Sports

- Gymnasium
- Swimming Pool
- Kids' Play Areas / Sand Pits


₹2.06 Cr - 2.60 Cr
₹11,900 Per Sq. Ft.
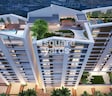
Presenting Arya Park Imperial, a premium residential project located in the prime area of Elgin, well-connected to AJC Boss Road and Shyama Prasad Mukherjee Road. This project offers a luxurious living experience with world-class amenities and specifications designed to impress.
The project boasts of top-notch amenities, including a well-equipped gymnasium and reliable power backup system. The thoughtfully planned layout and specifications ensure a comfortable and serene living experience. The apartments are designed with high-quality flooring, perfect for those who value style and functionality.
Choose from our range of exclusive units, designed to meet your unique needs. The available unit options include 3 BHK and 4 BHK apartments, spanning from 1733 Sq. Ft. to 2185 Sq. Ft. and priced competitively at 2.06 Cr to 2.60 Cr respectively.
Available Unit OptionsThe following table outlines the available unit options at Arya Park Imperial:
| Unit Type | Area (Sq. Ft.) | Price (Rs.) |
| 3 BHK Apartment | 1733 | 2.06 Cr |
| 3 BHK Apartment | 1764 | 2.10 Cr |
| 4 BHK Apartment | 2185 | 2.60 Cr |
The residential property is strategically located near several notable landmarks, providing residents with easy access to essential amenities and services. These landmarks not only enhance the quality of life for residents but also offer a unique blend of convenience and comfort.
View the latest price list for Arya Park Imperial.
*Prices are indicative and subject to applicable charges and project terms.
Arya Park Imperial's average asking price is rising quarter-on-quarter, compared with Elgin.
Arya Park Imperial avg. price is ₹ 11.3 K/Sq.Ft. compared to Elgin at ₹ 19.8 K/Sq.Ft.
Get the latest price and market updates for Arya Park Imperial.
The central government has approved ₹1,042.62 crore for six road projects across West Bengal, covering 194.10 km under the Central Road Infrastructure Fund (CRIF) Scheme. These projects will focus on widening and strengthening existing roads to improve connectivity, reduce travel time, and enhance safety.
During Q2'2026, average property prices for Arya Park Imperial moved from ₹ 8,850/sqft to ₹ 11,350/sqft, reflecting a 28.25% rise.
During Q1'2026, average property prices for Arya Park Imperial moved from ₹ 8,250/sqft to ₹ 8,850/sqft, reflecting a 7.27% rise.

Price:₹ 2.06 Cr

Price:₹ 2.10 Cr

Price:₹ 2.60 Cr
Explore the master plan, project photos and walkthrough videos of Arya Park Imperial to understand the overall layout, tower placement, amenities, landscaped spaces and key highlights before making your buying decision.

Living at this area offers a straightforward home environment with ample space around the single residential building. Residents seeking a functional layout with easy access to major roads for their daily travel will find this project particularly convenient. Its location on the boundary of this area and Rajarhat, combined with a low built-up ratio, provides a sense of openness in a well-connected urban setting.
Download master plan of Arya Park Imperial to explore layout details in Elgin, Kolkata.

Estimate commute from your office or kid's school to Arya Park Imperial.

Please select the starting point to calculate the travel time.
Average Asking Price in Elgin
Based on active listings and recent trends

No Reviews exist for Elgin
Be the first to review this localityTrust & Verification

Elgin, Kolkata

Ballygunge Place, Kolkata

Tangra, Kolkata
Compare multiple homes side-by-side and find the option that best fits your budget, lifestyle, and needs.

Full Cost Clarity
Compare sale price or rent, applicable charges, and key ownership/rental expenses.
Amenities & Features
Compare amenities, furnishing, configuration, and property features side-by-side.
Best Pick Recommendation
Get an expert-recommended option based on your selected preferences.
Builder / Seller Details
Review key trust signals like builder profile, seller details, and project history.

Arya Group of Companies was founded in 1952 by Late Abhe Ram & Atma Ram Arya. It has versatile business interests and has earned considerable acclaim for its landmark multi-storeyed residential complexes. The Group’s realty arm started its journey in 2005 with Lotus at Whitefield in Bangalore. It is known for emphasizing hugely on skill, workmanship, professionalism, integrity, aesthetic appeal, architectural innovation, design excellence, strategic locations and timely property delivery. All projects are developed after careful planning with a view towards tailoring them immaculately as per client requirements. It is also known for its focus on maximizing investments made by customers through future value appreciation of their properties. Key values include reliability, transparency in all business dealings and adherence to stringent quality standards. Major Arya projects include Rajwada Sky, Chittaranjan Park, Hamsa at prime zones such as Rajarhat New Town (Kolkata), Kalkaji (Delhi) and JP Nagar (Bangalore) respectively.

Ballygunge, Kolkata
1,2,3 BHK
₹ 96.15 Lac to 1.83 Cr

Sealdah, Kolkata
3,4 BHK
₹ 1.27 Cr to 3.59 Cr

Entally, Kolkata
3,4 BHK
₹ 1.85 Cr to 3.05 Cr

Tangra, Kolkata
3,4 BHK
₹ 1.82 Cr to 3.36 Cr

Tangra, Kolkata
3,4 BHK
₹ 1.23 Cr to 2.08 Cr

Entally, Kolkata
4 BHK
₹ 2.37 Cr to 2.60 Cr

Paddapukur, Kolkata
2,3 BHK
₹ 75.08 Lac to 1.46 Cr

Ballygunge, Kolkata
3,4 BHK
₹ 1.91 Cr to 2.28 Cr

Topsia, Kolkata
3,4 BHK
₹ 1.22 Cr to 2.13 Cr

Ballygunge Place, Kolkata
2,3,4 BHK
₹ 86.57 Lac to 2.51 Cr

Kalighat, Kolkata
2 BHK Apartment
Price On Request

Bortola, Kolkata
1, 2, 3 BHK Apartment
Price On Request

Jorasanko, Kolkata
2 BHK Apartment
₹ 62.00 Lac

Shakespeare Sarani, Kolkata
Office Space
₹ 8.19 Cr

Tangra, Kolkata
1, 2, 3 BHK Apartment
₹ 75.05 Lac to 1.44 Cr

Bhowanipore, Kolkata
3 BHK Retail Shop, Apartment
Price On Request

Shakespeare Sarani, Kolkata
Price On Request

Entally, Kolkata
2, 3 BHK Apartment
Price On Request

Ballygunge, Kolkata
1 BHK Apartment
Price On Request

B L Saha Road, Kolkata
3, 4 BHK Apartment
₹ 2.49 Cr to 4.72 Cr

Alipore, Kolkata
3, 4 BHK Apartment
₹ 3.70 Cr to 9.55 Cr

Netaji Subhas Chandra Bose Road, Kolkata
Office Space
₹ 2.00 Cr to 3.00 Cr

Kalighat, Kolkata
2 BHK Apartment
₹ 84.95 Lac

Kalighat, Kolkata
1, 3 BHK Apartment
Price On Request

Kasba, Kolkata
Price On Request

Tiljala, Kolkata
Price On Request

Gariahat, Kolkata
3 BHK Apartment
₹ 1.58 Cr

Sarat Bose Road, Kolkata
4, 5 BHK Apartment
₹ 8.86 Cr to 16.98 Cr

Kalighat, Kolkata
4 BHK Apartment
₹ 7.00 Cr to 8.27 Cr

Tangra, Kolkata
2, 3 BHK Apartment
₹ 88.44 Lac to 1.27 Cr

Alipore, Kolkata
4 BHK Apartment
₹ 6.00 Cr to 8.01 Cr

Alipore, Kolkata
3, 4 BHK Apartment
₹ 3.52 Cr to 4.98 Cr

Kanchrapara, Kolkata
2 BHK Apartment
₹ 22.33 Lac to 27.72 Lac

Tangra, Kolkata
3, 4 BHK Apartment
₹ 1.15 Cr to 1.48 Cr

Tangra, Kolkata
3 BHK Apartment
₹ 91.88 Lac

Tangra, Kolkata
Price On Request

Ballygunge, Kolkata
Price On Request

Tangra, Kolkata
Price On Request
The project is well-connected to AJC Boss Road and Shyama Prasad Mukherjee Road, with distances of 0.961 km and 0.659 km respectively.
The apartments at Arya Park Imperial come with luxurious features like laminated wooden flooring in the master bedroom and other bedrooms, and Italian/Imported Marble flooring in the living area.
The project provides top-notch amenities such as power backup, gymnasium, party hall, and more, ensuring a comfortable and convenient lifestyle.
The project offers 3 BHK and 4 BHK apartments with sizes ranging from 1733 Sq. Ft. to 2185 Sq. Ft., and prices starting from 2.06 Cr.
The project is mid-stage and expected to be completed by December 2020, making it an exciting investment opportunity with great infrastructure potential.
Arya Park Imperial is developed by Arya Group, a reputable developer with a portfolio of 6 successful projects.
This website is only for the purpose of providing information regarding real estate projects in different geographies. Any information which is being provided on this website is not an advertisement or a solicitation. The company has not verified the information and the compliances of the projects. Further, the company has not checked the RERA* registration status of the real estate projects listed herein. The company does not make any representation in regards to the compliances done against these projects. Please note that you should make yourself aware about the RERA* registration status of the listed real estate projects.
*Real Estate (Regulation & Development) Act, 2016.


