Sports

- Gymnasium
- Swimming Pool
- Kids' Play Areas / Sand Pits


₹1.07 Cr - 1.22 Cr
₹6,200 Per Sq. Ft.
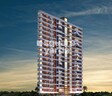
Arya Rajwada Sky Kolkata is a landmark residential project offering 72 apartments in all. Arya Rajwada Sky Patuli is located near the EM Bypass in one of Kolkata’s most well connected and prime residential locations. It offers all necessary social amenities within a very short distance along with premium amenities and facilities. There are several leading educational institutions, shopping malls and hospitals located in close proximity to the project.
What are the amenities available here?
There are several Arya Rajwada Sky amenities on offer for residents including a community hall, car parking facilities, well equipped gymnasium, intercom facilities, Infinity pool, card room, snooker facilities, Wi-Fi connectivity, table tennis facilities, DTH connections, lounge, sky lounge with bar, round the clock security services, sun deck, landscaped garden, power backup facilities and an air conditioned waiting lobby.
Added amenities include CCTV surveillance, video door phone facilities, treated water supply provisions, indoor games, club house and party hall.
What are my locational advantages at this project?
The project is located at Patuli, one of Kolkata’s most well connected areas. The project offers easy access to the Eastern Metropolitan Bypass which is the major connectivity lifeline for residents. This runs till the Airport on one flank and connects the project to areas like Science City, Salt Lake and the Sector V business hub. The EM Bypass also links directly to the Baghajatin Flyover while the Rashbehari Connector, Park Circus Connector and Prince Anwar Shah Connector are also offshoots of it.
The Kavi Subhash and Shahid Khudiram metro stations are well linked to the project along with the Patuli Crossing, Garia Station Road, Garia, Jadavpur, Santoshpur, Ruby, Gariahat, Rashbehari, Park Circus, Kasba and the Ballygunge railway station.
What are the social amenities that I can expect?
The project offers great connectivity to several shopping malls and centres including the Hiland Park Metropolis Mall, Metro Cash & Carry, Mani Square Mall, Avishar Shopping Mall, Merlin Acropolis Mall, South City Mall, Srijan Woods Square Mall and the Gariahat Market. The project is well connected to leading hospitals like the Desun Hospital, Ruby Hospital, Devi Shetty Hospital, Vision Care Hospital, Fortis Hospital and the Sankara Nethralaya.
Reputed educational institutions like the Delhi Public School, Calcutta International School, Garden High School, Jadavpur University, The Heritage School, Satyajit Ray Film & Television Institute, South City College and South Point School are also well connected to the project. Star hotels like the Taj Gateway Hotel, ITC Sonar Bangla and the upcoming JW Marriott are also well connected to the project.
A note on the developer
The Arya Group of Companies has carved a niche in the mainstream realty industry over five decades and was founded in the year 1952. The Group also has interests in warehousing, infrastructure development, rentals, promotion and other segments apart from real estate. The Group has developed several pioneering residential and commercial projects in Kolkata and is synonymous with quality, aesthetically appealing designs, premium amenities and impeccable customer service.
Why should I buy an Arya Rajwada Sky apartment?
View the latest price list for Arya Rajwada Sky.
*Prices are indicative and subject to applicable charges and project terms.
Arya Rajwada Sky's average asking price is cooling quarter-on-quarter, compared with Rajarhat New Town.
Arya Rajwada Sky avg. price is ₹ 6 k/Sq.Ft. compared to Rajarhat New Town at ₹ 8.1 k/Sq.Ft.
Monthly Rent in Rajarhat New Town ranges from ₹ 26.5 K to ₹ 32.2 K with options available for 2,3 BHK units
Get the latest price and market updates for Arya Rajwada Sky.
The central government has approved ₹1,042.62 crore for six road projects across West Bengal, covering 194.10 km under the Central Road Infrastructure Fund (CRIF) Scheme. These projects will focus on widening and strengthening existing roads to improve connectivity, reduce travel time, and enhance safety.
Builders in Kolkata are recalling workers to construction sites in anticipation of high-rise projects resuming after a period of disruption. This follows an update by the state's urban development department aligning building rules with the National Building Construction Standards 2026.

Price:₹ 1.07 Cr

Price:₹ 1.11 Cr

Price:₹ 1.22 Cr
Explore the master plan, project photos and walkthrough videos of Arya Rajwada Sky to understand the overall layout, tower placement, amenities, landscaped spaces and key highlights before making your buying decision.

Living at this area offers a peaceful home life with a focus on green surroundings and practical convenience. Residents who value easy commutes and ample parking will find their daily routines simplified, allowing more time for relaxation. Its direct access to a major thoroughfare and significant green coverage make it a practical and pleasant choice in the area.
Download master plan of Arya Rajwada Sky to explore layout details in Rajarhat New Town, Kolkata.

Estimate commute from your office or kid's school to Arya Rajwada Sky.

Please select the starting point to calculate the travel time.
Trust & Verification

Rajarhat New Town, Kolkata

Rajarhat New Town, Kolkata

Mahish Bathan, Kolkata
Compare multiple homes side-by-side and find the option that best fits your budget, lifestyle, and needs.

Full Cost Clarity
Compare sale price or rent, applicable charges, and key ownership/rental expenses.
Amenities & Features
Compare amenities, furnishing, configuration, and property features side-by-side.
Best Pick Recommendation
Get an expert-recommended option based on your selected preferences.
Builder / Seller Details
Review key trust signals like builder profile, seller details, and project history.

Arya Group of Companies was founded in 1952 by Late Abhe Ram & Atma Ram Arya. It has versatile business interests and has earned considerable acclaim for its landmark multi-storeyed residential complexes. The Group’s realty arm started its journey in 2005 with Lotus at Whitefield in Bangalore. It is known for emphasizing hugely on skill, workmanship, professionalism, integrity, aesthetic appeal, architectural innovation, design excellence, strategic locations and timely property delivery. All projects are developed after careful planning with a view towards tailoring them immaculately as per client requirements. It is also known for its focus on maximizing investments made by customers through future value appreciation of their properties. Key values include reliability, transparency in all business dealings and adherence to stringent quality standards. Major Arya projects include Rajwada Sky, Chittaranjan Park, Hamsa at prime zones such as Rajarhat New Town (Kolkata), Kalkaji (Delhi) and JP Nagar (Bangalore) respectively.

New Town, Kolkata
2,3 BHK
₹ 76.30 Lac to 97.73 Lac

New Town, Kolkata
2,3 BHK
₹ 76.57 Lac to 97.26 Lac

New Town, Kolkata
2,3 BHK
₹ 77.42 Lac to 97.41 Lac

Krishnapur, Kolkata
2,3 BHK
₹ 97.50 Lac to 1.52 Cr

New Town, Kolkata
3 BHK
₹ 47.74 Lac to 99.84 Lac

New Town, Kolkata
2,3 BHK
₹ 76.79 Lac to 98.36 Lac

Salt Lake City, Kolkata
2,3,4 BHK
₹ 1.12 Cr to 2.50 Cr

New Town, Kolkata
2,3 BHK
₹ 74.60 Lac to 99.00 Lac

New Town, Kolkata
2,3 BHK
₹ 64.95 Lac to 1.00 Cr

Rajarhat New Town, Kolkata
2,3 BHK
₹ 79.80 Lac to 1.12 Cr

Dum Dum, Kolkata
1, 2 BHK Apartment
Price On Request

Lake Town, Kolkata
3, 4 BHK Apartment
₹ 1.19 Cr to 1.62 Cr

Bangur Avenue, Kolkata
3 BHK Apartment
₹ 1.21 Cr to 1.50 Cr

New Town, Kolkata
3, 4 BHK Apartment
₹ 3.00 Cr to 4.15 Cr

Rajarhat, Kolkata
Price On Request

Gopalpur Gram, Kolkata
1 BHK Apartment
Price On Request

Rajarhat, Kolkata
2, 3 BHK Apartment
₹ 38.82 Lac to 48.05 Lac

Rajarhat, Kolkata
2, 3 BHK Apartment
₹ 50.92 Lac to 67.28 Lac

Rajarhat, Kolkata
2, 3 BHK Apartment
₹ 48.09 Lac to 84.88 Lac

Rajarhat, Kolkata
2, 3, 4, 5 BHK Apartment
₹ 77.47 Lac to 2.38 Cr

Keshtopur, Kolkata
Price On Request

Baguihati, Kolkata
Price On Request

Baguihati, Kolkata
2, 3, 4 BHK Apartment
₹ 31.46 Lac to 52.50 Lac

Baguihati, Kolkata
3 BHK Apartment
₹ 36.82 Lac to 55.58 Lac

Dum Dum, Kolkata
2, 3 BHK Apartment
₹ 42.62 Lac to 83.59 Lac
Dum Dum, Kolkata
2, 3 BHK Apartment
₹ 34.96 Lac to 52.54 Lac

Madhyamgram, Kolkata
Plot
₹ 40.00 Lac to 1.40 Cr

Rajarhat, Kolkata
2, 3 BHK Apartment
₹ 84.49 Lac to 1.41 Cr
This website is only for the purpose of providing information regarding real estate projects in different geographies. Any information which is being provided on this website is not an advertisement or a solicitation. The company has not verified the information and the compliances of the projects. Further, the company has not checked the RERA* registration status of the real estate projects listed herein. The company does not make any representation in regards to the compliances done against these projects. Please note that you should make yourself aware about the RERA* registration status of the listed real estate projects.
*Real Estate (Regulation & Development) Act, 2016.


