Sports

- Gymnasium
- Swimming Pool
- Kids' Pool
- Badminton Court(s)
- Kids' Play Areas / Sand Pits
- Yoga Areas
- Jogging / Cycle Track
- Skating Rink


 +10 Photos
 Video
Video
₹1.26 Cr - 1.83 Cr
₹10,650 Per Sq. Ft.
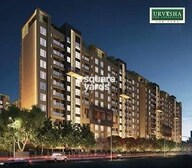
This is a premium residential project, Ambuja Urvisha The Condoville, strategically located in New Town Action Area 1, which offers excellent connectivity to major hubs like Eastern Metropolitan Bypass and VIP Road. The project is registered under WBRERA/P/NOR/2023/000068 and boasts of modern amenities that make it a perfect blend of luxury and comfort.
The project offers a range of residential options, including 2 BHK and 3 BHK apartments, designed to provide maximum comfort and relaxation. The properties are well-equipped with the latest specifications, featuring oil bound distemper finished walls in master bedrooms. Additionally, the project provides power backup for all residents, ensuring that they never face any disruption in their daily routine.
With its prime location and modern amenities, Ambuja Urvisha The Condoville is an ideal choice for those seeking a luxurious and comfortable living experience. Whether you re a young professional or a family, this project offers the perfect combination of convenience and luxury.
Available Unit OptionsThe following table outlines the available unit options at Ambuja Urvisha The Condoville:
| Unit Type | Area (Sq. Ft.) | Price (Rs.) |
| 2 BHK Apartment | 1184 | 97.00 Lac |
| 2 BHK Apartment | 1255 | 1.03 Cr |
| 3 BHK Apartment | 1559 | 1.24 Cr |
| 3 BHK Apartment | 1717 | 1.40 Cr |
The residential property is strategically located near several notable landmarks, providing residents with easy access to essential amenities and services. These landmarks not only enhance the quality of life for residents but also offer a unique blend of convenience and comfort.
In resale we have 2 properties available ranging from 2 BHK - 3 BHK having price from 1.25 CR - 1.65 CR
| Listing Type | Total Listings | Unit Type Range | Price Range |
| Resale | 2 | 2 BHK - 3 BHK | 1.25 CR - 1.65 CR |
View the latest price list for Ambuja Urvisha The Condoville.
*Prices are indicative and subject to applicable charges and project terms.
Ambuja Urvisha The Condoville's average asking price is rising quarter-on-quarter, compared with New Town Action Area 1.
Ambuja Urvisha The Condoville avg. price is ₹ 15.3 K/Sq.Ft. compared to New Town Action Area 1 at ₹ 7.4 k/Sq.Ft.
Monthly Rent in New Town Action Area 1 start from ₹ 15.3 K with options available for 1 BHK units
Get the latest price and market updates for Ambuja Urvisha The Condoville.
West Bengal is set to appoint a sculptor for a 125-ft bronze statue of Syama Prasad Mookerjee at Eco Park in New Town. This monumental project aims to create a civic landmark and heritage tourism center, equipped with public amenities and green spaces.
The central government has approved ₹1,042.62 crore for six road projects across West Bengal, covering 194.10 km under the Central Road Infrastructure Fund (CRIF) Scheme. These projects will focus on widening and strengthening existing roads to improve connectivity, reduce travel time, and enhance safety.
Builders in Kolkata are recalling workers to construction sites in anticipation of high-rise projects resuming after a period of disruption. This follows an update by the state's urban development department aligning building rules with the National Building Construction Standards 2026.
During Q2'2026, average property prices for Ambuja Urvisha The Condoville moved from ₹ 5,800/sqft to ₹ 15,300/sqft, reflecting a 163.79% rise.
During Q1'2026, average property prices for Ambuja Urvisha The Condoville moved from ₹ 5,350/sqft to ₹ 5,800/sqft, reflecting a 8.41% rise.

Price:₹ 1.26 Cr

Price:₹ 1.34 Cr

Price:₹ 1.66 Cr

Price:₹ 1.83 Cr
Explore the master plan, project photos and walkthrough videos of Ambuja Urvisha The Condoville to understand the overall layout, tower placement, amenities, landscaped spaces and key highlights before making your buying decision.

Living here offers a home life centered on community and outdoor enjoyment, with many green spaces and gathering points. Families and those seeking social connections will find daily life enriched by the variety of play areas and club facilities. This project stands out for its generous green coverage and diverse community amenities, providing a balanced urban retreat.
Download brochure, master plan & walkthrough video of Ambuja Urvisha The Condoville to explore floor plans, layout, and complete project details in New Town Action Area 1, Kolkata.

Estimate commute from your office or kid's school to Ambuja Urvisha The Condoville.

Please select the starting point to calculate the travel time.
Average Asking Price in New Town Action Area 1
Based on active listings and recent trends

No Reviews exist for New Town Action Area 1
Be the first to review this localityTrust & Verification
Rera Url:

New Town Action Area 1, Kolkata

Rajarhat New Town, Kolkata

Rajarhat New Town, Kolkata
Compare multiple homes side-by-side and find the option that best fits your budget, lifestyle, and needs.

Full Cost Clarity
Compare sale price or rent, applicable charges, and key ownership/rental expenses.
Amenities & Features
Compare amenities, furnishing, configuration, and property features side-by-side.
Best Pick Recommendation
Get an expert-recommended option based on your selected preferences.
Builder / Seller Details
Review key trust signals like builder profile, seller details, and project history.

The Ambuja Neotia Group is one of Kolkata’s most respected and reputed corporate houses and is spearheaded by Harshvardhan Neotia. The Group has interests in real estate, healthcare and hospitality. Several landmark Ambuja Neotia projects have been developed in and around Kolkata including the city’s first condoville project called Udayan, the pioneering City Centre mall that redefined retail in the city and Ffort Raichak which was the first luxury weekend getaway in the city. The Group has also developed the Bhagirathi Neotia Woman & Child Care Centre in the city in addition to the landmark EcoSpace business park among other initiatives. The portfolio of the Group also encompasses several townships and housing projects in addition to several upcoming projects in eastern India. Why Ambuja Neotia? The Group is known for its eco friendly outlook towards project development and offers greener and high quality living spaces to residents. The Group emphasizes highly on top class design and aesthetics for its projects and is focused on ensuring greater sustainability. The futuristic vision of the Group is hailed as its biggest strength along with its experience and deep understanding of the eastern region. The Group also works with globally renowned architects like Charles Correa, Kapil Bhalla, Balkrishna Doshi and Channa Daswatte among many others. The Group develops projects at strategic locations and caters to almost every segment of the market in terms of pricing and property types. The Group is known for its insistence on core values like trust, integrity, transparency and reliability. The Group adheres to world class quality standards for its projects and offers several premium amenities and facilities at the same. Major Projects There are several landmark projects developed by the Group over the years and the list also includes numerous Ambuja Neotia upcoming projects. Here’s taking a look at a few of them: Utalika- The Condoville- This landmark project offers 545 well designed and premium apartments spread across a G+25 structure which stands out for its awe inspiring design alone. The project is located at Mukundapur off the EM Bypass and comes with premium amenities and facilities for residents including CCTV surveillance systems, playing zones for children, earthquake resistant layouts, energy efficient lighting and designs, Residents’ Activity Centre (RAC) including a swimming pool, fitness facilities, community hall, kitchen and services for community hall, indoor games room, open air terrace and reading room Upohar Luxury Gold- This premium project is located at Chawkgaria off the EM Bypass. This project offers delightfully nature friendly layouts to residents in addition to the world class Club Verde Vista which offers entertaining options galore in addition to a Private Residents’ Centre and many more amenities. The project offers exclusive towers containing 68 apartments in addition to abundant natural greenery Upoban- Located at Shantiniketan, this township spreads over 9 acres and offers top class modern amenities and facilities to residents. The project offers ample natural greenery and lovely neighborhood. The project comprises of duplex bungalows and cluster apartments and has been designed by well known architect Prabir Mitra

Chowbaga, Kolkata
2, 3, 4, 5 BHK Apartment
₹ 2.68 Cr to 6.38 Cr

New Town, Kolkata
Office Space
₹ 53.00 Lac to 1.37 Cr

New Town Action Area II, Kolkata
2, 3 BHK Apartment
₹ 48.79 Lac to 71.38 Lac

Maheshtala, Kolkata
2, 3 BHK Apartment
Price On Request

Ultadanga, Kolkata
2, 3 BHK Apartment
₹ 50.55 Lac to 71.75 Lac

Sinthi, Kolkata
2, 3 BHK Apartment
₹ 1.10 Cr to 1.57 Cr

EM Bypass, Kolkata
Price On Request

EM Bypass, Kolkata
Price On Request

EM Bypass, Kolkata
Price On Request

Salt Lake City, Kolkata
Price On Request

New Town, Kolkata
Price On Request
Roychak, Kolkata
Price On Request
Roychak, Kolkata
Price On Request
Diamond Harbour Road, Kolkata
Price On Request
Diamond Harbour Road, Kolkata
Price On Request
Chowbaga, Kolkata
2, 3, 4, 5 BHK Apartment
₹ 2.68 Cr to 6.38 Cr
New Town, Kolkata
Office Space
₹ 53.00 Lac to 1.37 Cr
New Town Action Area II, Kolkata
2, 3 BHK Apartment
₹ 48.79 Lac to 71.38 Lac
Maheshtala, Kolkata
2, 3 BHK Apartment
Price On Request
Ultadanga, Kolkata
2, 3 BHK Apartment
₹ 50.55 Lac to 71.75 Lac
Sinthi, Kolkata
2, 3 BHK Apartment
₹ 1.10 Cr to 1.57 Cr
EM Bypass, Kolkata
Price On Request
EM Bypass, Kolkata
Price On Request
EM Bypass, Kolkata
Price On Request
Salt Lake City, Kolkata
Price On Request
New Town, Kolkata
Price On Request
Roychak, Kolkata
Price On Request
Roychak, Kolkata
Price On Request
Diamond Harbour Road, Kolkata
Price On Request
Diamond Harbour Road, Kolkata
Price On Request

Salt Lake City, Kolkata
3 BHK
₹ 1.34 Cr to 2.41 Cr

Krishnapur, Kolkata
2,3 BHK
₹ 97.50 Lac to 1.52 Cr

Salt Lake City, Kolkata
2,3,4 BHK
₹ 1.12 Cr to 2.50 Cr

Rajarhat New Town, Kolkata
3 BHK
₹ 1.07 Cr to 1.22 Cr

Rajarhat New Town, Kolkata
2,3,4 BHK
₹ 92.11 Lac to 1.82 Cr

Mahish Bathan, Kolkata
2,3,4 BHK
₹ 91.53 Lac to 1.65 Cr

Rajarhat New Town, Kolkata
2,3 BHK
₹ 79.80 Lac to 1.12 Cr

Salt Lake City, Kolkata
2,3,4 BHK
₹ 1.02 Cr to 2.29 Cr

Rajarhat New Town, Kolkata
1,2,3 BHK
₹ 54.97 Lac to 1.28 Cr

New Town, Kolkata
2,3,4 BHK
₹ 97.71 Lac to 2.81 Cr

New Town, Kolkata
3, 4 BHK Apartment
₹ 3.00 Cr to 4.15 Cr

New Town Action Area II, Kolkata
3, 4 BHK Apartment, Office Space
₹ 1.81 Cr to 3.10 Cr

Rajarhat, Kolkata
Price On Request

Rajarhat New Town, Kolkata
2, 3, 4 BHK Apartment
₹ 34.20 Lac to 1.16 Cr

Rajarhat New Town, Kolkata
2, 3 BHK Apartment
₹ 37.72 Lac to 55.23 Lac

New Town, Kolkata
3, 4 BHK Apartment
₹ 1.76 Cr to 2.32 Cr

New Town, Kolkata
2, 3, 4 BHK Apartment
₹ 91.19 Lac to 3.64 Cr
Rajarhat, Kolkata
Price On Request

Rajarhat New Town, Kolkata
1, 2, 3 BHK Apartment
₹ 17.10 Lac to 34.58 Lac

Rajarhat New Town, Kolkata
1, 2, 3 BHK Apartment
₹ 13.76 Lac to 29.24 Lac

Rajarhat New Town, Kolkata
2, 3, 4, 5 BHK Apartment
₹ 77.02 Lac to 3.72 Cr

New Town, Kolkata
3, 4 BHK Apartment
₹ 1.86 Cr to 2.35 Cr
Keshtopur, Kolkata
Price On Request

Salt Lake City, Kolkata
2, 3 BHK Apartment
₹ 33.53 Lac to 60.15 Lac

Rajarhat New Town, Kolkata
2, 3 BHK Apartment
₹ 37.43 Lac to 52.06 Lac
Explore resale listings currently available in Ambuja Urvisha The Condoville, Kolkata.
This project offers 2 BHK and 3 BHK apartments with sizes ranging from 1184 to 1717 square feet.
Ambuja Urvisha The Condoville offers amenities like a gymnasium, power backup, 24x7 security, mini theatre, and a normal park/central green.
The project is RERA-registered with registration number WBRERA/P/NOR/2023/000068 and its current status is Mid Stage.
The project is located with easy access to major roads like Eastern Metropolitan Bypass and VIP Road, offering a convenient commute to various parts of the city.
Ambuja Urvisha The Condoville is developed by Ambuja Neotia, a renowned developer with a portfolio of 37 projects.
The possession date for the units in Ambuja Urvisha The Condoville is not available due to the project being in the Mid Stage.
This website is only for the purpose of providing information regarding real estate projects in different geographies. Any information which is being provided on this website is not an advertisement or a solicitation. The company has not verified the information and the compliances of the projects. Further, the company has not checked the RERA* registration status of the real estate projects listed herein. The company does not make any representation in regards to the compliances done against these projects. Please note that you should make yourself aware about the RERA* registration status of the listed real estate projects.
*Real Estate (Regulation & Development) Act, 2016.


