
Rajarhat New Town, Kolkata
₹ 85 L- Ready to Move
- 1262 Sq.Ft. (Saleable Area)


 +8 Photos
 Video
Video
₹1.20 Cr - 3.34 Cr
₹7,850 Per Sq. Ft.
DLF New town Heights is a luxurious gated community for residential purposes, situated in Sector 86,90 and 91, Gurgaon The project belongs to a famous city developer and promises the buyers a highclass lifestyle is spread over 3213 acres of land with 3 Bhk and 4 BHK apartments The status of DLF New town Heights, Gurgaon property is welloccupied and fits the best for a family livingDLF New Town Heights Sector 90, Gurgaon project is wellcrafted and inculcates smart equipment to make life easy and fancy The connectivity with NH8 and Manesar makes it one of the most wellconnected projects The New Gurgaon housing property is a heartwarming infrastructure with outstanding facilities overall With Independent floors, luxury with privacy is offered at a great price.
View the latest price list for DLF New Town Heights.
*Prices are indicative and subject to applicable charges and project terms.
DLF New Town Heights's average asking price is rising quarter-on-quarter, compared with Rajarhat New Town.
DLF New Town Heights avg. price is ₹ 7.2 k/Sq.Ft. compared to Rajarhat New Town at ₹ 8.1 k/Sq.Ft.
Get the latest price and market updates for DLF New Town Heights.
The central government has approved ₹1,042.62 crore for six road projects across West Bengal, covering 194.10 km under the Central Road Infrastructure Fund (CRIF) Scheme. These projects will focus on widening and strengthening existing roads to improve connectivity, reduce travel time, and enhance safety.
Builders in Kolkata are recalling workers to construction sites in anticipation of high-rise projects resuming after a period of disruption. This follows an update by the state's urban development department aligning building rules with the National Building Construction Standards 2026.
Rent in DLF New Town Heights ranges from ₹ 19 K to ₹ 40 K with options available for 2 BHK, 3 BHK.

Price:₹ 1.20 Cr

Price:₹ 1.22 Cr

Price:₹ 1.40 Cr

Price:₹ 1.87 Cr

Price:₹ 1.83 Cr

Price:₹ 2.54 Cr
Price:₹ 2.27 Cr
Price:₹ 2.31 Cr
Price:₹ 3.34 Cr
Price:₹ 3.19 Cr
Explore resale and rental listings currently available in DLF New Town Heights, Kolkata.
Rajarhat New Town, Kolkata
₹ 85 L
Rajarhat New Town, Kolkata
₹ 65 L

Rajarhat New Town, Kolkata
₹ 51 L
Rajarhat New Town, Kolkata
₹ 1.5 Cr

Rajarhat New Town, Kolkata
₹ 65 L 
Rajarhat New Town, Kolkata
₹ 65 L 
Rajarhat New Town, Kolkata
₹ 72 L
Rajarhat New Town, Kolkata
Price On Request 
Rajarhat New Town, Kolkata
₹ 1.85 Cr 
Rajarhat New Town, Kolkata
₹ 1.7 Cr Explore the master plan, project photos and walkthrough videos of DLF New Town Heights to understand the overall layout, tower placement, amenities, landscaped spaces and key highlights before making your buying decision.

This project delivers a home life centered around spaciousness and ease, where greenery and open areas are a constant presence. Working professionals and those seeking a tranquil environment will benefit from the excellent connectivity and abundant outdoor spaces for relaxation. The commitment to extensive green coverage and a low built-up ratio makes this project stand out as a peaceful haven in its location.
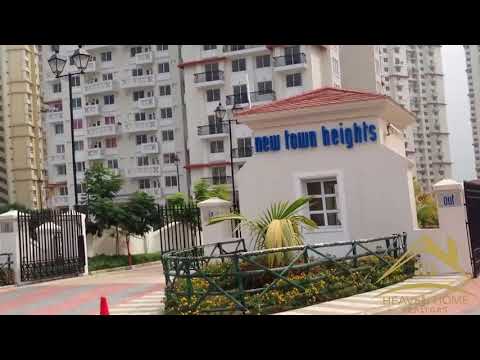
Download master plan & walkthrough video of DLF New Town Heights to explore layout and virtual tour in Rajarhat New Town, Kolkata.



Estimate commute from your office or kid's school to DLF New Town Heights.


Please select the starting point to calculate the travel time.
Trust & Verification

Rajarhat New Town, Kolkata

New Town, Kolkata

Rajarhat New Town, Kolkata
Compare multiple homes side-by-side and find the option that best fits your budget, lifestyle, and needs.

Full Cost Clarity
Compare sale price or rent, applicable charges, and key ownership/rental expenses.
Amenities & Features
Compare amenities, furnishing, configuration, and property features side-by-side.
Best Pick Recommendation
Get an expert-recommended option based on your selected preferences.
Builder / Seller Details
Review key trust signals like builder profile, seller details, and project history.
Read the reviews about DLF New Town Heights located at Rajarhat New Town Kolkata and see what residents and real estate experts have to say about the project.
Excellent
This unique project with its thoughtful location in Rajarhat is great. The sprawling green spaces and state-of-the-art amenities are the best option for homebuyers looking for luxury and convenience.
The architectural look and quality of construction speak volumes about the DLF brand. Amentiies are perfect fot my family.
The large floor plans and calm atmosphere are a welcome refuge from urban living. The location near DLF Mall is a big plus.
Despite the beautiful surroundings, the construction quality has been disappointing.
Though the project has great amenities, we have experienced seepage and leakage problems in our flat.

DLF is a celebrated real-estate firm with a legacy of over 75 years having flourished many exemplary real-estate projects across India. DLF Company has manifested in an iconic realty firm which develops marvellous pieces all over India. The considerable mission taken up by DLF is to cater management, investment and estate development with highest expertise. DLF Company started their real-estate venture by developing property masterpieces in Delhi and then covered the relatively unknown region of Gurugram, creating phenomenal living and working spaces for India’s global professionals. The company made Gurguram an accessible working hub for all major firms along with startups. Currently, DLF is listed as the largest publicly owned firm across India with coverage in more than 15 states and 24 cities developing commercial, residential and retail properties. DLF Real Estate emerged on July 4th, 1946 by the famous jubilant person Ch. Raghuvendra Singh and got incorporated in 1963. The firm DLF has made noteworthy strides by integrating commercial hubs near residential properties. They curate residential and commercial properties after thorough research, development of technology, architectural and aesthetics finesse. But you must be wondering why to choose DLF among all? Then, here is your chance to get through their broad vertical of property and constructed infrastructure to give you crisp details about DLF. DLF Builder makes sure to innovate and provide aesthetic yet jaw-dropping residential sites with edge-cutting technology, top-notch functionality, and remarkable customer service compiled in a package as a whole. DLF Developers moreover particularise in office rental and retail businesses and establishes world-class IT Parks and commercial hubs having Citibank, Microsoft, IBM, Cognizant, GE, Hewitt, Infosys and Bank of America in its bank of clients. Furthermore, the firm deals in development of shopping malls and retail waves across the country. The firm in whole has taken up huge realty projects and leaves all others astonished by their thriving competitive milestones.

New Town Action Area II, Kolkata
2,3,4 BHK
₹ 81.15 Lac to 1.59 Cr

New Town, Kolkata
2,3,4 BHK
₹ 66.00 Lac to 1.59 Cr

Rajarhat New Town, Kolkata
2,3,4,5 BHK
₹ 77.02 Lac to 3.72 Cr

New Town Action Area II, Kolkata
3,4,5 BHK
₹ 2.04 Cr to 4.43 Cr

New Town, Kolkata
2,3 BHK
₹ 86.64 Lac to 1.25 Cr

Rajarhat New Town, Kolkata
2,3 BHK
₹ 87.39 Lac to 1.12 Cr

New Town, Kolkata
3,4 BHK
₹ 1.76 Cr to 2.32 Cr

New Town Action Area II, Kolkata
3,4 BHK
₹ 1.81 Cr to 3.10 Cr

New Town, Kolkata
3,4 BHK
₹ 1.86 Cr to 2.35 Cr

Rajarhat New Town, Kolkata
3,4 BHK
₹ 1.75 Cr to 4.25 Cr

Dum Dum, Kolkata
1, 2 BHK Apartment
Price On Request

Lake Town, Kolkata
3, 4 BHK Apartment
₹ 1.19 Cr to 1.62 Cr

Bangur Avenue, Kolkata
3 BHK Apartment
₹ 1.21 Cr to 1.50 Cr

New Town, Kolkata
3, 4 BHK Apartment
₹ 3.00 Cr to 4.15 Cr

Rajarhat, Kolkata
Price On Request

Krishnapur, Kolkata
2, 3 BHK Apartment
₹ 97.50 Lac to 1.52 Cr

Gopalpur Gram, Kolkata
1 BHK Apartment
Price On Request

Rajarhat, Kolkata
2, 3 BHK Apartment
₹ 38.82 Lac to 48.05 Lac

Rajarhat, Kolkata
2, 3 BHK Apartment
₹ 50.92 Lac to 67.28 Lac

Salt Lake City, Kolkata
2, 3, 4 BHK Apartment
₹ 1.12 Cr to 2.50 Cr

Rajarhat, Kolkata
2, 3 BHK Apartment
₹ 48.09 Lac to 84.88 Lac

Rajarhat, Kolkata
2, 3, 4, 5 BHK Apartment
₹ 77.47 Lac to 2.38 Cr

Keshtopur, Kolkata
Price On Request

Baguihati, Kolkata
Price On Request

Baguihati, Kolkata
2, 3, 4 BHK Apartment
₹ 31.46 Lac to 52.50 Lac

Baguihati, Kolkata
3 BHK Apartment
₹ 36.82 Lac to 55.58 Lac

Dum Dum, Kolkata
2, 3 BHK Apartment
₹ 42.62 Lac to 83.59 Lac
Dum Dum, Kolkata
2, 3 BHK Apartment
₹ 34.96 Lac to 52.54 Lac

Madhyamgram, Kolkata
Plot
₹ 40.00 Lac to 1.40 Cr

Rajarhat, Kolkata
2, 3 BHK Apartment
₹ 84.49 Lac to 1.41 Cr
DLF New Town Heights provides 2, 3, and 4 BHK apartments with area ranging from 1,262 to 4,178 sq. ft.
Amenities are a swimming pool, gym, clubhouse, children's parks, and green landscapes.
The project is architected by Hafeez Contractor, one of the top architects in India.
Yes, DLF New Town Heights is a ready-to-move project.
This website is only for the purpose of providing information regarding real estate projects in different geographies. Any information which is being provided on this website is not an advertisement or a solicitation. The company has not verified the information and the compliances of the projects. Further, the company has not checked the RERA* registration status of the real estate projects listed herein. The company does not make any representation in regards to the compliances done against these projects. Please note that you should make yourself aware about the RERA* registration status of the listed real estate projects.
*Real Estate (Regulation & Development) Act, 2016.


