Sports

- Gymnasium
- Swimming Pool
- Kids' Play Areas / Sand Pits


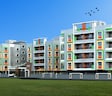
Veni Sunrise Complex offers a premier residential experience in the vibrant New Town, Kolkata, presenting a collection of well-appointed homes starting from ₹ 54.54 Lac. Developed by the reputable Veni Realtors LLP, known for 1 completed projects, this development provides diverse living spaces with configurations ranging through 2, 3 BHK Flats, ensuring options for every discerning buyer. Residents can enjoy access to Gymnasium, Swimming Pool, Power Backup, Treated Water Supply, 24 x 7 Security, CCTV / Video Surveillance, Party Hall, Indoor Games, Normal Park / Central Green and a strategic location with excellent Eastern Metropolitan Bypass and proximity to Delhi Public School Newtown, New Town, Tata Medical Center, New Town, Rabindra Tirtha Sishu Udyan Park, New Town, Central Mall, New Town, Aliah University, New Town. The project is designed to offer comfortable living with a focus on quality and modern lifestyle, situated within the pincode 700135.

₹54.54 Lac - 88.82 Lac
₹5,600 Per Sq. Ft.
Veni Sunrise Complex, a premium residential development by Veni Realtors LLP, is ideally situated at New Town Kolkata, offering a prime living experience in Kolkata. This meticulously planned project features a wide array of configurations, including 2 BHK Apartment, 2 BHK Apartment, 3 BHK Apartment, and 3 BHK Apartment, with unit areas ranging from 974 Sq.Ft. to 1586 Sq.Ft.. Priced from ₹ 54.54 Lac, it presents an excellent investment opportunity. Residents can indulge in the host of Gymnasium, Swimming Pool, Power Backup, Treated Water Supply, 24 x 7 Security, CCTV / Video Surveillance, Party Hall, Indoor Games, Normal Park / Central Green designed to enhance lifestyle and comfort, all within a project that boasts 104 homes spread across 4. With possession status of Partially Ready To Move, this development is poised for future growth and convenience.
Discover exceptional value at Veni Sunrise Complex, with homes starting from ₹ 54.54 Lac and extending up to ₹ 88.82 Lac The pricing per square foot is competitive at ₹ 5,600 Per Sq. Ft. Explore a range of configurations with BHK-wise pricing detailed in 2 BHK: ₹ 54.54 Lac, 3 BHK: ₹ 82.99 Lac For specific investment opportunities, individual unit prices are available, such as ₹ 54.54 Lac, ₹ 75.94 Lac, and ₹ 82.99 Lac These prices reflect the quality and extensive features offered within this development. When considering the broader market, the average asking price in the locality is ₹ 9,000 /Sq.Ft., while the micromarket average asking price stands at ₹ 7,850 /Sq.Ft..
View the latest price list for Veni Sunrise Complex.
*Prices are indicative and subject to applicable charges and project terms.
Veni Sunrise Complex's average asking price is rising quarter-on-quarter, compared with New Town.
Veni Sunrise Complex avg. price is ₹ 7.7 k/Sq.Ft. compared to New Town at ₹ 9 k/Sq.Ft.
Monthly Rent in New Town start from ₹ 34.8 K with options available for 3 BHK units
Get the latest price and market updates for Veni Sunrise Complex.
The central government has approved ₹1,042.62 crore for six road projects across West Bengal, covering 194.10 km under the Central Road Infrastructure Fund (CRIF) Scheme. These projects will focus on widening and strengthening existing roads to improve connectivity, reduce travel time, and enhance safety.
Builders in Kolkata are recalling workers to construction sites in anticipation of high-rise projects resuming after a period of disruption. This follows an update by the state's urban development department aligning building rules with the National Building Construction Standards 2026.
During Q2'2026, average property prices for Veni Sunrise Complex moved from ₹ 7,250/sqft to ₹ 7,700/sqft, reflecting a 6.21% rise.
Veni Sunrise Complex offers a diverse range of residential units, designed to cater to various lifestyle needs. The available configurations include 2 BHK Apartment spanning 974 Sq. Ft. and priced from ₹ 54.54 Lac, providing efficient living spaces.
Additionally, discover the spacious 2 BHK Apartment, which encompasses 1356 Sq. Ft. and is available from ₹ 75.94 Lac, ideal for growing families.
The thoughtfully designed 3 BHK Apartment offers 1482 Sq. Ft. and is priced from ₹ 82.99 Lac, ensuring ample room for comfort and functionality.
Finally, experience the expansive 3 BHK Apartment, covering 1586 Sq. Ft. and available from ₹ 88.82 Lac, presenting luxurious living with superior finishes.
Discover exceptional value at Veni Sunrise Complex, with homes starting from ₹ 54.54 Lac and extending up to ₹ 88.82 Lac The pricing per square foot is competitive at ₹ 5,600 Per Sq. Ft. Explore a range of configurations with BHK-wise pricing detailed in 2 BHK: ₹ 54.54 Lac, 3 BHK: ₹ 82.99 Lac For specific investment opportunities, individual unit prices are available, such as ₹ 54.54 Lac, ₹ 75.94 Lac, and ₹ 82.99 Lac These prices reflect the quality and extensive features offered within this development. When considering the broader market, the average asking price in the locality is ₹ 9,000 /Sq.Ft., while the micromarket average asking price stands at ₹ 7,850 /Sq.Ft..

Price:₹ 54.54 Lac

Price:₹ 75.94 Lac

Price:₹ 88.82 Lac

Price:₹ 82.99 Lac
Explore the master plan, project photos and walkthrough videos of Veni Sunrise Complex to understand the overall layout, tower placement, amenities, landscaped spaces and key highlights before making your buying decision.

This project delivers a home life centered on spaciousness and ease of movement within a well-structured environment. Residents benefit from the functional layout and the presence of green buffers, offering a sense of openness. It stands out for its emphasis on residential access and green landscaping in its location.
Download brochure & master plan of Veni Sunrise Complex to explore floor plans and layout details in New Town, Kolkata.
Residents at Veni Sunrise Complex discover a vibrant lifestyle complemented by an array of Gymnasium, Swimming Pool, Power Backup, Treated Water Supply, 24 x 7 Security, CCTV / Video Surveillance, Party Hall, Indoor Games, Normal Park / Central Green designed for modern living. This development fosters a strong sense of community, offering families and young professionals a nurturing environment. The thoughtfully curated features enhance daily life, providing spaces for recreation, relaxation, and social engagement. This project is ideal for those seeking a well-rounded residential experience, with amenities catering to diverse interests and age groups, ensuring a fulfilling home for every resident.
Veni Sunrise Complex is strategically situated in New Town, Kolkata, offering exceptional connectivity to key areas. This prime location is enhanced by its proximity to Eastern Metropolitan Bypass, ensuring swift commutes and easy access to major transportation hubs. Residents will appreciate the convenience of being near Delhi Public School Newtown, New Town, Tata Medical Center, New Town, Rabindra Tirtha Sishu Udyan Park, New Town, Central Mall, New Town, Aliah University, New Town, providing a vibrant lifestyle and readily available amenities. The area boasts a strong , underscoring its accessibility and making daily life effortless. It's a location designed for comfortable living and convenient access to all necessities.

Estimate commute from your office or kid's school to Veni Sunrise Complex.

Please select the starting point to calculate the travel time.
Trust & Verification
Veni Sunrise Complex is currently Partially Ready To Move, with an anticipated Dec 2027 This development is registered under WBRERA/P/NOR/2024/001239, WBRERA/P/NOR/2023/000473, WBRERA/P/NOR/2024/001173, WBRERA/P/NOR/2024/001284, ensuring transparency and compliance with all regulatory standards. The construction, which commenced around its Apr 2024, has progressed steadily, adhering to the planned delivery schedule. This project adheres to stringent Oil Bound Distemper, Vitrified Tiles, RCC Frame Structure, reflecting a commitment to quality construction and timely handover. The total built-up area spans 0.84 Acres, encompassing a range of configurations designed to meet diverse resident needs. This residential project is categorized as Residential, further highlighting its focus on family living and modern amenities.
Sunrise Complex Phase III
Rera Url:
Sunrise Complex Phase 1
Rera Url:
Sunrise Complex Phase II
Rera Url:
Sunrise Complex Phase IV
Rera Url:

New Town, Kolkata

Rajarhat New Town, Kolkata

Rajarhat New Town, Kolkata
Compare multiple homes side-by-side and find the option that best fits your budget, lifestyle, and needs.

Full Cost Clarity
Compare sale price or rent, applicable charges, and key ownership/rental expenses.
Amenities & Features
Compare amenities, furnishing, configuration, and property features side-by-side.
Best Pick Recommendation
Get an expert-recommended option based on your selected preferences.
Builder / Seller Details
Review key trust signals like builder profile, seller details, and project history.

Veni Sunrise Complex is a testament to the vision of Veni Realtors LLP, a builder with a significant track record in creating quality residential communities. This company has successfully delivered 1 completed projects, showcasing their commitment to homebuyer satisfaction and thoughtful community development. Their expertise lies in crafting family-oriented living spaces, prioritizing enduring value and resident well-being in every endeavor.

New Town, Kolkata
2,3 BHK
₹ 76.30 Lac to 97.73 Lac

New Town Action Area II, Kolkata
2,3,4 BHK
₹ 81.15 Lac to 1.59 Cr

Rajarhat, Kolkata
1,2,3 BHK
₹ 21.44 Lac to 72.86 Lac

Rajarhat New Town, Kolkata
2,3,4,5 BHK
₹ 77.02 Lac to 3.72 Cr

New Town, Kolkata
2,3 BHK
₹ 76.79 Lac to 98.36 Lac

Rajarhat New Town, Kolkata
2,3 BHK
₹ 37.06 Lac to 1.23 Cr

New Town, Kolkata
2 BHK
₹ 47.59 Lac to 69.88 Lac

New Town, Kolkata
3 BHK
₹ 47.74 Lac to 99.84 Lac

Rajarhat New Town, Kolkata
2,3,4 BHK
₹ 51.29 Lac to 1.03 Cr

New Town, Kolkata
2,3 BHK
₹ 74.60 Lac to 99.00 Lac

Rajarhat New Town, Kolkata
2, 3 BHK Apartment
₹ 58.94 Lac to 1.09 Cr

Rajarhat, Kolkata
2, 3 BHK Apartment
₹ 66.00 Lac to 95.00 Lac

Bishnupur, Kolkata
3 BHK Apartment
₹ 58.00 Lac

New Town Action Area II, Kolkata
3, 4 BHK Apartment, Office Space
₹ 1.81 Cr to 3.10 Cr

Rajarhat, Kolkata
Price On Request

Krishnapur, Kolkata
2, 3 BHK Apartment
₹ 97.50 Lac to 1.52 Cr

Rajarhat New Town, Kolkata
2, 3, 4 BHK Apartment
₹ 34.20 Lac to 1.16 Cr

Rajarhat, Kolkata
2, 3 BHK Apartment
₹ 38.82 Lac to 48.05 Lac

Rajarhat New Town, Kolkata
2, 3, 4 BHK Apartment
₹ 92.11 Lac to 1.82 Cr

Rajarhat New Town, Kolkata
2, 3 BHK Apartment
₹ 29.60 Lac to 40.86 Lac

Rajarhat, Kolkata
Price On Request

Rajarhat New Town, Kolkata
1, 2 BHK Apartment
₹ 13.76 Lac to 29.24 Lac

Rajarhat New Town, Kolkata
1, 2, 3 BHK Apartment
₹ 17.10 Lac to 34.58 Lac

Rajarhat, Kolkata
2, 3 BHK Apartment
₹ 48.09 Lac to 84.88 Lac

Rajarhat New Town, Kolkata
1, 2, 3 BHK Apartment
₹ 13.76 Lac to 29.24 Lac

Rajarhat, Kolkata
2, 3, 4, 5 BHK Apartment
₹ 77.47 Lac to 2.38 Cr

Keshtopur, Kolkata
Price On Request

Rajarhat New Town, Kolkata
2, 3, 4 BHK Apartment
₹ 1.05 Cr to 2.65 Cr

Rajarhat New Town, Kolkata
3 BHK Apartment
₹ 1.18 Cr to 1.32 Cr
This website is only for the purpose of providing information regarding real estate projects in different geographies. Any information which is being provided on this website is not an advertisement or a solicitation. The company has not verified the information and the compliances of the projects. Further, the company has not checked the RERA* registration status of the real estate projects listed herein. The company does not make any representation in regards to the compliances done against these projects. Please note that you should make yourself aware about the RERA* registration status of the listed real estate projects.
*Real Estate (Regulation & Development) Act, 2016.


