Price Insights
Average Asking Price in Rajarhat
₹ 6,200/Sq.ft
For Apartment
Based on active listings and recent trends


₹26.95 Lac - 67.68 Lac
₹4,500 Per Sq. Ft.
View the latest price list for Shreshta Garden.
*Prices are indicative and subject to applicable charges and project terms.
Shreshta Garden Phase I & II's average asking price is cooling quarter-on-quarter, compared with Rajarhat.
Shreshta Garden Phase I & II avg. price is ₹ 5.7 k/Sq.Ft. compared to Rajarhat at ₹ 6.2 k/Sq.Ft.
Monthly Rent in Rajarhat ranges from ₹ 21.5 K to ₹ 32.8 K with options available for 2,3 BHK units
Get the latest price and market updates for Shreshta Garden.
The central government has approved ₹1,042.62 crore for six road projects across West Bengal, covering 194.10 km under the Central Road Infrastructure Fund (CRIF) Scheme. These projects will focus on widening and strengthening existing roads to improve connectivity, reduce travel time, and enhance safety.

Price:₹ 26.95 Lac

Price:₹ 49.50 Lac

Price:₹ 38.34 Lac

Price:₹ 54.13 Lac

Price:₹ 67.68 Lac
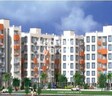
Explore the master plan, project photos and walkthrough videos of Shreshta Garden to understand the overall layout, tower placement, amenities, landscaped spaces and key highlights before making your buying decision.

This project offers a home life centered around a well-planned environment with distinct residential areas and convenient access to daily needs. Families will appreciate the designated natural spaces and the ease of reaching local shops, while everyone benefits from the clear internal movement and public transport links. Its thoughtful layout and integration of this amenity facilities make it a practical and comfortable choice for residents in the area.
Download master plan of Shreshta Garden to explore layout details in Rajarhat, Kolkata.

Estimate commute from your office or kid's school to Shreshta Garden.

Please select the starting point to calculate the travel time.
Trust & Verification
Shreshta Garden Phase IV
Rera Url:

Rajarhat, Kolkata

Rajarhat, Kolkata

Baguihati, Kolkata
Compare multiple homes side-by-side and find the option that best fits your budget, lifestyle, and needs.

Full Cost Clarity
Compare sale price or rent, applicable charges, and key ownership/rental expenses.
Amenities & Features
Compare amenities, furnishing, configuration, and property features side-by-side.
Best Pick Recommendation
Get an expert-recommended option based on your selected preferences.
Builder / Seller Details
Review key trust signals like builder profile, seller details, and project history.

Shreshta Group is a new generation real estate organization with rich experience in development of prime living and commercial spaces. Over the last two decades, we have successfully designed, developed and constructed numerous housing projects, urban infrastructures and commercial complexes in and around Kolkata. Shreshta Group believes in teamwork. Be it a commercial, residential, IT, or leisure project, a clan of experts, seniors and go-getter young achievers with their ever-smiling face and customer friendly attitude is always there to cater your needs. One simple truth we do believe in we want to see you happy. Thats why we put reputation, transparency and integrity above all which bears the testimony of our organization.

Kaikhali, Kolkata
Price On Request

Rajarhat, Kolkata
Price On Request

Rajarhat, Kolkata
Price On Request

Rajarhat, Kolkata
Price On Request

Rajarhat New Town, Kolkata
Price On Request

Baguihati, Kolkata
Price On Request

Baguihati, Kolkata
Price On Request

Dum Dum, Kolkata
Price On Request

Dum Dum, Kolkata
Price On Request

Rajarhat, Kolkata
Price On Request

Rajarhat New Town, Kolkata
2, 3, 4 BHK Apartment
₹ 39.69 Lac to 80.28 Lac

Dum Dum, Kolkata
1, 2 BHK Apartment
Price On Request

Lake Town, Kolkata
3, 4 BHK Apartment
₹ 1.19 Cr to 1.62 Cr

Bangur Avenue, Kolkata
3 BHK Apartment
₹ 1.21 Cr to 1.50 Cr

Nimta, Kolkata
2, 3 BHK Apartment
₹ 54.40 Lac to 85.27 Lac

Krishnapur, Kolkata
2, 3 BHK Apartment
₹ 97.50 Lac to 1.52 Cr

Rajarhat New Town, Kolkata
2, 3, 4 BHK Apartment
₹ 34.20 Lac to 1.16 Cr

Gopalpur Gram, Kolkata
1 BHK Apartment
Price On Request

Rajarhat New Town, Kolkata
2, 3, 4 BHK Apartment
₹ 92.11 Lac to 1.82 Cr

Rajarhat New Town, Kolkata
2, 3 BHK Apartment
₹ 26.38 Lac to 39.33 Lac
Keshtopur, Kolkata
Price On Request

Rajarhat New Town, Kolkata
3 BHK Apartment
₹ 80.00 Lac
Baguihati, Kolkata
2, 3, 4 BHK Apartment
₹ 31.46 Lac to 52.50 Lac

Rajarhat New Town, Kolkata
2, 3 BHK Apartment
₹ 17.25 Lac to 39.00 Lac

Rajarhat New Town, Kolkata
2, 3, 4 BHK Apartment
₹ 34.85 Lac to 61.92 Lac

Baguihati, Kolkata
3 BHK Apartment
₹ 36.82 Lac to 55.58 Lac

Rajarhat New Town, Kolkata
2, 3 BHK Apartment
₹ 36.55 Lac to 48.33 Lac

Dum Dum, Kolkata
2, 3 BHK Apartment
₹ 42.62 Lac to 83.59 Lac
Maintenance charges at Shreshta Garden depend on the apartment size and society services and are payable monthly or annually.
Buyers need identity proof, address proof, agreement to sell, sale deed, and registration documents for purchasing in Shreshta Garden.
The average asking price in Rajarhat is ₹ 6,200 /Sq.Ft., while the micromarket average asking price is ₹ 7,850 /Sq.Ft..
Yes, most major banks and NBFCs offer home loans for ready-to-move projects like Shreshta Garden, subject to eligibility.
Yes, purchasing apartment at Shreshta Garden is legally safe, as the project has a possession status of Ready to Move and is registered under RERA with registration number HIRA/P/NOR/2019/000422. Being a completed development, it significantly reduces construction, delivery, and compliance risks compared to under-construction projects
This website is only for the purpose of providing information regarding real estate projects in different geographies. Any information which is being provided on this website is not an advertisement or a solicitation. The company has not verified the information and the compliances of the projects. Further, the company has not checked the RERA* registration status of the real estate projects listed herein. The company does not make any representation in regards to the compliances done against these projects. Please note that you should make yourself aware about the RERA* registration status of the listed real estate projects.
*Real Estate (Regulation & Development) Act, 2016.


