
Mani Casa Phase 2 | 2, 2.5, 3, 3.5 BHK Flats available in Newtown Action Area 2


 +11 Photos
 Video
Video
₹1.38 Cr - 1.56 Cr
₹12,100 Per Sq. Ft.
The Mani Group present Mani Casa, an upcoming Residential project in New Town, Kolkata. Spread across 1373-1551 Sq.Ft of freehold land and 65% of open spaces, this project offers premium luxury and comfort with its 3 to 3 BHK Flat From 1373 to 1551 Sq.Ft spaces enriched with ultra-modern amenities and premium finishes. The project comprises 176 Units in varied budget ranges specifically designed to suit your requirements and convenience. This is a RERA-registered society with great amenities to offer, such as Bus Shelter, Swimming Pool, and Laundry. Mani Casa is in proximity to some of the most popular landmarks in New Town and has a rich social and physical infrastructure.
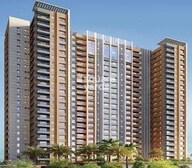
Photos of Mani Casa New Town Kolkata
Take a tour of the Mani Casa project through its mesmerising image gallery.
Mani Casa New Town Address
Mani Casa is located at No. 24, Plot No. 11f/04, Pre, 0372, Rajarhat Main Rd, Action Area II, New Town, Kolkata. Pin Code: 700135, India.
Mani Casa New Town, Kolkata
The project Mani Casa is located in New Town, Kolkata. New Town is a popular Residential locality with numerous prime locations, employment hubs, relevant landmarks, schools, transport hubs, healthcare facilities, parks, and a rich infrastructure.
Mani Casa New Town Apartments
Mani Casa offers 3 to 3 BHK Flat From 1373 to 1551 Sq.Ft Residential apartments.
Mani Casa New Town Unit Size
Mani Casa comprises modern, beautifully designed, and well-structured 3 to 3 BHK Flat From 1373 to 1551 Sq.Ft apartments.
Price List of Mani Casa New Town Apartments
The prices of 3 to 3 BHK Flat From 1373 to 1551 Sq.Ft apartments for sale and rent in Mani Casa, New Town, Kolkata are available upon request. For further details on the prices, download the brochure given below.
*Price is subject to change as per market conditions.*
Mani Casa New Town Builder
Mani Casa is a top-notch Residential project by Mani Group. Mr. Sanjay Jhunjhunwala founded Mani Group, an organisation with its headquarters located in Kolkata, in 1980. Since then, the Group has expanded across multiple sectors and maintained a pan-Indian presence, spanning across West Bengal, Rajasthan, Maharashtra, and Odisha.
Mani Casa New Town Construction Status
Mani Casa construction update is Partially Ready To Move.
Mani Casa New Town Legal Com/ Issues
At Square Yards, the experts are experienced and well-qualified to handle all the legal aspects and challenges that come with Mani Casa. The professionals offer investors a smooth journey when it comes to buying or renting a property.
Mani Casa Project Description
Situated in New Town, Kolkata, the Mani Casa offers ample 2 BHK and 3 BHK Residential apartments in the premium budget segment. Spanning across 1373-1551 Sq.Ft, this development comprises 2s with a 23-floor configuration. The project comprises 176 Units. The possession of these homes is scheduled for 30-Aug-21. This project, which has 3 to 3 BHK Flat From 1373 to 1551 Sq.Ft residences, is situated along Biswa Bangla Sarani, connecting it to other areas of East Kolkata, prestigious business and IT parks, malls like Galaxy Mall, and Max Mall, and renowned universities like Techno International College, Amity University, and Abdul Kalam College. Mani Casa RERA number is HIRA/P/NOR/2018/000126, WBRERA/P/NOR/2023/000044. The Mani Casa provides the perfect home for real estate investors, renters, and people looking for paying guest accommodations in New Town.
View the latest price list for Mani Casa.
*Prices are indicative and subject to applicable charges and project terms.
Mani Casa's average asking price is rising quarter-on-quarter, compared with New Town.
Mani Casa avg. price is ₹ 12 K/Sq.Ft. compared to New Town at ₹ 9 k/Sq.Ft.
Monthly Rent in New Town start from ₹ 34.8 K with options available for 3 BHK units
Get the latest price and market updates for Mani Casa.
The central government has approved ₹1,042.62 crore for six road projects across West Bengal, covering 194.10 km under the Central Road Infrastructure Fund (CRIF) Scheme. These projects will focus on widening and strengthening existing roads to improve connectivity, reduce travel time, and enhance safety.
Builders in Kolkata are recalling workers to construction sites in anticipation of high-rise projects resuming after a period of disruption. This follows an update by the state's urban development department aligning building rules with the National Building Construction Standards 2026.
Rent in Mani Casa ranges from ₹ 11 K to ₹ 42 K with options available for 1 BHK, 2 BHK, 3 BHK.
During Q2'2026, average property prices for Mani Casa moved from ₹ 11,600/sqft to ₹ 12,000/sqft, reflecting a 3.45% rise.
During Q1'2026, average property prices for Mani Casa moved from ₹ 11,300/sqft to ₹ 11,600/sqft, reflecting a 2.65% rise.

Price:₹ 1.38 Cr

Price:₹ 1.42 Cr

Price:₹ 1.56 Cr
Explore the master plan, project photos and walkthrough videos of Mani Casa to understand the overall layout, tower placement, amenities, landscaped spaces and key highlights before making your buying decision.

Living at this area offers a comfortable and connected urban lifestyle in a rapidly developing area. Families and working professionals will appreciate the convenience of nearby amenities and excellent road access, making daily life simpler. This project stands out for its generous open spaces and thoughtful community facilities, providing a balanced environment for residents.
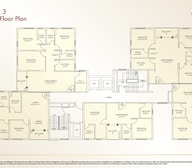
Download brochure, master plan & walkthrough video of Mani Casa to explore floor plans, layout, and complete project details in New Town, Kolkata.

Estimate commute from your office or kid's school to Mani Casa.


Please select the starting point to calculate the travel time.
Trust & Verification
Rera Url:
Rera Url:

New Town, Kolkata

Tangra, Kolkata

Ultadanga, Kolkata
Compare multiple homes side-by-side and find the option that best fits your budget, lifestyle, and needs.

Full Cost Clarity
Compare sale price or rent, applicable charges, and key ownership/rental expenses.
Amenities & Features
Compare amenities, furnishing, configuration, and property features side-by-side.
Best Pick Recommendation
Get an expert-recommended option based on your selected preferences.
Builder / Seller Details
Review key trust signals like builder profile, seller details, and project history.

Mani Group is a leading property conglomerate in eastern India. From 1980 onwards, it has been hugely active in Kolkata’s realty market. It has also forayed into other locations like Jaipur, Durgapur, Bhubaneswar, Siliguri, etc. The portfolio of Mani projects covers more than 50 successfully completed ventures in addition to 11.26 million sq. ft. that is currently lined up for the future. It aims at developing properties in prime locations which offer greater value to buyers/patrons. Mani Square was a landmark shopping mall which revolutionized retail in Kolkata. It also owns Mio Amore, a fine dining Mediterranean restaurant, Penetti, a 5 star banquet, Greenwood High International School in Bangalore, windmills in Dhule, Maharashtra and is developing leading hotels like the JW Marriott (Kolkata) & Courtyard hotel (Siliguri). It bases its development blueprint on sustainable development with the latest technologies used at all times. Global construction standards are religiously followed coupled with stringent quality mechanisms. Offering greater customer convenience in tandem with elevated lifestyles is a key motto here.

Kankurgachi, Kolkata
4 BHK Apartment
₹ 2.51 Cr to 3.23 Cr

EM Bypass, Kolkata
Price On Request

Rajarhat New Town, Kolkata
2, 3 BHK Apartment
₹ 37.72 Lac to 55.23 Lac

Entally, Kolkata
4 BHK Apartment
₹ 2.37 Cr to 2.60 Cr

Tollygunge, Kolkata
3, 4 BHK Apartment
Price On Request

Chowringhee, Kolkata
4, 5 BHK Apartment
₹ 16.03 Cr to 16.10 Cr

Gobra, Kolkata
Price On Request

Behala, Kolkata
Price On Request

EM Bypass, Kolkata
Price On Request

Picnic Garden, Kolkata
Price On Request

Rajarhat, Kolkata
Price On Request
Kasba, Kolkata
Price On Request
EM Bypass, Kolkata
Price On Request
Entally, Kolkata
4 BHK Apartment
₹ 2.37 Cr to 2.60 Cr
Tollygunge, Kolkata
3, 4 BHK Apartment
Price On Request
Chowringhee, Kolkata
4, 5 BHK Apartment
₹ 16.03 Cr to 16.10 Cr
Gobra, Kolkata
Price On Request
Behala, Kolkata
Price On Request
EM Bypass, Kolkata
Price On Request
Picnic Garden, Kolkata
Price On Request
Rajarhat, Kolkata
Price On Request
Kasba, Kolkata
Price On Request
EM Bypass, Kolkata
Price On Request

Tangra, Kolkata
3,4 BHK
₹ 1.15 Cr to 1.48 Cr

Phoolbagan, Kolkata
3,4 BHK
₹ 97.19 Lac to 1.56 Cr

Sealdah, Kolkata
3,4 BHK
₹ 1.27 Cr to 3.59 Cr

Tangra, Kolkata
3,4 BHK
₹ 1.82 Cr to 3.36 Cr

Paddapukur, Kolkata
2,3 BHK
₹ 75.08 Lac to 1.46 Cr

Lake Town, Kolkata
3,4 BHK
₹ 1.20 Cr to 1.84 Cr

Tangra, Kolkata
2,3,4 BHK
₹ 1.14 Cr to 3.68 Cr

CIT Road, Kolkata
2,3 BHK
₹ 1.09 Cr to 1.46 Cr

Chingrighata, Kolkata
2,3,4 BHK
₹ 81.58 Lac to 1.39 Cr

Sealdah, Kolkata
2,3,4 BHK
₹ 1.03 Cr to 2.18 Cr

Rajarhat New Town, Kolkata
3, 4 BHK Apartment
₹ 65.01 Lac to 1.16 Cr

Rajarhat New Town, Kolkata
2, 3, 4 BHK Apartment
₹ 39.69 Lac to 80.28 Lac

Rajarhat New Town, Kolkata
2, 3 BHK Apartment
₹ 58.94 Lac to 1.09 Cr

Rajarhat, Kolkata
2, 3 BHK Apartment
₹ 66.00 Lac to 95.00 Lac

Bishnupur, Kolkata
3 BHK Apartment
₹ 58.00 Lac

New Town Action Area II, Kolkata
3, 4 BHK Apartment, Office Space
₹ 1.81 Cr to 3.10 Cr

Rajarhat, Kolkata
Price On Request

Krishnapur, Kolkata
2, 3 BHK Apartment
₹ 97.50 Lac to 1.52 Cr

Rajarhat New Town, Kolkata
2, 3, 4 BHK Apartment
₹ 34.20 Lac to 1.16 Cr

Rajarhat, Kolkata
2, 3 BHK Apartment
₹ 38.82 Lac to 48.05 Lac
Rajarhat, Kolkata
Price On Request

Rajarhat New Town, Kolkata
1, 2 BHK Apartment
₹ 13.76 Lac to 29.24 Lac

Rajarhat New Town, Kolkata
1, 2, 3 BHK Apartment
₹ 17.10 Lac to 34.58 Lac

Rajarhat, Kolkata
2, 3 BHK Apartment
₹ 48.09 Lac to 84.88 Lac

Rajarhat New Town, Kolkata
1, 2, 3 BHK Apartment
₹ 13.76 Lac to 29.24 Lac

Rajarhat, Kolkata
2, 3, 4, 5 BHK Apartment
₹ 77.47 Lac to 2.38 Cr

Rajarhat New Town, Kolkata
2, 3, 4, 5 BHK Apartment
₹ 77.02 Lac to 3.72 Cr
Keshtopur, Kolkata
Price On Request

Rajarhat New Town, Kolkata
1 BHK Apartment
Price On Request
Rajarhat New Town, Kolkata
Price On Request
Explore resale listings currently available in Mani Casa, Kolkata.
This website is only for the purpose of providing information regarding real estate projects in different geographies. Any information which is being provided on this website is not an advertisement or a solicitation. The company has not verified the information and the compliances of the projects. Further, the company has not checked the RERA* registration status of the real estate projects listed herein. The company does not make any representation in regards to the compliances done against these projects. Please note that you should make yourself aware about the RERA* registration status of the listed real estate projects.
*Real Estate (Regulation & Development) Act, 2016.


