Sports

- Kids' Play Areas / Sand Pits


Price on Request
EM Bypass's average asking price is rising quarter-on-quarter.
Get the latest price and market updates for Mani Group Swarnamani.
Trial runs for the Kolkata Metro's Orange Line extension to Sector V are scheduled to commence on October 10th. This crucial stretch, part of the New Garia-Airport corridor, will add three new stations and aims for a Christmas opening for passenger services. The development is expected to significantly improve connectivity for commuters around EM Bypass and Salt Lake.
The central government has approved ₹1,042.62 crore for six road projects across West Bengal, covering 194.10 km under the Central Road Infrastructure Fund (CRIF) Scheme. These projects will focus on widening and strengthening existing roads to improve connectivity, reduce travel time, and enhance safety.
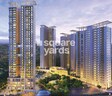
Explore the master plan, project photos and walkthrough videos of Mani Group Swarnamani to understand the overall layout, tower placement, amenities, landscaped spaces and key highlights before making your buying decision.

Living here means enjoying a home surrounded by extensive green spaces and open areas, providing a peaceful environment away from the city rush. Families will appreciate the dedicated play areas and community spaces, while everyone benefits from the social hubs and this amenity. This project offers a balanced lifestyle with its generous green coverage and well-planned amenities.
Download master plan of Mani Group Swarnamani to explore layout details in EM Bypass, Kolkata.

Estimate commute from your office or kid's school to Mani Group Swarnamani.

Please select the starting point to calculate the travel time.
Average Asking Price in EM Bypass
Based on active listings and recent trends

No Reviews exist for EM Bypass
Be the first to review this localityTrust & Verification

EM Bypass, Kolkata

Salt Lake City, Kolkata

Kankurgachi, Kolkata
Compare multiple homes side-by-side and find the option that best fits your budget, lifestyle, and needs.

Full Cost Clarity
Compare sale price or rent, applicable charges, and key ownership/rental expenses.
Amenities & Features
Compare amenities, furnishing, configuration, and property features side-by-side.
Best Pick Recommendation
Get an expert-recommended option based on your selected preferences.
Builder / Seller Details
Review key trust signals like builder profile, seller details, and project history.

Mani Group is a leading property conglomerate in eastern India. From 1980 onwards, it has been hugely active in Kolkata’s realty market. It has also forayed into other locations like Jaipur, Durgapur, Bhubaneswar, Siliguri, etc. The portfolio of Mani projects covers more than 50 successfully completed ventures in addition to 11.26 million sq. ft. that is currently lined up for the future. It aims at developing properties in prime locations which offer greater value to buyers/patrons. Mani Square was a landmark shopping mall which revolutionized retail in Kolkata. It also owns Mio Amore, a fine dining Mediterranean restaurant, Penetti, a 5 star banquet, Greenwood High International School in Bangalore, windmills in Dhule, Maharashtra and is developing leading hotels like the JW Marriott (Kolkata) & Courtyard hotel (Siliguri). It bases its development blueprint on sustainable development with the latest technologies used at all times. Global construction standards are religiously followed coupled with stringent quality mechanisms. Offering greater customer convenience in tandem with elevated lifestyles is a key motto here.

Kankurgachi, Kolkata
4 BHK Apartment
₹ 2.51 Cr to 3.23 Cr

Rajarhat New Town, Kolkata
2, 3 BHK Apartment
₹ 37.72 Lac to 55.23 Lac

New Town, Kolkata
3 BHK Apartment
₹ 1.38 Cr to 1.56 Cr

Entally, Kolkata
4 BHK Apartment
₹ 2.37 Cr to 2.60 Cr

Tollygunge, Kolkata
3, 4 BHK Apartment
Price On Request

Chowringhee, Kolkata
4, 5 BHK Apartment
₹ 16.03 Cr to 16.10 Cr

Gobra, Kolkata
Price On Request

Behala, Kolkata
Price On Request

EM Bypass, Kolkata
Price On Request

Picnic Garden, Kolkata
Price On Request

Rajarhat, Kolkata
Price On Request
Kasba, Kolkata
Price On Request
EM Bypass, Kolkata
Price On Request
Entally, Kolkata
4 BHK Apartment
₹ 2.37 Cr to 2.60 Cr
Tollygunge, Kolkata
3, 4 BHK Apartment
Price On Request
Chowringhee, Kolkata
4, 5 BHK Apartment
₹ 16.03 Cr to 16.10 Cr
Gobra, Kolkata
Price On Request
Behala, Kolkata
Price On Request
EM Bypass, Kolkata
Price On Request
Picnic Garden, Kolkata
Price On Request
Rajarhat, Kolkata
Price On Request
Kasba, Kolkata
Price On Request
EM Bypass, Kolkata
Price On Request
Kankurgachi, Kolkata
Price On Request
EM Bypass, Kolkata
Price On Request
Kankurgachi, Kolkata
Price On Request
Kankurgachi, Kolkata
Price On Request

Beliaghata, Kolkata
Price On Request
EM Bypass, Kolkata
Price On Request

Ultadanda, Kolkata
1 BHK
Price On Request
EM Bypass, Kolkata
Price On Request

Mahatma Gandhi Road, Kolkata
Price On Request
EM Bypass, Kolkata
Price On Request

Bansdroni, Kolkata
2, 3 BHK Apartment
₹ 23.05 Lac to 34.40 Lac

Ashoka Road, Kolkata
1, 2 BHK Apartment
₹ 48.00 Lac

Brahmapur, Kolkata
2, 3 BHK Apartment
₹ 35.50 Lac to 57.30 Lac

Garia, Kolkata
3 BHK Apartment
₹ 1.38 Cr to 1.52 Cr

Rajpur Sonarpur, Kolkata
2, 3 BHK Apartment
₹ 37.84 Lac

Garia, Kolkata
2, 3 BHK Apartment
Price On Request

Nayabad, Kolkata
2, 3 BHK Apartment
₹ 36.28 Lac to 49.70 Lac

Ramchandrapur, Kolkata
2, 3 BHK Apartment
₹ 38.49 Lac to 59.28 Lac

Narendrapur, Kolkata
2, 3 BHK Apartment
₹ 35.00 Lac to 42.13 Lac

Garia, Kolkata
Price On Request

Netaji Nagar, Kolkata
2 BHK Apartment
Price On Request

Jadavpur, Kolkata
2 BHK Apartment
₹ 37.00 Lac to 42.55 Lac

Garfa, Kolkata
3 BHK Apartment
Price On Request

Netaji Nagar, Kolkata
3 BHK Apartment
Price On Request

Jadavpur, Kolkata
2 BHK Apartment
Price On Request

Garfa, Kolkata
2 BHK Apartment
Price On Request

Bansdroni, Kolkata
1 BHK Apartment
Price On Request

Tollygunge, Kolkata
3 BHK Apartment
₹ 1.27 Cr to 1.34 Cr

Tollygunge, Kolkata
2, 3, 4 BHK Apartment
₹ 83.64 Lac to 1.96 Cr

Rajpur Sonarpur, Kolkata
2, 3 BHK Apartment
₹ 40.22 Lac to 60.30 Lac

Narendrapur, Kolkata
1, 2, 3 BHK Apartment
₹ 13.16 Lac to 35.79 Lac
Nayabad, Kolkata
Price On Request
Netaji Subhas Chandra Bose Road, Kolkata
Price On Request
Nayabad, Kolkata
Price On Request
Nayabad, Kolkata
Price On Request
Nayabad, Kolkata
Price On Request
Narendrapur, Kolkata
Price On Request
Nayabad, Kolkata
Price On Request
Nayabad, Kolkata
Price On Request
Kalikapur, Kolkata
Price On Request
This website is only for the purpose of providing information regarding real estate projects in different geographies. Any information which is being provided on this website is not an advertisement or a solicitation. The company has not verified the information and the compliances of the projects. Further, the company has not checked the RERA* registration status of the real estate projects listed herein. The company does not make any representation in regards to the compliances done against these projects. Please note that you should make yourself aware about the RERA* registration status of the listed real estate projects.
*Real Estate (Regulation & Development) Act, 2016.


