Sports

- Gymnasium
- Swimming Pool
- Kids' Pool
- Badminton Court(s)
- Tennis Court(s)
- Squash Court
- Cricket
- Kids' Play Areas / Sand Pits
- Basketball
- Yoga Areas
- Jogging / Cycle Track
- Table Tennis
- Snooker/Pool/Billiards


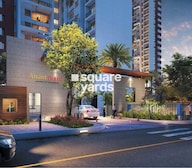 +18 Photos
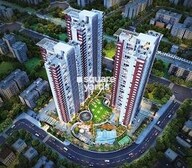 Video
Video
₹2.51 Cr - 3.23 Cr
₹9,544 Per Sq. Ft.
Anantmani, a prestigious residential project, is strategically located in Kankurgachi, offering exceptional connectivity to Eastern Metropolitan Bypass and VIP Road, making it an ideal address for those seeking a perfect blend of comfort and convenience. This beautiful project is a haven for those who appreciate a peaceful and serene environment, away from the hustle and bustle of city life.
The project boasts impressive amenities that cater to the modern lifestyle of its residents. Equipped with a well-maintained Gymnasium, Anantmani ensures that its residents can prioritize their fitness and wellbeing. Additionally, the project provides a reliable Power Backup system, ensuring that you can stay connected and productive without interruptions. Whether you re looking for a relaxation haven or a productive workspace, Anantmani has thoughtfully curated its amenities to meet the needs of its residents.
With its meticulously designed apartments, Anantmani offers the perfect blend of comfort and luxury. Each apartment features a Master Bedroom with walls painted with Oil Bound Distemper, ensuring a soothing and calming atmosphere. With options ranging from 2838 to 3264 sq. ft., Anantmani provides its residents with ample space to live, breathe, and thrive. Take a look at the available unit options below to find the perfect haven for yourself.
Available Unit OptionsThe following table outlines the available unit options at Anantmani:
| Unit Type | Area (Sq. Ft.) | Price (Rs.) |
| 4 BHK Apartment | 2838 | 2.51 Cr |
| 4 BHK Apartment | 3264 | 3.23 Cr |
| 4 BHK Apartment | 2891 | 2.86 Cr |
The residential property is strategically located near several notable landmarks, providing residents with easy access to essential amenities and services. These landmarks not only enhance the quality of life for residents but also offer a unique blend of convenience and comfort.
In resale we have 2 properties available ranging from 4 BHK having price from 3.50 CR - 3.95 CR
| Listing Type | Total Listings | Unit Type Range | Price Range |
| Resale | 2 | 4 BHK | 3.50 CR - 3.95 CR |
View the latest price list for Anantmani.
*Prices are indicative and subject to applicable charges and project terms.
Anantmani's average asking price is rising quarter-on-quarter, compared with Kankurgachi.
Anantmani avg. price is ₹ 9.6 k/Sq.Ft. compared to Kankurgachi at ₹ 9.7 k/Sq.Ft.
Get the latest price and market updates for Anantmani.
Rail Vikas Nigam Limited has invited bids for the construction of 10 elevated metro stations and a viaduct for the Baranagar-Barrackpore Metro Corridor, a project stalled for over 16 years. The project faced delays due to issues with underground water pipelines and utility relocation.
During Q2'2026, average property prices for Anantmani moved from ₹ 7,800/sqft to ₹ 9,550/sqft, reflecting a 22.44% rise.
New Town is experiencing infrastructure upgrades, including a 10-lane major arterial road expansion, an international bus terminus, and proposed vehicular and pedestrian underpasses. The Bengal Silicon Valley Tech Hub in New Town's Action Area II is a significant initiative by the Government of West Bengal to foster the technology sector. NKDA will upgrade and redevelop the roads in the central business district (CBD) area of New Town. The authorities have estimated Rs 1.9 crore for the CBD area and Rs 67 lakh for the stretches of street 335.

Price:₹ 2.51 Cr

Price:₹ 3.23 Cr

Price:₹ 2.86 Cr
Explore the master plan, project photos and walkthrough videos of Anantmani to understand the overall layout, tower placement, amenities, landscaped spaces and key highlights before making your buying decision.

Living here means enjoying a home surrounded by nature, with abundant green and open spaces that promote a sense of calm and well-being. Families will find dedicated areas for children and community interaction, while individuals can pursue fitness and relaxation within easy reach. This project stands out for its thoughtful integration of extensive amenities and natural surroundings, offering a balanced and convenient lifestyle in Central Kolkata.
Download brochure, master plan & walkthrough video of Anantmani to explore floor plans, layout, and complete project details in Kankurgachi, Kolkata.

Estimate commute from your office or kid's school to Anantmani.

Please select the starting point to calculate the travel time.
Average Asking Price in Kankurgachi
Based on active listings and recent trends

No Reviews exist for Kankurgachi
Be the first to review this localityTrust & Verification

Kankurgachi, Kolkata

Kankurgachi, Kolkata

Sealdah, Kolkata
Compare multiple homes side-by-side and find the option that best fits your budget, lifestyle, and needs.

Full Cost Clarity
Compare sale price or rent, applicable charges, and key ownership/rental expenses.
Amenities & Features
Compare amenities, furnishing, configuration, and property features side-by-side.
Best Pick Recommendation
Get an expert-recommended option based on your selected preferences.
Builder / Seller Details
Review key trust signals like builder profile, seller details, and project history.

Mani Group is a leading property conglomerate in eastern India. From 1980 onwards, it has been hugely active in Kolkata’s realty market. It has also forayed into other locations like Jaipur, Durgapur, Bhubaneswar, Siliguri, etc. The portfolio of Mani projects covers more than 50 successfully completed ventures in addition to 11.26 million sq. ft. that is currently lined up for the future. It aims at developing properties in prime locations which offer greater value to buyers/patrons. Mani Square was a landmark shopping mall which revolutionized retail in Kolkata. It also owns Mio Amore, a fine dining Mediterranean restaurant, Penetti, a 5 star banquet, Greenwood High International School in Bangalore, windmills in Dhule, Maharashtra and is developing leading hotels like the JW Marriott (Kolkata) & Courtyard hotel (Siliguri). It bases its development blueprint on sustainable development with the latest technologies used at all times. Global construction standards are religiously followed coupled with stringent quality mechanisms. Offering greater customer convenience in tandem with elevated lifestyles is a key motto here.

EM Bypass, Kolkata
Price On Request

Rajarhat New Town, Kolkata
2, 3 BHK Apartment
₹ 37.72 Lac to 55.23 Lac

New Town, Kolkata
3 BHK Apartment
₹ 1.38 Cr to 1.56 Cr

Entally, Kolkata
4 BHK Apartment
₹ 2.37 Cr to 2.60 Cr

Tollygunge, Kolkata
3, 4 BHK Apartment
Price On Request

Chowringhee, Kolkata
4, 5 BHK Apartment
₹ 16.03 Cr to 16.10 Cr

Gobra, Kolkata
Price On Request

Behala, Kolkata
Price On Request

EM Bypass, Kolkata
Price On Request

Picnic Garden, Kolkata
Price On Request

Rajarhat, Kolkata
Price On Request
Kasba, Kolkata
Price On Request
EM Bypass, Kolkata
Price On Request
Entally, Kolkata
4 BHK Apartment
₹ 2.37 Cr to 2.60 Cr
Tollygunge, Kolkata
3, 4 BHK Apartment
Price On Request
Chowringhee, Kolkata
4, 5 BHK Apartment
₹ 16.03 Cr to 16.10 Cr
Gobra, Kolkata
Price On Request
Behala, Kolkata
Price On Request
EM Bypass, Kolkata
Price On Request
Picnic Garden, Kolkata
Price On Request
Rajarhat, Kolkata
Price On Request
Kasba, Kolkata
Price On Request
EM Bypass, Kolkata
Price On Request

EM Bypass, Kolkata
3,4 BHK
₹ 2.65 Cr to 4.45 Cr

Lake Town, Kolkata
3,4 BHK
₹ 1.66 Cr to 2.27 Cr

Sealdah, Kolkata
3,4 BHK
₹ 1.27 Cr to 3.59 Cr

Phoolbagan, Kolkata
4,5 BHK
₹ 2.70 Cr to 3.57 Cr

Beliaghata, Kolkata
2,3,4 BHK
₹ 90.31 Lac to 2.29 Cr

Maniktala, Kolkata
2,3,4 BHK
₹ 1.39 Cr to 2.20 Cr

Belgachia, Kolkata
3,4 BHK
₹ 1.40 Cr to 2.38 Cr

Kankurgachi, Kolkata
4 BHK
₹ 3.10 Cr to 4.56 Cr

Kankurgachi, Kolkata
3,4 BHK
₹ 1.89 Cr to 2.66 Cr

Salt Lake City, Kolkata
2,3,4 BHK
₹ 1.02 Cr to 2.29 Cr

EM Bypass, Kolkata
4, 5 BHK Apartment
Price On Request

Paikpara, Kolkata
2, 3 BHK Apartment
₹ 85.64 Lac to 1.47 Cr

Bortola, Kolkata
1, 2, 3 BHK Apartment
Price On Request

Tangra, Kolkata
3, 4 BHK Apartment
₹ 1.23 Cr to 2.08 Cr

Jorasanko, Kolkata
2 BHK Apartment
₹ 62.00 Lac

Tangra, Kolkata
1, 2, 3 BHK Apartment
₹ 75.05 Lac to 1.44 Cr

Entally, Kolkata
2, 3 BHK Apartment
Price On Request

Tangra, Kolkata
3, 4 BHK Apartment
₹ 1.25 Cr to 1.75 Cr

Bidhanpally, Kolkata
2 BHK Apartment
Price On Request

Beliaghata, Kolkata
2 BHK Apartment
Price On Request

Netaji Subhas Chandra Bose Road, Kolkata
Office Space
₹ 2.00 Cr to 3.00 Cr

Beliaghata, Kolkata
3 BHK Apartment
₹ 99.62 Lac to 1.03 Cr

Lake Town, Kolkata
2, 3, 4 BHK Apartment
₹ 70.49 Lac to 1.38 Cr

Entally, Kolkata
3, 4 BHK Apartment
₹ 1.85 Cr to 3.05 Cr

Topsia, Kolkata
2, 3 BHK Apartment
₹ 91.32 Lac to 1.27 Cr

Beliaghata, Kolkata
1, 2, 3 BHK Apartment
₹ 28.40 Lac to 56.16 Lac

Beliaghata, Kolkata
2, 3 BHK Apartment
₹ 69.70 Lac to 1.35 Cr

Phoolbagan, Kolkata
2 BHK Apartment
Price On Request

Tangra, Kolkata
2, 3 BHK Apartment
₹ 88.44 Lac to 1.27 Cr

Tangra, Kolkata
3, 4 BHK Apartment, Penthouse
₹ 1.82 Cr to 3.36 Cr

Kanchrapara, Kolkata
2 BHK Apartment
₹ 22.33 Lac to 27.72 Lac

Tangra, Kolkata
3, 4 BHK Apartment
₹ 1.15 Cr to 1.48 Cr

Tangra, Kolkata
3 BHK Apartment
₹ 91.88 Lac
Tangra, Kolkata
Price On Request
Tangra, Kolkata
Price On Request

Howrah Railway Station, Kolkata
Price On Request

Jadavpur, Kolkata
2 BHK Apartment
Price On Request
Elgin, Kolkata
Price On Request
The project offers 4 BHK apartments with varying area sizes including 2838 Sq. Ft., 2891 Sq. Ft., and 3264 Sq. Ft.
The prices for units in this project range from 2.51 Cr to 3.23 Cr.
The developer of this project is Mani Group, a renowned real estate developer with a portfolio of 25 projects.
The project is strategically located near Eastern Metropolitan Bypass and VIP Road, which connects it to major educational institutions, healthcare facilities, and shopping centers. The area also has a high growth potential with various infrastructure developments in the pipeline.
The project offers a range of amenities including a gymnasium, power backup, 24x7 security, rainwater harvesting, and a mini theatre.
The project is currently in the mid-stage of construction, ensuring that the completion date is likely to be met soon.
The homes come with vitrified tiles for flooring and premium bath fittings.
This website is only for the purpose of providing information regarding real estate projects in different geographies. Any information which is being provided on this website is not an advertisement or a solicitation. The company has not verified the information and the compliances of the projects. Further, the company has not checked the RERA* registration status of the real estate projects listed herein. The company does not make any representation in regards to the compliances done against these projects. Please note that you should make yourself aware about the RERA* registration status of the listed real estate projects.
*Real Estate (Regulation & Development) Act, 2016.


