


3 BHK Apartment - 901 sq. ft. (Carpet Area)
- 3 Bathrooms
- 2 Balconies
Asking price
Price:₹ 2.49 Cr


Godrej Blue is a premium, luxury residential development by Godrej, located on B L Saha Road, Kolkata, 700053, about 2 km from Rash Behari Avenue and 2.5 km from Diamond Harbour Road. The project is spread across 7.43 Acres and consists of seven towers with 482 homes across 3, 4 BHK, sized from 1510 Sq.Ft. to 2862 Sq.Ft., arranged around a central pond with only 20-28% of the plot built up. Gymnasium, Swimming Pool, Power Backup, Treated Water Supply, 24 x 7 Security, CCTV / Video Surveillance, Cafe / Coffee Bar, Mini Theatre, Rain Water Harvesting, Sewage Treatment Plant anchor daily life alongside an infinity-edge swimming pool, a heated indoor pool, a luxurious clubhouse, and courts for squash, paddle tennis, and box cricket. Prices range from ₹ 2.49 Cr to ₹ 4.72 Cr at ₹ 16,490 Per Sq. Ft., possession is expected from Sep 2029, and the project is registered under West Bengal RERA number WBRERA/P/KOL/2024/002211. Godrej's 36-year track record adds real confidence for a buyer weighing this South Kolkata address.

₹2.49 Cr - 4.72 Cr
₹16,490 Per Sq. Ft.


Square Yards experts are actively closing deals
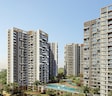
Godrej Blue is a low-density residential community on B L Saha Road in South Kolkata, offering 482 homes in seven towers across 7.43 Acres, arranged around a central pond. Godrej Blue B L Saha Road keeps only 20-28% of the plot built up, with 35-45% green space, and sits about 2 km from Rash Behari Avenue.
Godrej Blue offers four saleable-area sizes across 3, 4 BHK, from 1510 Sq.Ft. at the entry level up to 2862 Sq.Ft., with oil-bound distemper walls, laminated wooden flooring in the master bedroom, Italian or imported marble flooring in the other bedrooms and living area, premium bath fittings, and an RCC frame structure. Detailed 2D and 3D floor plan views are available.
The two 3 BHK sizes, 1510 Sq. Ft. at ₹ 2.49 Cr and 2088 Sq. Ft. at ₹ 3.44 Cr, give a family genuine choice in space, with a kids' play zone, a senior citizen zone, and a dedicated Adda zone built into the community.
4 BHK Apartment at 2522 Sq. Ft., priced at ₹ 4.16 Cr, suits a larger family wanting more room, and current resale listings also show 4 BHK homes with a servant room or an extra room at this size range.
4 BHK Apartment at 2862 Sq. Ft., priced at ₹ 4.72 Cr, is the flagship configuration here, suited to a buyer who wants the most space on offer.


No government registration records available for this project yet.
Godrej Blue's average asking price is stable quarter-on-quarter, compared with B L Saha Road.
Godrej Blue avg. price is ₹ 16.1 K/Sq.Ft. compared to B L Saha Road at ₹ 16.1 K/Sq.Ft.
Get the latest price and market updates for Godrej Blue.
The central government has approved ₹1,042.62 crore for six road projects across West Bengal, covering 194.10 km under the Central Road Infrastructure Fund (CRIF) Scheme. These projects will focus on widening and strengthening existing roads to improve connectivity, reduce travel time, and enhance safety.
During Q3'2026, average property prices for Godrej Blue moved from ₹ 15,950/sqft to ₹ 16,050/sqft, reflecting a 0.63% rise.
During Q2'2026, average property prices for Godrej Blue moved from ₹ 15,700/sqft to ₹ 15,950/sqft, reflecting a 1.59% rise.
Godrej Properties has launched new residential projects in Kolkata, shifting towards theme-based townships , like Godrej Seven in Joka, Godrej Zen estate in Diamond harbour and Godrej Blue in BL Saha road. These projects are designed for modern families, emphasizing clean air, large parks, and proximity to new Metro lines.
Godrej Properties is set to launch new residential projects in growing areas of Kolkata, including New Alipore, Joka, and Sodepur, in 2026. These projects are designed with modern amenities, green spaces, and proximity to new Metro lines. Key projects include Godrej Blue in New Alipore, Elevate Godrej Se7en in Joka, and the plotted township Godrej Zen Estate in Diamond harbour.
During Q1'2026, average property prices for Godrej Blue moved from ₹ 15,500/sqft to ₹ 15,700/sqft, reflecting a 1.29% rise.
Godrej Properties has launched new residential projects in Kolkata, focusing on theme-based townships in areas like New Alipore, Joka, and Sodepur. Projects like 'Godrej Blue' in New Alipore offer ultra-luxury 3 and 4 BHK homes, while other developments emphasize nature-themed living with amenities like parks and water bodies.
Explore the master plan, project photos and walkthrough videos of Godrej Blue to understand the overall layout, tower placement, amenities, landscaped spaces and key highlights before making your buying decision.

Living here means enjoying a home life where daily needs and leisure activities are easily met within a well planned environment. Families will appreciate the dedicated spaces for children and seniors, while fitness enthusiasts have many options to stay active. This project stands out for its extensive green spaces and wide array of amenities that support a connected and active community lifestyle.
Download master plan & walkthrough video of Godrej Blue to explore layout and virtual tour in B L Saha Road, Kolkata.


Godrej Blue's amenities span sports, convenience, safety, leisure, and environment categories, with more than 23 additional named facilities beyond the ones detailed below.
The master plan shows seven towers arranged around a central pond, with generous gaps between them and green areas interspersed throughout.
Godrej Blue location puts it on B L Saha Road in South Kolkata, about 2 km from Rash Behari Avenue and 2.5 km from Diamond Harbour Road. A primary school, a park, and a hospital all sit within about 0.7 km. Further landmarks named in the project listing include Alipore, Tollygunge, Kalighat, and Jadavpur.
Road & Highway Connectivity: Rash Behari Avenue is about 2 km away and Diamond Harbour Road about 2.5 km away, keeping the wider Kolkata corridor within easy reach.
Schools & Education: Chirantani Primary School is genuinely close, just 0.6 km away, and National Public School in Alipore and Jadavpur University are named among the nearby institutions.
Healthcare: M R Bangur Hospital is 0.7 km away, and B P Poddar Hospital in Alipore is also named nearby.
Parks & Recreation: Chirantani Park is 0.6 km away, and Kumir Pukur Park in Tollygunge is also named nearby.
Shopping & Entertainment: Lake Mall in Kalighat is named among the nearby retail destinations.
Location Reviews: Godrej Blue holds a 3.8-out-of-5 average across 5 reviews, with 100% of reviewers recommending it. Reviewer Avani, a real estate agent, called the project exceptional for its complete amenities, strong location, large green areas, and sustainable features, reviewer Antara, an owner, praised how well maintained everything is, from the fitness centre to the children's play area, and reviewer Deepak, an owner, described a mix of luxury and comfort in a peaceful environment.
Location Insight: B L Saha Road's average asking price for apartments sits at ₹ 16,050 /Sq.Ft., with Godrej Blue's own rate at ₹ 16,490 Per Sq. Ft..

Estimate commute from your office or kid's school to Godrej Blue.

Please select the starting point to calculate the travel time.
Average Asking Price in B L Saha Road
Based on active listings and recent trends

No Reviews exist for B L Saha Road
Be the first to review this localityTrust & Verification
Godrej Blue is registered with West Bengal RERA under a single, project-specific registration number. This puts the project's registration on public record with the state regulator. Buyers can verify it directly on the official portal before committing any money.
Buyer funds are routed through an escrow account tied to this registration, and the area for any unit booked must match what's officially filed, checkable directly on the West Bengal RERA portal (hira.wb.gov.in). A separate Square Yards broker registration number also appears on this page, and it is shown as the RERA number for two other, unrelated comparison projects, so it isn't specific to Godrej Blue. Independently verify WBRERA/P/KOL/2024/002211 directly on the portal before making any payment.
West Bengal applies stamp duty of 6% for properties up to ₹1 crore and 7% above ₹1 crore in municipal and corporation areas, the same for male, female, and joint ownership, plus a 1% registration fee. All of Godrej Blue's units are priced above ₹1 crore, so the 7% rate applies. West Bengal offers no gender-based concession, and the pandemic-era 2% rebate ended on 1 July 2024. Charges are calculated on the higher of the agreed price or the government's market value, so confirm the current figure with the sub-registrar's office.
Verify the live RERA status of Godrej Blue at hira.wb.gov.in using registration number WBRERA/P/KOL/2024/002211 before making any payment.
Godrej Blue
Rera Url:

B L Saha Road, Kolkata

Gariahat, Kolkata

Hazra Road, Kolkata
Compare multiple homes side-by-side and find the option that best fits your budget, lifestyle, and needs.

Full Cost Clarity
Compare sale price or rent, applicable charges, and key ownership/rental expenses.
Amenities & Features
Compare amenities, furnishing, configuration, and property features side-by-side.
Best Pick Recommendation
Get an expert-recommended option based on your selected preferences.
Builder / Seller Details
Review key trust signals like builder profile, seller details, and project history.

Real estate firm Godrej Properties Limited is headquartered in Mumbai, India. The company was established in 1990 by Adi Godrej and is a division of Godrej Industries Limited. Currently, the company is working on projects expected to total more than 89.7 million square feet. The Godrej Group has many businesses, including construction, fast-moving consumer products, high-tech engineering, furnishings, safety, and agro-based. Although most of the businesses are privately owned, the publicly held businesses collectively have a market value of more than USD 15 billion. The Godrej Group is one of India's most diverse and well-respected businesses. It is ranked as the second most respected Indian brand, generates annual revenues of USD 5 billion, and has an estimated 1.1 billion daily users worldwide. In the years leading up to India's Independence, the Godrej Group was founded in 1897 to showcase India's economic superiority and identity. Godrej Properties brings the Godrej Group's innovation, sustainability, and excellence-focused philosophies to the real estate sector. Each Godrej Properties project blends a dedication to modern design and technology with a 125-year heritage of brilliance and trust. Godrej Properties has won over 250 honours and accolades in previous years. The real estate company caters to building apartments, duplexes, villas, and plots.

Joka, Kolkata
2, 3 BHK Apartment
₹ 63.21 Lac to 1.03 Cr

Sodepur, Kolkata
2, 3 BHK Apartment
₹ 58.96 Lac to 1.00 Cr

Joka, Kolkata
2, 3 BHK Apartment
₹ 53.00 Lac to 90.70 Lac

Diamond Harbour, Kolkata
Plot
₹ 45.00 Lac to 90.00 Lac

BT Road, Kolkata
2, 3 BHK Apartment
₹ 51.00 Lac to 86.70 Lac

BT Road, Kolkata
2, 3 BHK Apartment
₹ 75.99 Lac to 1.07 Cr

BT Road, Kolkata
2, 3 BHK Apartment
₹ 51.00 Lac to 86.70 Lac

BT Road, Kolkata
2, 3 BHK Apartment
₹ 51.00 Lac to 86.70 Lac

BT Road, Kolkata
2, 3 BHK Apartment
₹ 51.00 Lac to 86.70 Lac

Alipore, Kolkata
4 BHK Apartment
₹ 8.51 Cr to 11.37 Cr
Diamond Harbour, Kolkata
Plot
₹ 45.00 Lac to 90.00 Lac
BT Road, Kolkata
2, 3 BHK Apartment
₹ 51.00 Lac to 86.70 Lac
BT Road, Kolkata
2, 3 BHK Apartment
₹ 75.99 Lac to 1.07 Cr
BT Road, Kolkata
2, 3 BHK Apartment
₹ 51.00 Lac to 86.70 Lac
BT Road, Kolkata
2, 3 BHK Apartment
₹ 51.00 Lac to 86.70 Lac
BT Road, Kolkata
2, 3 BHK Apartment
₹ 51.00 Lac to 86.70 Lac
Alipore, Kolkata
4 BHK Apartment
₹ 8.51 Cr to 11.37 Cr

New Alipore, Kolkata
2,3,4 BHK
₹ 70.16 Lac to 2.38 Cr

Hazra Road, Kolkata
4 BHK
₹ 3.54 Cr to 4.89 Cr

Tollygunge, Kolkata
3,4,5 BHK
₹ 2.25 Cr to 4.65 Cr

Gariahat, Kolkata
4 BHK
₹ 3.14 Cr to 3.15 Cr

Ballygunge, Kolkata
3 BHK
₹ 1.80 Cr to 1.91 Cr

Alipore, Kolkata
3,4 BHK
₹ 3.52 Cr to 4.98 Cr

Sahapur, Kolkata
3,4 BHK
₹ 3.00 Cr to 4.21 Cr

Rash Behari Avenue, Kolkata
3,4 BHK
₹ 1.83 Cr

Chetla, Kolkata
3 BHK
₹ 3.45 Cr

New Alipore, Kolkata
3 BHK
₹ 2.00 Cr

Bhowanipore, Kolkata
2, 3 BHK Apartment
Price On Request
Jadavpur, Kolkata
2 BHK Apartment
Price On Request
Netaji Nagar, Kolkata
1 BHK Apartment
Price On Request
Netaji Nagar, Kolkata
1, 3 BHK Apartment
Price On Request
Chetla, Kolkata
3 BHK Apartment
Price On Request
Haridevpur, Kolkata
1, 2, 3, 4 BHK Apartment
Price On Request
Bansdroni, Kolkata
1 BHK Apartment
Price On Request
Haridevpur, Kolkata
Price On Request
Kasba, Kolkata
2 BHK Apartment
Price On Request
Bhowanipore, Kolkata
Price On Request

Alipore, Kolkata
3, 4 BHK Apartment
₹ 3.70 Cr to 9.55 Cr

Kalighat, Kolkata
2 BHK Apartment
₹ 84.95 Lac

Netaji Nagar, Kolkata
2 BHK Apartment
Price On Request

Jadavpur, Kolkata
2 BHK Apartment
₹ 37.00 Lac to 42.55 Lac

Garfa, Kolkata
3 BHK Apartment
Price On Request

Netaji Nagar, Kolkata
3 BHK Apartment
Price On Request

Jadavpur, Kolkata
2 BHK Apartment
Price On Request

Garfa, Kolkata
2 BHK Apartment
Price On Request

Bansdroni, Kolkata
1 BHK Apartment
Price On Request

Regent Park, Kolkata
2, 3 BHK Apartment
₹ 37.25 Lac to 67.00 Lac

Behala, Kolkata
3, 4 BHK Apartment
₹ 50.65 Lac

Netaji Subhas Chandra Bose Road, Kolkata
Price On Request

Jadavpur, Kolkata
3, 4 BHK Apartment
₹ 1.68 Cr to 2.10 Cr
EM Bypass, Kolkata
Price On Request

Thakurpukur, Kolkata
1, 2, 3 BHK Apartment
Price On Request

Tollygunge, Kolkata
2, 3 BHK Apartment
Price On Request
Tollygunge, Kolkata
Price On Request

Bhawanipore, Kolkata
3, 4 BHK Apartment
₹ 1.57 Cr to 2.22 Cr
Explore resale listings currently available in Godrej Blue, Kolkata.

B L Saha Road, Kolkata
₹ 2.4 Cr
B L Saha Road, Kolkata
₹ 2.5 Cr

B L Saha Road, Kolkata
₹ 3.33 Cr
B L Saha Road, Kolkata
₹ 2.5 Cr
B L Saha Road, Kolkata
₹ 3 Cr
B L Saha Road, Kolkata
₹ 3.9 Cr 
B L Saha Road, Kolkata
₹ 4 Cr

B L Saha Road, Kolkata
₹ 4.56 Cr
B L Saha Road, Kolkata
₹ 3.94 CrGodrej Blue is conveniently located just 2 km from Rash Behari Avenue and 2.5 km from Diamond Harbour Road, ensuring seamless connectivity.
Godrej Blue is currently Under Construction with possession starting from Sep 2029. The RERA registration number is WBRERA/P/KOL/2024/002211.
Godrej Blue offers 3, 4 BHK Flats with unit sizes ranging from 1510 Sq.Ft. to 2862 Sq.Ft. across 1 towers and 482 total units spread over 7.43 Acres.
Godrej Blue is located at B L Saha Road Kolkata, B L Saha Road, South Kolkata, Kolkata - 700053. It is well connected via Rash Behari Avenue, Diamond Harbour road and is close to landmarks like National Public School, Alipore, Kumir Pukur Park, Tollygunge, B P Poddar Hospital, Alipore, Lake Mall, Kalighat, Jadavpur University, Jadavpur.
Godrej Blue is developed by Godrej, with 36 years of experience and 269 successfully delivered projects.
Godrej Blue offers Gymnasium, Swimming Pool, Power Backup, Treated Water Supply, 24 x 7 Security, CCTV / Video Surveillance, Cafe / Coffee Bar, Mini Theatre, Rain Water Harvesting, Sewage Treatment Plant. It holds an overall rating of 3.8 based on 5 reviews.
Godrej Blue is surrounded by several notable residential developments in South Kolkata such as Shriram Codename 7 RKS, Salarpuria Amarana Residences, Tata 88 East and many more at New Projects in Kolkata
Prices start from ₹ 2.49 Cr for the 3 BHK Apartment of 1510 Sq. Ft..
Godrej Blue is a premium, luxury residential development by Godrej on B L Saha Road, offering 3, 4 BHK apartments in seven towers across 7.43 Acres around a central pond, with a luxurious clubhouse, an infinity-edge pool, and only 20-28% of the plot built up.
Godrej Blue price runs from ₹ 2.49 Cr to ₹ 4.72 Cr, at a current rate of ₹ 16,490 Per Sq. Ft., across four saleable-area sizes: 1510 Sq. Ft. for ₹ 2.49 Cr, 2088 Sq. Ft. for ₹ 3.44 Cr, 2522 Sq. Ft. for ₹ 4.16 Cr, 2862 Sq. Ft. for ₹ 4.72 Cr.
Godrej Blue is developed by Godrej, established in 1990 by Adi Godrej as part of the Godrej Group, with 36 years of experience, 259 total projects, and 151 delivered.
Godrej Blue is registered under West Bengal RERA number WBRERA/P/KOL/2024/002211, verifiable directly on the official portal.
Godrej Blue offers 3, 4 BHK apartments in four saleable-area sizes, from 1510 Sq.Ft. to 2862 Sq.Ft., with 2D and 3D floor plan views available.
Godrej Blue is Under Construction, with possession expected from Sep 2029.
Square Yards lists several, including Godrej Platinum in Alipore (4 BHK, ₹6.00 Cr to ₹8.01 Cr), Godrej Seven in Joka (2, 3 BHK, ₹63.21 Lac to ₹1.03 Cr), and Godrej Prakriti on BT Road (2, 3 BHK, ₹58.96 Lac to ₹1.00 Cr), all separate from Godrej Blue.
Buyers comparing Godrej Blue B L Saha Road often also look at Belani Sanctuary in Tollygunge (3, 4, 5 BHK, ₹2.25 Cr to ₹4.65 Cr), Salarpuria Sattva The Avenue in Alipore (3, 4 BHK, ₹3.52 Cr to ₹4.98 Cr), and Emami Aamod in Sahapur (3, 4 BHK, ₹3.00 Cr to ₹4.21 Cr).
This website is only for the purpose of providing information regarding real estate projects in different geographies. Any information which is being provided on this website is not an advertisement or a solicitation. The company has not verified the information and the compliances of the projects. Further, the company has not checked the RERA* registration status of the real estate projects listed herein. The company does not make any representation in regards to the compliances done against these projects. Please note that you should make yourself aware about the RERA* registration status of the listed real estate projects.
*Real Estate (Regulation & Development) Act, 2016.


