Sports

- Gymnasium
- Badminton Court(s)
- Kids' Play Areas / Sand Pits
- Basketball
- Yoga Areas
- Jogging / Cycle Track
- Table Tennis
- Snooker/Pool/Billiards


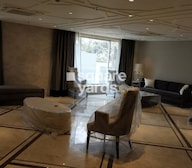 +9 Photos
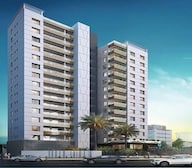 Video
Video
₹3.52 Cr - 4.98 Cr
₹14,995 Per Sq. Ft.
Salarpuria Sattva The Avenue, located in the prime sublocation of Alipore, offers a luxurious residential experience to its residents. The project is strategically connected to prominent roads like Rash Behari Avenue and Diamond Harbour Road, providing seamless connectivity to various parts of the city.
The project is registered with the RERA (Real Estate Regulation Authority) with registration number HIRA/P/KOL/2018/000024. At Salarpuria Sattva The Avenue, we understand the importance of convenience and comfort. That why we have incorporated amenities like a gymnasium, power backup, and more to make your life easy and enjoyable. Our attention to detail also extends to the specification of units, which feature master bedroom walls painted with acrylic emulsion for a sleek finish.
If youre looking to invest in a luxurious lifestyle, Salarpuria Sattva The Avenue is the perfect choice. Our collection of 3 and 4 BHK apartments offer spacious living areas, perfect for families and individuals alike. Whether youre looking for a comfortable retreat or a statement piece of real estate, our properties are sure to impress.
Available Unit OptionsThe following table outlines the available unit options at Salarpuria Sattva The Avenue:
| Unit Type | Area (Sq. Ft.) |
| 3 BHK Apartment | 2348 Sq. Ft. |
| 3 BHK Apartment | 2459 Sq. Ft. |
| 4 BHK Apartment | 3319 Sq. Ft. |
View the latest price list for Salarpuria Sattva The Avenue.
*Prices are indicative and subject to applicable charges and project terms.
Alipore's average asking price is rising quarter-on-quarter.
Get the latest price and market updates for Salarpuria Sattva The Avenue.
The central government has approved ₹1,042.62 crore for six road projects across West Bengal, covering 194.10 km under the Central Road Infrastructure Fund (CRIF) Scheme. These projects will focus on widening and strengthening existing roads to improve connectivity, reduce travel time, and enhance safety.

Price:₹ 3.52 Cr

Price:₹ 3.69 Cr

Price:₹ 4.98 Cr
Explore the master plan, project photos and walkthrough videos of Salarpuria Sattva The Avenue to understand the overall layout, tower placement, amenities, landscaped spaces and key highlights before making your buying decision.

Living here means enjoying a well-organized environment with clear access and substantial green spaces. Residents benefit from a layout that prioritizes ease of movement and offers natural beauty right outside their doors. This project stands out for its thoughtful integration of landscaping and efficient space utilization, providing a comfortable home life.
Download brochure, master plan & walkthrough video of Salarpuria Sattva The Avenue to explore floor plans, layout, and complete project details in Alipore, Kolkata.

Estimate commute from your office or kid's school to Salarpuria Sattva The Avenue.

Please select the starting point to calculate the travel time.
Average Asking Price in Alipore
Based on active listings and recent trends

No Reviews exist for Alipore
Be the first to review this localityTrust & Verification
Rera Url:

Alipore, Kolkata

Ballygunge, Kolkata

Ballygunge, Kolkata
Compare multiple homes side-by-side and find the option that best fits your budget, lifestyle, and needs.

Full Cost Clarity
Compare sale price or rent, applicable charges, and key ownership/rental expenses.
Amenities & Features
Compare amenities, furnishing, configuration, and property features side-by-side.
Best Pick Recommendation
Get an expert-recommended option based on your selected preferences.
Builder / Seller Details
Review key trust signals like builder profile, seller details, and project history.

Salarpuria Sattva Group is a renowned real estate developer with a strong presence in multiple cities in India, including Bangalore, Pune, and Hyderabad. With a remarkable track record of successfully delivering 142 projects and over 69 million sq ft of completed space, the group has established itself as one of the most diversified developers in the country.Known for their commitment to quality, innovative designs, and sustainability, Salarpuria Sattva Group truly stands apart in the real estate industry. In Hyderabad alone, they have created a portfolio of more than 25 million sq ft of cutting-edge space. Iconic structures like Sattva Knowledge City have earned recognition as one of the best Tech Parks in Asia, setting new benchmarks for excellence.Supported by their exceptional team of over 4,500 employees, Salarpuria Sattva Group is led by the visionary Managing Director, Bijay Agarwal. With a wealth of experience and a Harvard Presidents program alumnus, Agarwal has spearheaded numerous successful ventures, consistently garnering accolades such as the prestigious ET Best Employer award and the title of Best Builder by the Builder Guild of India.As a testament to their success, the group enjoys an A plus rating from CRISIL since 2010 and is the largest development partner of both Blackstone, a global private equity firm, and Apollo Global Management. Further enhancing their diverse portfolio, Salarpuria Sattva Group also owns the highly esteemed Greenwood High International chain of Schools, which is renowned for its academic excellence.Pushing boundaries and exploring new opportunities, the group has expanded into new verticals such as co-living and co-working spaces, warehousing, data centers, and e-commerce. With 18 million sq ft set to be launched in the next year alone, they continue to innovate and lead the way in the real estate industry.Collaborating with Blackstone, Salarpuria Sattva Group has ambitious plans to launch India largest Real Estate Investment Trust REIT, solidifying their position as market leaders and setting the stage for a prosperous future in the world of real estate development.

Joka, Kolkata
3, 4 BHK Villa
₹ 98.00 Lac to 1.15 Cr

Tangra, Kolkata
2, 3 BHK Apartment
₹ 88.44 Lac to 1.27 Cr

Tangra, Kolkata
3, 4 BHK Apartment, Penthouse
₹ 1.82 Cr to 3.36 Cr

Rajarhat, Kolkata
2, 3 BHK Apartment
₹ 48.09 Lac to 84.88 Lac

Rajarhat, Kolkata
2, 3, 4, 5 BHK Apartment
₹ 77.47 Lac to 2.38 Cr
Tangra, Kolkata
2, 3 BHK Apartment
₹ 88.44 Lac to 1.27 Cr
Tangra, Kolkata
3, 4 BHK Apartment, Penthouse
₹ 1.82 Cr to 3.36 Cr
Rajarhat, Kolkata
2, 3 BHK Apartment
₹ 48.09 Lac to 84.88 Lac
Rajarhat, Kolkata
2, 3, 4, 5 BHK Apartment
₹ 77.47 Lac to 2.38 Cr

Ballygunge, Kolkata
4,5 BHK
₹ 5.16 Cr to 6.14 Cr

Ballygunge, Kolkata
3 BHK
₹ 4.00 Cr

Hazra Road, Kolkata
4 BHK
₹ 3.54 Cr to 4.89 Cr

Park Street, Kolkata
3 BHK
₹ 4.57 Cr to 4.59 Cr

Ballygunge, Kolkata
4 BHK
₹ 5.83 Cr to 5.89 Cr

Ballygunge, Kolkata
4,5 BHK
₹ 6.65 Cr to 8.05 Cr

Tollygunge, Kolkata
3,4,5 BHK
₹ 2.25 Cr to 4.65 Cr

Bhawanipore, Kolkata
4 BHK
₹ 3.58 Cr to 4.34 Cr

Sahapur, Kolkata
3,4 BHK
₹ 3.00 Cr to 4.21 Cr

Ballygunge, Kolkata
4 BHK
₹ 6.14 Cr to 6.66 Cr

Gariahat, Kolkata
Price On Request

Tollygunge, Kolkata
2 BHK Apartment, Retail Shop
₹ 32.84 Lac

Elgin, Kolkata
4, 5 BHK Apartment
Price On Request

Behala, Kolkata
1, 2, 3 BHK Apartment
₹ 24.00 Lac to 45.78 Lac

Kalighat, Kolkata
2 BHK Apartment
Price On Request

Shakespeare Sarani, Kolkata
Office Space
₹ 8.19 Cr

Bhowanipore, Kolkata
3 BHK Retail Shop, Apartment
Price On Request

Shakespeare Sarani, Kolkata
Price On Request

Behala, Kolkata
3 BHK Apartment, Retail Shop
Price On Request

Behala, Kolkata
1, 2 BHK Apartment
Price On Request

B L Saha Road, Kolkata
3, 4 BHK Apartment
₹ 2.49 Cr to 4.72 Cr

Kalighat, Kolkata
2 BHK Apartment
₹ 84.95 Lac

Kalighat, Kolkata
1, 3 BHK Apartment
Price On Request

Gariahat, Kolkata
3 BHK Apartment
₹ 1.58 Cr

Sarat Bose Road, Kolkata
4, 5 BHK Apartment
₹ 8.86 Cr to 16.98 Cr

Kalighat, Kolkata
4 BHK Apartment
₹ 7.00 Cr to 8.27 Cr

New Alipore, Kolkata
3 BHK Apartment
₹ 2.00 Cr

Ballygunge, Kolkata
4 BHK Apartment
Price On Request

New Alipore, Kolkata
1, 2 BHK Apartment
Price On Request

Kalighat, Kolkata
2 BHK Apartment
Price On Request

Ballygunge, Kolkata
Price On Request

Ballygunge, Kolkata
Price On Request

Shibpur, Kolkata
Price On Request
Behala, Kolkata
Price On Request
Shibpur, Kolkata
Price On Request

Behala, Kolkata
2 BHK Apartment
Price On Request

Tollygunge, Kolkata
Price On Request
Shibpur, Kolkata
2, 3 BHK Apartment
Price On Request
Ballygunge, Kolkata
Price On Request
Ballygunge, Kolkata
Price On Request
Salarpuria Sattva The Avenue features strategic location near Rash Behari Avenue and Diamond Harbour Road, RERA certification for quality assurance, luxurious living with world-class amenities, power backup for uninterrupted service, and a mix of residential and commercial spaces for total investment return.
Salarpuria Sattva The Avenue offers a total of three configurations, including 3 BHK apartments with areas of 2348 sq. ft. and 2459 sq. ft., as well as 4 BHK apartments measuring 3319 sq. ft.
The developer of Salarpuria Sattva The Avenue is the esteemed Salarpuria Sattva Group, known for managing a total of 101 projects.
Yes, Salarpuria Sattva The Avenue is RERA registered with the number HIRA/P/KOL/2018/000024, ensuring compliance with regulatory standards.
Residents of Salarpuria Sattva The Avenue can enjoy a variety of amenities including a gymnasium, 24 x 7 security, power backup, a party hall, and facilities for rainwater harvesting.
Salarpuria Sattva The Avenue is currently ready to move in, offering immediate occupancy for prospective homeowners.
This website is only for the purpose of providing information regarding real estate projects in different geographies. Any information which is being provided on this website is not an advertisement or a solicitation. The company has not verified the information and the compliances of the projects. Further, the company has not checked the RERA* registration status of the real estate projects listed herein. The company does not make any representation in regards to the compliances done against these projects. Please note that you should make yourself aware about the RERA* registration status of the listed real estate projects.
*Real Estate (Regulation & Development) Act, 2016.


