
2 BHK Apartment - 688 sq. ft. (Saleable)
Asking price
Price:₹ 1.15 Cr


 +20 Photos
 Video
Video
₹1.15 Cr - 4.65 Cr
₹16,650 Per Sq. Ft.
Estimated Rent: ₹75K/month


Square Yards experts are actively closing deals
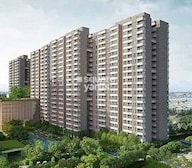
PS One10 is a brand-new township in the heart of East Kolkata that redefines luxurious living. Nestled over 9 acres of prime location, this exclusive project boasts 1054 units, each carefully designed for a lifestyle of unparalleled sophistication.
You can choose from 2, 3, and 4 BHK apartments that seamlessly blend elegance with innovation. PS One10 takes living to the next level with smart home automation and premium specifications, ensuring a modern and comfortable living experience. Apartment sizes vary from a spacious 675 sqft to a generous 1508 sqft, catering to diverse preferences.
PS One10 is positioned at the heart of the city and enjoys excellent connectivity to St Xaviers University, Belghoria Expressway NH 12, and other key landmarks. Immerse yourself in a lifestyle that blends serenity, convenience, and luxury at PS One10.
PS One10 Photos
Take a look at the beautiful PS One10 in our picture collection. The photos show how amazing this place is, giving you a sneak peek into its remarkable features and cool stuff. Come along and check out what could be your fabulous new home!
PS One10 Address
The address for PS One10 is One10, New Town, AA-I. St. No. 276. DA Block, Behind Novotel, Kol-102, 700156.
PS One10, Kolkata
One10 is setting records as the quickest-selling residential project in New Town Action Area I. It has luxurious exteriors and boasts a large number of indoor and outdoor amenities. With a spacious living area and 70% of open space, PS One10 is located in New Town, Action Area 1, just 900 m away from Novotel.
Situated in the heart of New Town, PS One10 enjoys excellent connectivity to major IT hubs, educational institutions, and healthcare facilities. The complex also provides easy access to shopping areas, recreational centres, and entertainment zones.
PS One10, Kolkata Apartments
PS One10 is a luxurious residential complex located in Action Area 1 of New Town, Kolkata. It boasts spacious and modern 2BHK apartments, perfect for young families and professionals seeking a comfortable and convenient lifestyle. Each apartment is thoughtfully designed with modern layouts and high-quality finishes.
PS One10 - 2 BHKs
PS One10 features top-notch 2-BHK apartments, offering a range of luxurious residences to ensure residents experience a comfortable and chic lifestyle that suits their individual preferences.
PS One10 Price List
Please contact us to obtain details about the pricing of PS One10 apartments. You can also explore the project brochure for a comprehensive overview of the pricing details. Feel free to connect with us for the most up-to-date and accurate information.
Do note that prices are subject to change based on market dynamics.
PS One10 Builder
PS One10 is a housing society built by the prestigious PS Group in Kolkata.
PS One10 Construction Status
Presented by PS Group, One10 will be up for possession from January 2024.
PS One10 + Legal Com/Issues
Square Yards is here to handle all the legalities and potential concerns related to PS One10. We are committed to ensuring a seamless and straightforward property acquisition process for all our prospective buyers.
Introducing Kolkata pioneer project, One10, crafted with your family needs at the forefront. Here, children have wide open spaces to explore, learn, and play. Outdoor amenities like an Olympic-size swimming pool, various games courts, nature trails, a jungle gym, an outdoor theatre, a triple-height games arena, a seniors lounge, and a daycare are available. All in all, PS One10 is your family haven, ensuring you live comfortably and securely.
In the heart of New Town Action Area I, One10 stands out as the fastest-selling residential project. Its apartments are designed to support your work-from-home lifestyle, with 2 BHKs featuring small spaces ready for conversion into home offices and workspaces. With over 50% of the property landscaped with 10,000+ trees, One10 provides the serenity needed to be your most productive self.
One10 ensures hassle-free and uninterrupted maintenance, taking care of cleanliness, hygiene, and repairs, allowing you to focus on what matters most – your family and ambitions.
The launch date of this beautiful project was 01 January 2019.


PS One 10's average asking price is stable quarter-on-quarter, compared with New Town.
PS One 10 avg. price is ₹ 13.3 K/Sq.Ft. compared to New Town at ₹ 9.2 k/Sq.Ft.
Monthly Rent in PS One 10 start from ₹ 75 K with options available for 3 BHK units
Get the latest price and market updates for PS One 10.
West Bengal is set to appoint a sculptor for a 125-ft bronze statue of Syama Prasad Mookerjee at Eco Park in New Town. This monumental project aims to create a civic landmark and heritage tourism center, equipped with public amenities and green spaces.
The central government has approved ₹1,042.62 crore for six road projects across West Bengal, covering 194.10 km under the Central Road Infrastructure Fund (CRIF) Scheme. These projects will focus on widening and strengthening existing roads to improve connectivity, reduce travel time, and enhance safety.
Builders in Kolkata are recalling workers to construction sites in anticipation of high-rise projects resuming after a period of disruption. This follows an update by the state's urban development department aligning building rules with the National Building Construction Standards 2026.
Rent in PS One 10 ranges from ₹ 37 K to ₹ 75 K with options available for 2 BHK, 3 BHK, 4 BHK.
During Q3'2026, average property prices for PS One 10 moved from ₹ 13,250/sqft to ₹ 13,350/sqft, reflecting a 0.75% rise.
During Q2'2026, average property prices for PS One 10 moved from ₹ 12,650/sqft to ₹ 13,250/sqft, reflecting a 4.74% rise.
Explore the master plan, project photos and walkthrough videos of PS One 10 to understand the overall layout, tower placement, amenities, landscaped spaces and key highlights before making your buying decision.

Living here offers a home life centered around abundant green spaces and diverse recreational opportunities, encouraging an active and connected community. Families and wellness-seekers benefit from the extensive play areas, sports courts, and tranquil nature trails, making daily life engaging and refreshing. This project stands out for its commitment to open spaces and a wide range of amenities that cater to all ages within a well-connected locality.
Download brochure, master plan & walkthrough video of PS One 10 to explore floor plans, layout, and complete project details in New Town, Kolkata.



Estimate commute from your office or kid's school to PS One 10.


Please select the starting point to calculate the travel time.
Trust & Verification
Rera Url:
Rera Url:
Rera Url:

New Town, Kolkata

Rajarhat New Town, Kolkata

Rajarhat New Town, Kolkata
Compare multiple homes side-by-side and find the option that best fits your budget, lifestyle, and needs.

Full Cost Clarity
Compare sale price or rent, applicable charges, and key ownership/rental expenses.
Amenities & Features
Compare amenities, furnishing, configuration, and property features side-by-side.
Best Pick Recommendation
Get an expert-recommended option based on your selected preferences.
Builder / Seller Details
Review key trust signals like builder profile, seller details, and project history.
Read the reviews about PS One 10 located at New Town Kolkata and see what residents and real estate experts have to say about the project.
*Title:* "A Luxurious Oasis in the Heart of Newtown: My Visit to PS One10" *Introduction:* In the bustling city of Kolkata, it's hard to find a peaceful retreat that offers luxury and comfort. But, I recently discovered a hidden gem that changed my perception - PS One10. Located in the heart of Newtown, PS One10 is a prestigious residential project that redefines luxury living. In this blog post, I'll share my experience visiting this stunning property. *A Grand Entrance:* As I entered the complex, I was struck by the grand entrance lobby with its sleek design and 24/7 security. The reception area was warm and welcoming, setting the tone for a fantastic visit. *Luxurious Amenities:* PS One10 offers an array of luxurious amenities that are truly impressive. From a rooftop infinity pool to a state-of-the-art fitness center, every detail is meticulously planned. I was particularly impressed by the outdoor gym and the party lawn - perfect for hosting events under the stars! *Spacious Apartments:* The apartments at PS One10 are designed to provide maximum comfort and space. With premium finishes and smart home technology, each residence is a haven of luxury. I was amazed by the attention to detail and the stunning views of the city skyline. *Conclusion:* My visit to PS One10 was an unforgettable experience. This luxurious oasis in the heart of Newtown offers a unique blend of comfort, luxury, and natural beauty. If you're looking for a dream home that exceeds your expectations, look no further than PS One10. *Rating:* 4.5/5 stars *Recommendation:* If you're in Kolkata, do yourself a favor and visit PS One10. You won't be disappointed! @highlight PS ONE10 #newtownkolkata #One10 #PSone10
PS One 10 was a gem! The beautiful surroundings and meticulously planned residences made it a haven. The community vibe and the warmth of the neighbors created a welcoming atmosphere. The amenities, like the clubhouse and landscaped gardens, were exceptional. The attention to detail in every aspect of living here made it an absolute delight.
Living at PS One 10 was a dream come true! The contemporary design and well-planned spaces provided a comfortable lifestyle. The amenities, especially the sports facilities and green spaces, were exceptional. The attentive staff and the sense of belonging within the community made it a memorable experience. It was more than a residence; it was a blissful retreat.
My time at PS One 10 was remarkable! The architecture and design elements were modern and aesthetically pleasing. The amenities, including the recreational spaces and jogging tracks, were well-maintained and added immense value. The sense of security and the management's efficiency made it a stress-free living experience. I'll always cherish the wonderful memories created in this beautiful community.
PS One 10 was a delightful place to reside! The modern architecture and well-maintained surroundings offered a serene living environment. The amenities, such as the swimming pool and clubhouse, were fantastic. The sense of community and the friendly neighbors added immense value to the experience. I'll cherish the unforgettable moments and the warmth of this wonderful community.
PS One 10 was an epitome of luxury living! The well-crafted residences and attention to detail in every corner were impressive. The facilities, like the multipurpose hall and kids' play area, were perfect for family time. The sense of community and the friendly environment were a bonus. Living here was an absolute delight, offering comfort and style in every aspect.
My experience at PS One 10 was exceptional! The modern architecture and thoughtful layout of the residences made it a perfect place to reside. The amenities, such as the well-equipped gym and landscaped areas, were meticulously maintained. The sense of security and the supportive community made it a fantastic place to call home. I'm grateful for the wonderful memories made here.
PS One 10 was a paradise to call home! The contemporary design and well-maintained facilities offered a luxurious living experience. The amenities, including the clubhouse and green spaces, were impeccable. The sense of security and the camaraderie among neighbors made it a delightful place to reside. I'll forever treasure the wonderful memories made in this beautiful community.
Residing at PS One 10 was a sheer pleasure! The modern architecture and well-designed living spaces were impressive. The amenities were top-notch, especially the gym and swimming pool, offering a perfect blend of relaxation and fitness. The security measures provided a sense of safety. It was more than just a home; it was an experience of luxury living.
My time at PS One 10 was absolutely fantastic! The contemporary design and attention to detail in the residences were commendable. The amenities, including the fitness center and recreational spaces, were top-notch. The security measures and the support from the management made it a secure and enjoyable place to live. It was a perfect blend of comfort and luxury.
Residing at PS One 10 was an enriching experience! The modern architecture and well-planned living spaces offered a perfect blend of functionality and style. The amenities, like the landscaped gardens and children's play areas, were impressive. The sense of community and the friendly atmosphere made it feel like home from day one. Living here was an absolute joy.

Established in the year 1986, PS Group is one of the reputed Kolkata based real estate builders with pan India presence.Since its inception 2 decades back, PS Group, the builder has been in the process of constructing quality residential, commercial and retail projects. Under the leadership of Mr. Pradip Kumar Chopra, the Chairman and Mr. Surendra Kumar Dugar, the Managing Director, the company is operational across Chennai, Kolkata, Patna and Coimbatore.So far, PS Group has successfully developed 105 projects, while more than 10 million sq. ft. of land spaces are under construction.

Tangra, Kolkata
3, 4 BHK Apartment
₹ 1.25 Cr to 1.75 Cr

Elgin, Kolkata
4, 5 BHK Apartment
Price On Request

Sarat Bose Road, Kolkata
4, 5 BHK Apartment
₹ 8.86 Cr to 16.98 Cr

New Town Action Area II, Kolkata
3, 4, 5 BHK Apartment
₹ 2.04 Cr to 4.43 Cr

Park Street, Kolkata
Price On Request

Tangra, Kolkata
2, 3 BHK Apartment
₹ 65.98 Lac to 76.28 Lac

EM Bypass, Kolkata
4, 5 BHK Apartment
₹ 5.00 Cr to 8.78 Cr

Ballygunge, Kolkata
2, 3 BHK Apartment
Price On Request

Ripon Street, Kolkata
Price On Request

New Alipore, Kolkata
4, 5, 6 BHK Apartment
₹ 1.54 Cr to 4.36 Cr

Madhyamgram, Kolkata
2, 3 BHK Apartment
₹ 14.50 Lac to 23.50 Lac

Madhyamgram, Kolkata
2, 3 BHK Apartment
₹ 14.50 Lac to 23.50 Lac

Ballygunge, Kolkata
4 BHK Apartment
Price On Request

Salt Lake Sector V, Kolkata
Retail Shop, Office Space
₹ 1.26 Cr

New Alipore, Kolkata
4 BHK Apartment
₹ 5.30 Cr to 6.78 Cr

Azadgarh, Kolkata
3, 4 BHK Apartment
₹ 99.83 Lac to 2.13 Cr

Phoolbagan, Kolkata
3, 4 BHK Apartment
₹ 97.19 Lac to 1.56 Cr

Sarat Bose Road, Kolkata
3 BHK Apartment
Price On Request

New Alipore, Kolkata
Price On Request

Ballygunge, Kolkata
Price On Request

Ballygunge, Kolkata
Price On Request

Park Street, Kolkata
Price On Request
Sarat Bose Road, Kolkata
4, 5 BHK Apartment
₹ 8.86 Cr to 16.98 Cr
New Town Action Area II, Kolkata
3, 4, 5 BHK Apartment
₹ 2.04 Cr to 4.43 Cr
Park Street, Kolkata
Price On Request
Tangra, Kolkata
2, 3 BHK Apartment
₹ 65.98 Lac to 76.28 Lac
EM Bypass, Kolkata
4, 5 BHK Apartment
₹ 5.00 Cr to 8.78 Cr
Ballygunge, Kolkata
2, 3 BHK Apartment
Price On Request
Ripon Street, Kolkata
Price On Request
New Alipore, Kolkata
4, 5, 6 BHK Apartment
₹ 1.54 Cr to 4.36 Cr
Madhyamgram, Kolkata
2, 3 BHK Apartment
₹ 14.50 Lac to 23.50 Lac
Madhyamgram, Kolkata
2, 3 BHK Apartment
₹ 14.50 Lac to 23.50 Lac
Ballygunge, Kolkata
4 BHK Apartment
Price On Request
Salt Lake Sector V, Kolkata
Retail Shop, Office Space
₹ 1.26 Cr
New Alipore, Kolkata
4 BHK Apartment
₹ 5.30 Cr to 6.78 Cr
Azadgarh, Kolkata
3, 4 BHK Apartment
₹ 99.83 Lac to 2.13 Cr
Phoolbagan, Kolkata
3, 4 BHK Apartment
₹ 97.19 Lac to 1.56 Cr
Sarat Bose Road, Kolkata
3 BHK Apartment
Price On Request
New Alipore, Kolkata
Price On Request
Ballygunge, Kolkata
Price On Request
Ballygunge, Kolkata
Price On Request
Park Street, Kolkata
Price On Request

New Town, Kolkata
2,3,4 BHK
₹ 66.00 Lac to 1.59 Cr

Rajarhat New Town, Kolkata
3 BHK
₹ 1.18 Cr to 1.32 Cr

Salt Lake City, Kolkata
3 BHK
₹ 1.34 Cr to 2.41 Cr

Rajarhat New Town, Kolkata
2,3,4 BHK
₹ 1.05 Cr to 2.65 Cr

Phoolbagan, Kolkata
4,5 BHK
₹ 2.70 Cr to 3.57 Cr

New Town, Kolkata
2,3 BHK
₹ 1.05 Cr to 1.72 Cr

Dum Dum, Kolkata
2,3 BHK
₹ 1.11 Cr to 1.51 Cr

Rajarhat, Kolkata
2,3 BHK
₹ 84.49 Lac to 1.41 Cr

Tangra, Kolkata
2,3 BHK
₹ 86.58 Lac to 1.24 Cr

New Town, Kolkata
2,3,4 BHK
₹ 97.71 Lac to 2.81 Cr

Bishnupur, Kolkata
3 BHK Apartment
₹ 58.00 Lac

Krishnapur, Kolkata
2, 3 BHK Apartment
₹ 97.50 Lac to 1.52 Cr

Rajarhat New Town, Kolkata
3, 4 BHK Apartment
₹ 65.01 Lac to 1.16 Cr

Rajarhat New Town, Kolkata
2, 3, 4 BHK Apartment
₹ 39.69 Lac to 80.28 Lac

Rajarhat New Town, Kolkata
2, 3 BHK Apartment
₹ 58.94 Lac to 1.09 Cr

Rajarhat, Kolkata
2, 3 BHK Apartment
₹ 66.00 Lac to 95.00 Lac

New Town Action Area II, Kolkata
3, 4 BHK Apartment, Office Space
₹ 1.81 Cr to 3.10 Cr

Rajarhat, Kolkata
Price On Request

Rajarhat New Town, Kolkata
2, 3, 4 BHK Apartment
₹ 34.20 Lac to 1.16 Cr

Rajarhat, Kolkata
2, 3 BHK Apartment
₹ 38.82 Lac to 48.05 Lac
Rajarhat, Kolkata
Price On Request

Rajarhat New Town, Kolkata
1, 2 BHK Apartment
₹ 13.76 Lac to 29.24 Lac

Rajarhat New Town, Kolkata
1, 2, 3 BHK Apartment
₹ 17.10 Lac to 34.58 Lac

Rajarhat, Kolkata
2, 3 BHK Apartment
₹ 56.01 Lac to 98.85 Lac

Rajarhat New Town, Kolkata
1, 2, 3 BHK Apartment
₹ 13.76 Lac to 29.24 Lac

Rajarhat, Kolkata
2, 3, 4, 5 BHK Apartment
₹ 90.72 Lac to 2.79 Cr

Rajarhat New Town, Kolkata
2, 3, 4, 5 BHK Apartment
₹ 77.02 Lac to 3.72 Cr
Keshtopur, Kolkata
Price On Request

New Town Action Area 1, Kolkata
2 BHK Apartment
Price On Request

New Town Action Area-III, Kolkata
2 BHK Apartment
₹ 45.00 Lac to 49.06 Lac
Explore resale and rental listings currently available in PS One 10, Kolkata.

New Town, Kolkata
₹ 1.48 Cr

New Town, Kolkata
₹ 1.4 Cr 
New Town, Kolkata
₹ 1.5 Cr 
New Town, Kolkata
₹ 1.75 Cr 
New Town, Kolkata
₹ 2.7 Cr 
New Town, Kolkata
₹ 2.9 Cr This website is only for the purpose of providing information regarding real estate projects in different geographies. Any information which is being provided on this website is not an advertisement or a solicitation. The company has not verified the information and the compliances of the projects. Further, the company has not checked the RERA* registration status of the real estate projects listed herein. The company does not make any representation in regards to the compliances done against these projects. Please note that you should make yourself aware about the RERA* registration status of the listed real estate projects.
*Real Estate (Regulation & Development) Act, 2016.


