
Hectare24.com
- Resale Listings: 10
- Rental Listings: 38


 +21 Photos
 Video
Video
₹84.49 Lac - 1.41 Cr
₹9,940 Per Sq. Ft.
Nestled in the tranquil expanse of Rajarhat, Kolkata East, Siddha Galaxia is a coveted destination renowned for its serene ambience and secure neighbourhood. Siddha Galaxia embodies a touch of paradise, featuring state-of-the-art amenities, excellent connectivity, and a prime location.
Siddha Galaxia is more than a collection of homes; it is a sanctuary. The meticulous planning of the project extends to its varied offerings of 2, 3, and 4 BHK residences, reflecting a thoughtful design approach in its appealing layout and structure. This diverse range of apartment configurations adds to the project allure, catering to different lifestyle preferences and requirements.
Siddha Galaxia Photos
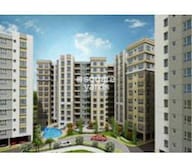
Explore the enchanting beauty of Ace Parkway through a picturesque glimpse into the extraordinary allure of this outstanding property showcased in our extensive photo gallery. Experience the essence of luxury living through a collection of stunning visuals that portray the unique charm and sophistication of Siddha Galaxia.
Siddha Galaxia Address
The address for Siddha Galaxia is Rajarhat, Kolkata, West Bengal 700135.
Siddha Galaxia, Rajarhat
Siddha Galaxia stands near City Center 2, positioning itself at the forefront of Kolkata future. The residential haven boasts sprawling greens and proposes a multitude of towers, creating an idyllic environment. Siddha Galaxia boasts the world’s longest Rooftop Skywalk, adorned with a 1.1 km jogging track, among other modern amenities.
Siddha Galaxia Apartments
Siddha Sphere, an integral part of Siddha Galaxia, marks the inception of this visionary project. The development boasts an array of amenities spanning a vast 43,000+ sq. ft. world-class Residents Club, providing a galaxy-full of facilities.
Within the development, a range of apartments with varying carpet sizes have been carefully designed to accommodate individual preferences. Many of the towers are already completed, which gives potential residents a great chance to move into their new homes and enjoy the lavish lifestyle Siddha Galaxia has to offer right away.
Siddha Galaxia 2, 3, 4 BHK
Comprising six towers housing 361 apartments, Siddha Sphere introduced a lifestyle enriched with star-studded features. With a diverse range of residences, from 2 to 4 BHK apartments, it provides a spectrum of choices for different lifestyles. Each carefully designed unit ensures comfort, space, and contemporary living for its residents.
Siddha Galaxia Price List
Please contact us for the most recent information on pricing and specifics about the apartments at Siddha Galaxia. For detailed information on prices, you can also consult the project brochure.
Note: Prices may fluctuate depending on the current market state.
Siddha Galaxia Builder
Siddha Galaxia stands proudly as a creation of the renowned Siddha Group.
Siddha Galaxia Construction Status
Siddha Galaxias, inaugurated in December 2011, commenced its possession phase in January 2016. Out of them, the first and second phases have ready-to-move-in apartments. The third and fourth phase is under construction and will be completed by May 2024 and May 2025, respectively.
Siddha Galaxia+ Legal Com/Issues
Square Yards ensures a hassle-free property acquisition journey for potential buyers of Siddha Galaxias, efficiently handling all legal considerations and potential issues.
Situated conveniently along the Rajarhat Main Road, with the Expressway extension merely 2 kilometres away, the project ensures seamless connectivity. Siddha Galaxia offers two distinct configurations with seven types of thoughtfully designed layouts.
The 2 BHK flats feature a variety of floor plans with a superb area of 1040 sq. ft. The 3 BHK flats present several size options, ranging from 1265 to 1390 sq. ft., providing ample carpet areas for diverse preferences.
The subsequent development witnessed the addition of a plethora of amenities, including a sprawling 43,000+ sq. ft. world-class Residents Club, further enhancing the living experience within this celestial residential space.
Siddha Galaxia offers a multi-layered experience featuring lounge facilities, an exclusive hall, and a vibrant party lawn complemented by spa and fitness amenities. Nestled in a locality abundant with schools, hospitals, shopping malls, and other conveniences, it is a coveted residential haven in Rajarhat, Kolkata.
Siddha Galaxia was launched in December 2011.
View the latest price list for Siddha Galaxia.
*Prices are indicative and subject to applicable charges and project terms.
Siddha Galaxia's average asking price is stable quarter-on-quarter, compared with Rajarhat.
Siddha Galaxia avg. price is ₹ 8 k/Sq.Ft. compared to Rajarhat at ₹ 6.2 k/Sq.Ft.
Monthly Rent in Rajarhat ranges from ₹ 21.5 K to ₹ 32.8 K with options available for 2,3 BHK units
Get the latest price and market updates for Siddha Galaxia.
The central government has approved ₹1,042.62 crore for six road projects across West Bengal, covering 194.10 km under the Central Road Infrastructure Fund (CRIF) Scheme. These projects will focus on widening and strengthening existing roads to improve connectivity, reduce travel time, and enhance safety.
Rent in Siddha Galaxia ranges from ₹ 21 K to ₹ 35 K with options available for 2 BHK, 3 BHK.

Price:₹ 84.49 Lac

Price:₹ 85.48 Lac

Price:₹ 89.96 Lac

Price:₹ 1.10 Cr

Price:₹ 1.09 Cr

Price:₹ 1.14 Cr

Price:₹ 1.16 Cr

Price:₹ 1.17 Cr
Price:₹ 1.27 Cr
Price:₹ 1.27 Cr
Price:₹ 1.32 Cr
Price:₹ 1.33 Cr
Price:₹ 1.39 Cr
Price:₹ 1.41 Cr
Meet the top real estate experts for Siddha Galaxia, Kolkata.
Explore the master plan, project photos and walkthrough videos of Siddha Galaxia to understand the overall layout, tower placement, amenities, landscaped spaces and key highlights before making your buying decision.

Living at this area offers a lifestyle centered around spaciousness and convenience, where daily life is enriched by abundant natural surroundings and well-appointed facilities. Families and professionals benefit from dedicated spaces for recreation and relaxation, alongside excellent connectivity to essential city hubs. This project stands out for its generous green coverage and comprehensive amenities, providing a balanced and comfortable home environment.
Download brochure, master plan & walkthrough video of Siddha Galaxia to explore floor plans, layout, and complete project details in Rajarhat, Kolkata.

Estimate commute from your office or kid's school to Siddha Galaxia.


Please select the starting point to calculate the travel time.
Trust & Verification

Rajarhat, Kolkata

Rajarhat Gopalpur, Kolkata

Rajarhat New Town, Kolkata
Compare multiple homes side-by-side and find the option that best fits your budget, lifestyle, and needs.

Full Cost Clarity
Compare sale price or rent, applicable charges, and key ownership/rental expenses.
Amenities & Features
Compare amenities, furnishing, configuration, and property features side-by-side.
Best Pick Recommendation
Get an expert-recommended option based on your selected preferences.
Builder / Seller Details
Review key trust signals like builder profile, seller details, and project history.

The Siddha Group is a leading real estate conglomerate that is known for reliability, quality construction and affordability. Siddha Developers is led by Sanjay Jain and Chandra Prakash Jain and aims at selling high quality housing at affordable prices throughout the country. The portfolio of Siddha properties encompasses multiple landmark projects in Kolkata, Jaipur and Bangalore. The Group was founded in the year 1986 and creates both residential and commercial spaces for customers. The Group has contributed hugely to the cultural scene in Kolkata and its hugely popular Live-In-Series was started in the year 2011 and is still going strong. Why Siddha? All Siddha residential projects are built with the very best construction materials and showcase up-market and stylish designs. The Group delivers comfortable and aesthetically appealing homes at affordable and comfortable prices to customers and is known for timely project delivery. The Group believes in core values like aesthetic appeal, design excellence, quality, transparency, trust and reliability. From planning and R&D to engineering, construction, quality control and customer service, the Group has skilled personnel helming each department. The Group believes in ensuring unmatched customer service and fulfillment and develops projects at strategic locations. The Group is known for its deep understanding of customers in its target segments. Major Projects There are several landmark projects developed by the Group over the years. Here’s taking a look at some of them below: Siddha Eden LakeVille- This awe inspiring project comes with a Skywalk at 262 feet and offers fitness and recreational facilities galore. The project offers gorgeous views of an 18 acre lake and comes with beautiful landscaping. The project lies just 500 metres away from BT Road and offers amenities like a temperature controlled swimming pool and several other conveniences. The project is strategically connected to Kolkata and offers a calm and serene living ambience for residents Siddha Fifth Avenue- This project is a residential landmark developed by the Group in partnership with the West Bengal Small Industries Development Corporation and is located along the Fifth Avenue in Kasba near the Ruby General Hospital. The project comes with several amenities like security services, 24 hour water supply and CCTV surveillance Siddha Pines- This premium residential project has 7 towers and sprawls over never ending acres of landscaped greenery along the Rajarhat Main Road. The project comes with premium amenities like a playing zone for children and landscaped green zones, beautiful entrance lobby, residents’ club, cyber caf??, health club, swimming pool, gymnasium, library, air conditioned banquet hall connected to the lawn, outdoor and indoor games, yoga room, chess zone, badminton court, cr??che and zone for toddlers

EM Bypass, Kolkata
3, 4 BHK Apartment
₹ 2.65 Cr to 4.45 Cr

New Town, Kolkata
2, 3, 4 BHK Apartment
₹ 66.00 Lac to 1.59 Cr

Beliaghata, Kolkata
2, 3, 4 BHK Apartment
₹ 88.40 Lac to 1.72 Cr

Barrackpore, Kolkata
1, 2, 3 BHK Apartment
₹ 36.00 Lac to 70.85 Lac

Rajarhat New Town, Kolkata
2, 3 BHK Apartment
₹ 72.78 Lac to 1.16 Cr

Rajarhat New Town, Kolkata
3 BHK Apartment
₹ 1.18 Cr to 1.32 Cr

Tikiapara, Kolkata
3 BHK Apartment
Price On Request

Rajarhat, Kolkata
Price On Request

Bow Bazaar, Kolkata
Office Space
₹ 70.70 Lac to 1.30 Cr

Ballygunge, Kolkata
Price On Request

Madhyamgram, Kolkata
Price On Request

Rajarhat Road, Kolkata
Price On Request
Tangra, Kolkata
Price On Request

Rash Behari Avenue, Kolkata
Price On Request
BT Road, Kolkata
Price On Request
EM Bypass, Kolkata
3, 4 BHK Apartment
₹ 2.65 Cr to 4.45 Cr
New Town, Kolkata
2, 3, 4 BHK Apartment
₹ 66.00 Lac to 1.59 Cr
Beliaghata, Kolkata
2, 3, 4 BHK Apartment
₹ 88.40 Lac to 1.72 Cr
Barrackpore, Kolkata
1, 2, 3 BHK Apartment
₹ 36.00 Lac to 70.85 Lac
Rajarhat New Town, Kolkata
2, 3 BHK Apartment
₹ 72.78 Lac to 1.16 Cr
Rajarhat New Town, Kolkata
3 BHK Apartment
₹ 1.18 Cr to 1.32 Cr
Tikiapara, Kolkata
3 BHK Apartment
Price On Request
Rajarhat, Kolkata
Price On Request
Bow Bazaar, Kolkata
Office Space
₹ 70.70 Lac to 1.30 Cr
Ballygunge, Kolkata
Price On Request
Madhyamgram, Kolkata
Price On Request
Rajarhat Road, Kolkata
Price On Request
Tangra, Kolkata
Price On Request
Rash Behari Avenue, Kolkata
Price On Request
BT Road, Kolkata
Price On Request

Rajarhat, Kolkata
2,3 BHK
₹ 55.60 Lac to 83.08 Lac

Bablatala, Kolkata
2,3 BHK
₹ 60.72 Lac to 88.44 Lac

Rajarhat Gopalpur, Kolkata
2,3,4 BHK
₹ 64.70 Lac to 1.20 Cr

Rajarhat New Town, Kolkata
2 BHK
₹ 67.07 Lac

Rajarhat New Town, Kolkata
2,3,4 BHK
₹ 1.05 Cr to 2.65 Cr

Kaikhali, Kolkata
2,3 BHK
₹ 73.69 Lac to 1.17 Cr

Rajarhat New Town, Kolkata
2,3 BHK
₹ 60.89 Lac to 93.51 Lac

Rajarhat New Town, Kolkata
2,3,4 BHK
₹ 55.94 Lac to 1.32 Cr

Rajarhat New Town, Kolkata
2,3,4 BHK
₹ 70.82 Lac to 5.31 Cr

Rajarhat, Kolkata
2,3,4,5 BHK
₹ 90.72 Lac to 2.79 Cr

Rajarhat New Town, Kolkata
2, 3, 4 BHK Apartment
₹ 39.69 Lac to 80.28 Lac

Dum Dum, Kolkata
1, 2 BHK Apartment
Price On Request

Lake Town, Kolkata
3, 4 BHK Apartment
₹ 1.19 Cr to 1.62 Cr

Bangur Avenue, Kolkata
3 BHK Apartment
₹ 1.21 Cr to 1.50 Cr

Nimta, Kolkata
2, 3 BHK Apartment
₹ 54.40 Lac to 85.27 Lac

Krishnapur, Kolkata
2, 3 BHK Apartment
₹ 97.50 Lac to 1.52 Cr

Rajarhat New Town, Kolkata
2, 3, 4 BHK Apartment
₹ 34.20 Lac to 1.16 Cr

Gopalpur Gram, Kolkata
1 BHK Apartment
Price On Request

Rajarhat New Town, Kolkata
2, 3, 4 BHK Apartment
₹ 92.11 Lac to 1.82 Cr

Rajarhat New Town, Kolkata
2, 3 BHK Apartment
₹ 26.38 Lac to 39.33 Lac
Keshtopur, Kolkata
Price On Request

Rajarhat New Town, Kolkata
Price On Request
Baguihati, Kolkata
Price On Request

Rajarhat New Town, Kolkata
3 BHK Apartment
₹ 80.00 Lac
Baguihati, Kolkata
2, 3, 4 BHK Apartment
₹ 31.46 Lac to 52.50 Lac

Rajarhat New Town, Kolkata
2, 3 BHK Apartment
₹ 17.25 Lac to 39.00 Lac

Rajarhat New Town, Kolkata
2, 3, 4 BHK Apartment
₹ 34.85 Lac to 61.92 Lac

Baguihati, Kolkata
3 BHK Apartment
₹ 36.82 Lac to 55.58 Lac

Rajarhat New Town, Kolkata
2, 3 BHK Apartment
₹ 36.55 Lac to 48.33 Lac

Dum Dum, Kolkata
2, 3 BHK Apartment
₹ 42.62 Lac to 83.59 Lac
Since the project has a possession status of Ready to Move, buyers can take possession soon after completing the purchase and registration formalities.
The average asking price in Rajarhat is ₹ 6,200 /Sq.Ft., while the micromarket average asking price is ₹ 7,850 /Sq.Ft..
Yes, Siddha Galaxia has received its Occupancy Certificate, confirming that the project is legally approved for residential use.
Siddha Galaxia has received its completion and occupancy approvals. With a possession status of Ready to Move, buyers can move in immediately after completing purchase formalities.
Residents of Siddha Galaxia can enjoy amenities such as Gymnasium, Swimming Pool, Power Backup, Treated Water Supply, 24 x 7 Security, CCTV / Video Surveillance, Cafe / Coffee Bar, Reading Room/Library, Rain Water Harvesting, Sewage Treatment Plant, designed for comfort and a modern lifestyle.
This website is only for the purpose of providing information regarding real estate projects in different geographies. Any information which is being provided on this website is not an advertisement or a solicitation. The company has not verified the information and the compliances of the projects. Further, the company has not checked the RERA* registration status of the real estate projects listed herein. The company does not make any representation in regards to the compliances done against these projects. Please note that you should make yourself aware about the RERA* registration status of the listed real estate projects.
*Real Estate (Regulation & Development) Act, 2016.


