
Hectare24.com
- Resale Listings: 10
- Rental Listings: 38


₹27.06 Lac - 37.21 Lac
₹4,833 Per Sq. Ft.
Siddha Xanadu Studio is a premier residential project located in the heart of Rajarhat, connected to major roads such as New Town Expressway, Rajarhat Road, and VIP Road. This strategically located project offers easy access to various parts of the city, making it an ideal residential option for those who value convenience and connectivity.
The project boasts of a range of amenities that cater to the modern lifestyle of its residents. These facilities include a state-of-the-art gymnasium and reliable power backup, ensuring that you stay healthy, active, and happy. With its focus on providing a comfortable living experience, Siddha Xanadu Studio is an excellent choice for those seeking a home that meets their needs and exceeds their expectations.
With a total of two studio unit options available, Siddha Xanadu Studio offers a range of choices to suit different needs and preferences. The units come with specifications such as Master Bedroom walls finished with high-quality oil-bound distemper. With prices starting from 27.06 lac, Siddha Xanadu Studio offers an affordable and stylish way to own your dream home.
Available Unit OptionsThe following table outlines the available unit options at Siddha Xanadu Studio:
| Unit Type | Area (Sq. Ft.) | Price (Rs.) |
| Studio | 560 | 27.06 Lac |
| Studio | 770 | 37.21 Lac |
The residential property is conveniently located near several notable landmarks, providing residents with easy access to essential amenities and services. These landmarks not only enhance the quality of life for residents but also offer a unique blend of convenience and comfort.
We have total 7 options available in Siddha Xanadu Studio for rental, In rental we have 7 properties available ranging from Studio - 1 BHK having sizes from 17000 - 25000.
| Listing Type | Total Listings | Unit Type Range | Price Range |
| Rental | 7 | Studio - 1 BHK | 17000 - 25000 |
View the latest price list for Siddha Xanadu Studio.
*Prices are indicative and subject to applicable charges and project terms.
Siddha Xanadu Studio's average asking price is rising quarter-on-quarter, compared with Rajarhat.
Monthly Rent in Rajarhat ranges from ₹ 21.5 K to ₹ 32.8 K with options available for 2,3 BHK units
Get the latest price and market updates for Siddha Xanadu Studio.
The central government has approved ₹1,042.62 crore for six road projects across West Bengal, covering 194.10 km under the Central Road Infrastructure Fund (CRIF) Scheme. These projects will focus on widening and strengthening existing roads to improve connectivity, reduce travel time, and enhance safety.
Rent in Siddha Xanadu Studio ranges from ₹ 26 K to ₹ 30 K with options available for Studio, 1 BHK.
During Q2'2026, average property prices for Siddha Xanadu Studio moved from ₹ 7,200/sqft to ₹ 8,350/sqft, reflecting a 15.97% rise.
During Q1'2026, average property prices for Siddha Xanadu Studio moved from ₹ 5,650/sqft to ₹ 7,200/sqft, reflecting a 27.43% rise.

Price:₹ 27.06 Lac

Price:₹ 37.21 Lac
Meet the top real estate experts for Siddha Xanadu Studio, Kolkata.
Explore the master plan, project photos and walkthrough videos of Siddha Xanadu Studio to understand the overall layout, tower placement, amenities, landscaped spaces and key highlights before making your buying decision.

This project delivers a home life centered around green spaces and convenient access to major roads. Residents seeking a balanced living environment with recreational options will find their daily lives enhanced by these amenities. Its location near key expressways makes it a practical choice for those prioritizing connectivity in their daily routines.
Download master plan of Siddha Xanadu Studio to explore layout details in Rajarhat, Kolkata.

Estimate commute from your office or kid's school to Siddha Xanadu Studio.

Please select the starting point to calculate the travel time.
Trust & Verification
Read the reviews about Siddha Xanadu Studio located at Rajarhat Kolkata and see what residents and real estate experts have to say about the project.
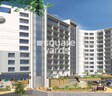
Siddha Xanadu Studio is a visionary residential project that seamlessly blends modern luxury with functional design. The architectural marvel stands tall, offering a haven for those seeking an elevated living experience. Boasting state-of-the-art amenities, Xanadu Studio creates a vibrant community ambiance. From meticulously crafted interiors to lush green surroundings, the project exudes a sense of tranquility. Its strategic location ensures accessibility to key amenities, making it a standout choice for those desiring a harmonious blend of comfort and convenience. Siddha Xanadu Studio is not just a residence; it's a testament to contemporary living at its finest.

The Siddha Group is a leading real estate conglomerate that is known for reliability, quality construction and affordability. Siddha Developers is led by Sanjay Jain and Chandra Prakash Jain and aims at selling high quality housing at affordable prices throughout the country. The portfolio of Siddha properties encompasses multiple landmark projects in Kolkata, Jaipur and Bangalore. The Group was founded in the year 1986 and creates both residential and commercial spaces for customers. The Group has contributed hugely to the cultural scene in Kolkata and its hugely popular Live-In-Series was started in the year 2011 and is still going strong. Why Siddha? All Siddha residential projects are built with the very best construction materials and showcase up-market and stylish designs. The Group delivers comfortable and aesthetically appealing homes at affordable and comfortable prices to customers and is known for timely project delivery. The Group believes in core values like aesthetic appeal, design excellence, quality, transparency, trust and reliability. From planning and R&D to engineering, construction, quality control and customer service, the Group has skilled personnel helming each department. The Group believes in ensuring unmatched customer service and fulfillment and develops projects at strategic locations. The Group is known for its deep understanding of customers in its target segments. Major Projects There are several landmark projects developed by the Group over the years. Here’s taking a look at some of them below: Siddha Eden LakeVille- This awe inspiring project comes with a Skywalk at 262 feet and offers fitness and recreational facilities galore. The project offers gorgeous views of an 18 acre lake and comes with beautiful landscaping. The project lies just 500 metres away from BT Road and offers amenities like a temperature controlled swimming pool and several other conveniences. The project is strategically connected to Kolkata and offers a calm and serene living ambience for residents Siddha Fifth Avenue- This project is a residential landmark developed by the Group in partnership with the West Bengal Small Industries Development Corporation and is located along the Fifth Avenue in Kasba near the Ruby General Hospital. The project comes with several amenities like security services, 24 hour water supply and CCTV surveillance Siddha Pines- This premium residential project has 7 towers and sprawls over never ending acres of landscaped greenery along the Rajarhat Main Road. The project comes with premium amenities like a playing zone for children and landscaped green zones, beautiful entrance lobby, residents’ club, cyber caf??, health club, swimming pool, gymnasium, library, air conditioned banquet hall connected to the lawn, outdoor and indoor games, yoga room, chess zone, badminton court, cr??che and zone for toddlers

EM Bypass, Kolkata
3, 4 BHK Apartment
₹ 2.65 Cr to 4.45 Cr

New Town, Kolkata
2, 3, 4 BHK Apartment
₹ 66.00 Lac to 1.59 Cr

Beliaghata, Kolkata
2, 3, 4 BHK Apartment
₹ 88.40 Lac to 1.72 Cr

Barrackpore, Kolkata
1, 2, 3 BHK Apartment
₹ 36.00 Lac to 70.85 Lac

Rajarhat New Town, Kolkata
2, 3 BHK Apartment
₹ 72.78 Lac to 1.16 Cr

Rajarhat New Town, Kolkata
3 BHK Apartment
₹ 1.18 Cr to 1.32 Cr

Tikiapara, Kolkata
3 BHK Apartment
Price On Request

Rajarhat, Kolkata
Price On Request

Bow Bazaar, Kolkata
Office Space
₹ 70.70 Lac to 1.30 Cr

Ballygunge, Kolkata
Price On Request

Madhyamgram, Kolkata
Price On Request

Rajarhat Road, Kolkata
Price On Request
Tangra, Kolkata
Price On Request

Rash Behari Avenue, Kolkata
Price On Request
BT Road, Kolkata
Price On Request
EM Bypass, Kolkata
3, 4 BHK Apartment
₹ 2.65 Cr to 4.45 Cr
New Town, Kolkata
2, 3, 4 BHK Apartment
₹ 66.00 Lac to 1.59 Cr
Beliaghata, Kolkata
2, 3, 4 BHK Apartment
₹ 88.40 Lac to 1.72 Cr
Barrackpore, Kolkata
1, 2, 3 BHK Apartment
₹ 36.00 Lac to 70.85 Lac
Rajarhat New Town, Kolkata
2, 3 BHK Apartment
₹ 72.78 Lac to 1.16 Cr
Rajarhat New Town, Kolkata
3 BHK Apartment
₹ 1.18 Cr to 1.32 Cr
Tikiapara, Kolkata
3 BHK Apartment
Price On Request
Rajarhat, Kolkata
Price On Request
Bow Bazaar, Kolkata
Office Space
₹ 70.70 Lac to 1.30 Cr
Ballygunge, Kolkata
Price On Request
Madhyamgram, Kolkata
Price On Request
Rajarhat Road, Kolkata
Price On Request
Tangra, Kolkata
Price On Request
Rash Behari Avenue, Kolkata
Price On Request
BT Road, Kolkata
Price On Request

Rajarhat New Town, Kolkata
2, 3, 4 BHK Apartment
₹ 39.69 Lac to 80.28 Lac

Dum Dum, Kolkata
1, 2 BHK Apartment
Price On Request

Lake Town, Kolkata
3, 4 BHK Apartment
₹ 1.19 Cr to 1.62 Cr

Bangur Avenue, Kolkata
3 BHK Apartment
₹ 1.21 Cr to 1.50 Cr

Nimta, Kolkata
2, 3 BHK Apartment
₹ 54.40 Lac to 85.27 Lac

Krishnapur, Kolkata
2, 3 BHK Apartment
₹ 97.50 Lac to 1.52 Cr

Rajarhat New Town, Kolkata
2, 3, 4 BHK Apartment
₹ 34.20 Lac to 1.16 Cr

Gopalpur Gram, Kolkata
1 BHK Apartment
Price On Request

Rajarhat New Town, Kolkata
2, 3, 4 BHK Apartment
₹ 92.11 Lac to 1.82 Cr

Rajarhat New Town, Kolkata
2, 3 BHK Apartment
₹ 26.38 Lac to 39.33 Lac
Keshtopur, Kolkata
Price On Request

Rajarhat New Town, Kolkata
Price On Request
Baguihati, Kolkata
Price On Request

Rajarhat New Town, Kolkata
3 BHK Apartment
₹ 80.00 Lac
Baguihati, Kolkata
2, 3, 4 BHK Apartment
₹ 31.46 Lac to 52.50 Lac

Rajarhat New Town, Kolkata
2, 3 BHK Apartment
₹ 17.25 Lac to 39.00 Lac

Rajarhat New Town, Kolkata
2, 3, 4 BHK Apartment
₹ 34.85 Lac to 61.92 Lac

Baguihati, Kolkata
3 BHK Apartment
₹ 36.82 Lac to 55.58 Lac

Rajarhat New Town, Kolkata
2, 3 BHK Apartment
₹ 36.55 Lac to 48.33 Lac

Dum Dum, Kolkata
2, 3 BHK Apartment
₹ 42.62 Lac to 83.59 Lac
The available unit sizes and configurations in Siddha Xanadu Studio are Studio apartments, with two options: 560 Sq. Ft. and 770 Sq. Ft., priced at 27.06 Lac and 37.21 Lac respectively.
The price range for units in Siddha Xanadu Studio is between 27.06 Lac and 37.21 Lac, depending on the unit size and configuration.
Siddha Xanadu Studio offers a range of amenities, including a gymnasium, power backup, 24/7 security, cafe/coffee bar, and rain water harvesting, for a comfortable and convenient living experience.
The project is well occupied, and the expected possession date is December 30, 2012.
The developer of Siddha Xanadu Studio is Siddha, a well-established real estate company with 39 completed projects.
Located near the New Town Expressway, Rajarhat Road, and VIP Road, Siddha Xanadu Studio offers proximity to various infrastructure developments, with potential for growth and development in the area.
This website is only for the purpose of providing information regarding real estate projects in different geographies. Any information which is being provided on this website is not an advertisement or a solicitation. The company has not verified the information and the compliances of the projects. Further, the company has not checked the RERA* registration status of the real estate projects listed herein. The company does not make any representation in regards to the compliances done against these projects. Please note that you should make yourself aware about the RERA* registration status of the listed real estate projects.
*Real Estate (Regulation & Development) Act, 2016.


