Sports

- Gymnasium
- Kids' Pool
- Badminton Court(s)
- Kids' Play Areas / Sand Pits
- Yoga Areas
- Jogging / Cycle Track


₹60.72 Lac - 88.44 Lac
₹6,600 Per Sq. Ft.
Nirman Group built the Nirman Greens project, it is one of the trusted companies in Kolkata. It’s famous for launching top-quality amenities and functionality. Nirman Green is located on Rajarhat. Its floor plans are designed to provide 2 BHK and 3 BHK flats. This project is spread over 920sq. ft to 1340sq. ft. The project spans two magnificent buildings and includes 70 residential units.
Nirman Greens goal is to provide new home buyers with complete security and safety. Nirman Greens has been carefully built to meet necessities such as world-class amenities, spaciousness, and comfort. The exquisitely built exteriors and interiors absolutely capture your attention. This project is genuinely unique due to its long-term investment and idyllic surroundings. Nirman Greens residential units are meticulously designed in accordance with Vaastu principles, creating a peaceful and prosperous living environment for its occupants.
Nirman Greens Photos
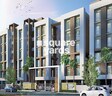
View our photo gallery below to see how the project looks.
Nirman Greens Address
Nirman Greens are easily accessible near Chinar Park, Kolkata East.
Nirman Greens Kolkata
Nirman Greens in Kolkata, the most recent development, is an amazing project with good access to popular places such as schools.
Nirman Greens Apartments
The project features wonderfully built multi-sized flats where your hunt for your dream home ends.
Nirman Greens 2 & 3 BHK
The project provides spacious 2 and 3-BHK flats adjacent to Rajarhat Road and the Gopalpur Ramkumar Kamala temple.
Nirman Greens Price List
The pricing range for a 2 BHK and 3 BHK flat in Nirman Greens is between 47.8 to 60.9 Lakhs, with the price varying according to the unit size.
* Price is subject to change as per market conditions.
Nirman Greens Risinia Builder
The renowned and prestigious Nirman Group created Nirman Greens.
Nirman Greens Risinia Construction Status
If youre looking for a newly launched property in the future, consider purchasing your ideal house at Nirmal Greens. You can find out more information and reserve the apartment of your choosing.
Nirman Greens+ Legal Com / Issues
Squareyards will assist you in addressing any legal issues relating to this project, ensuring a smooth settlement procedure.
Nirman Greens will be one of the best investments of your life and worth your money. These are affordable, as well as clean and environmentally friendly. Two ground blocks plus five are differentiated by an aesthetically pleasing garden of green patches. Serenity reigns supreme here, with beautifully designed pathways surrounded by lovely lush vegetation, eco-friendly construction, and a rooftop garden. The exquisitely designed flats are open to the cool wind and natural light.
The Nirman Greens project was opened in June of 2019 and is now available for you and your family to live in.
View the latest price list for Nirman Greens.
*Prices are indicative and subject to applicable charges and project terms.
Nirman Greens's average asking price is rising quarter-on-quarter, compared with Bablatala.
Nirman Greens avg. price is ₹ 6.6 k/Sq.Ft. compared to Bablatala at ₹ 4.1 k/Sq.Ft.
Get the latest price and market updates for Nirman Greens.
The central government has approved ₹1,042.62 crore for six road projects across West Bengal, covering 194.10 km under the Central Road Infrastructure Fund (CRIF) Scheme. These projects will focus on widening and strengthening existing roads to improve connectivity, reduce travel time, and enhance safety.
A safety audit of high-rise projects in Kolkata has revealed that over 90% are structurally sound with no major deviations from sanctioned plans. Approximately half of the audited projects have received approval to resume construction, with another 43% expected to be cleared within a week.
During Q2'2026, average property prices for Nirman Greens moved from ₹ 4,800/sqft to ₹ 6,600/sqft, reflecting a 37.50% rise.

Price:₹ 60.72 Lac

Price:₹ 66.99 Lac

Price:₹ 77.22 Lac

Price:₹ 88.44 Lac
Explore the master plan, project photos and walkthrough videos of Nirman Greens to understand the overall layout, tower placement, amenities, landscaped spaces and key highlights before making your buying decision.

Living at this area offers a comfortable and well-connected home life, especially for families seeking affordable options in a growing area. Residents benefit from dedicated spaces for children to play and opportunities for fitness and social interaction within the community. This project stands out for its strategic location near key city points and its commitment to providing essential amenities in a tranquil setting.
Download brochure & master plan of Nirman Greens to explore floor plans and layout details in Bablatala, Kolkata.

Estimate commute from your office or kid's school to Nirman Greens.

Please select the starting point to calculate the travel time.
Average Asking Price in Bablatala
Based on active listings and recent trends

No Reviews exist for Bablatala
Be the first to review this localityTrust & Verification
Nirman Greens
Rera Url:

Bablatala, Kolkata

Rajarhat Gopalpur, Kolkata

Rajarhat New Town, Kolkata
Compare multiple homes side-by-side and find the option that best fits your budget, lifestyle, and needs.

Full Cost Clarity
Compare sale price or rent, applicable charges, and key ownership/rental expenses.
Amenities & Features
Compare amenities, furnishing, configuration, and property features side-by-side.
Best Pick Recommendation
Get an expert-recommended option based on your selected preferences.
Builder / Seller Details
Review key trust signals like builder profile, seller details, and project history.


Rajarhat Gopalpur, Kolkata
2,3,4 BHK
₹ 64.70 Lac to 1.20 Cr

Rajarhat, Kolkata
2,3 BHK
₹ 49.70 Lac to 66.79 Lac

Rajarhat New Town, Kolkata
1,2,3 BHK
₹ 12.50 Lac to 69.40 Lac

Rajarhat New Town, Kolkata
2 BHK
₹ 67.07 Lac

Rajarhat New Town, Kolkata
2,3,4 BHK
₹ 70.82 Lac to 5.31 Cr

Rajarhat New Town, Kolkata
2,3,4 BHK
₹ 55.94 Lac to 1.32 Cr

Rajarhat, Kolkata
2,3 BHK
₹ 48.09 Lac to 84.88 Lac

Rajarhat New Town, Kolkata
2,3 BHK
₹ 72.78 Lac to 1.16 Cr

Rajarhat New Town, Kolkata
2,3 BHK
₹ 60.89 Lac to 93.51 Lac

Rajarhat New Town, Kolkata
2,3,4 BHK
₹ 49.40 Lac to 97.12 Lac

Rajarhat New Town, Kolkata
2, 3 BHK Apartment
₹ 58.94 Lac to 1.09 Cr

Madhyamgram, Kolkata
2, 3 BHK Apartment
₹ 33.90 Lac to 57.62 Lac

Madhyamgram, Kolkata
1, 2, 3 BHK Apartment
₹ 18.84 Lac to 50.36 Lac

Jessore Road, Kolkata
2, 3, 4 BHK Apartment
₹ 53.63 Lac to 1.07 Cr

Dum Dum, Kolkata
1, 2 BHK Apartment
Price On Request

Bangur Avenue, Kolkata
3 BHK Apartment
₹ 1.21 Cr to 1.50 Cr

Bishnupur, Kolkata
3 BHK Apartment
₹ 58.00 Lac

Rajarhat, Kolkata
Price On Request

Rajarhat New Town, Kolkata
2, 3, 4 BHK Apartment
₹ 34.20 Lac to 1.16 Cr

Gopalpur Gram, Kolkata
1 BHK Apartment
Price On Request

Rajarhat, Kolkata
2, 3, 4, 5 BHK Apartment
₹ 77.47 Lac to 2.38 Cr

Keshtopur, Kolkata
Price On Request

Madhyamgram, Kolkata
Plot
₹ 40.00 Lac to 1.40 Cr

Rajarhat New Town, Kolkata
2, 3, 4 BHK Apartment
₹ 1.05 Cr to 2.65 Cr

Rajarhat New Town, Kolkata
3 BHK Apartment
₹ 1.18 Cr to 1.32 Cr

Rajarhat, Kolkata
2, 3 BHK Apartment
₹ 84.49 Lac to 1.41 Cr

Golpark, Kolkata
2, 3, 4 BHK Apartment
₹ 1.26 Cr to 2.86 Cr

Rajarhat New Town, Kolkata
1, 2, 3 BHK Apartment
Price On Request

Rajarhat, Kolkata
2, 3 BHK Apartment
₹ 19.50 Lac to 27.30 Lac
Yes, Nirman Greens is registered under RERA with registration number HIRA/P/NOR/2018/000234, ensuring transparency and regulatory compliance.
Buyers need identity proof, address proof, agreement to sell, sale deed, and registration documents for purchasing in Nirman Greens.
Maintenance charges at Nirman Greens depend on the apartment size and society services and are payable monthly or annually.
Nirman Greens is located in Bablatala, Kolkata, with the complete address being Bablatala Kolkata, 700136.
Apartment prices at Nirman Greens start from ₹ 60.72 Lac and go up to ₹ 88.44 Lac, with an average price of ₹ 6,600 Per Sq. Ft. per sq ft.
This website is only for the purpose of providing information regarding real estate projects in different geographies. Any information which is being provided on this website is not an advertisement or a solicitation. The company has not verified the information and the compliances of the projects. Further, the company has not checked the RERA* registration status of the real estate projects listed herein. The company does not make any representation in regards to the compliances done against these projects. Please note that you should make yourself aware about the RERA* registration status of the listed real estate projects.
*Real Estate (Regulation & Development) Act, 2016.


