Sports

- Kids' Play Areas / Sand Pits


₹99.83 Lac - 2.13 Cr
₹7,500 Per Sq. Ft.
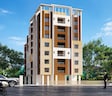
Introducing PS Pristine, a premier residential project located in the heart of Tollygunge, with its unique blend of comfort, style and convenience. At PS Pristine, you can live amidst the tranquility of a peaceful environment, while being connected to the city main attractions via the Mathama Gandhi Road and Netaji Subhash Chandra Road.
The project offers an array of luxurious amenities, including power backup for your peace of mind and kids play areas/sand pits for your little ones to enjoy. With the RERA approval number HIRA/P/KOL/2018/000034, you can rest assured of the project authenticity and quality.
PS Pristine well-designed units offer optimal living spaces, with specifications like plastic emulsion finish for master bedroom walls. With options ranging from 3 BHK apartments to 4 BHK apartments, you can choose the perfect unit that fits your lifestyle. Each unit is thoughtfully designed to provide you with ample natural light, ventilation and space to live life to the fullest.
Available Unit OptionsThe following table outlines the available unit options at PS Pristine:
| Unit Type | Area (Sq. Ft.) |
| 3 BHK Apartment | 1331 Sq. Ft. |
| 4 BHK Apartment | 0 Sq. Ft. |
View the latest price list for PS Pristine.
*Prices are indicative and subject to applicable charges and project terms.
PS Pristine's average asking price is rising quarter-on-quarter, compared with Tollygunge.
PS Pristine avg. price is ₹ 7.8 k/Sq.Ft. compared to Tollygunge at ₹ 9.3 k/Sq.Ft.
Get the latest price and market updates for PS Pristine.
The central government has approved ₹1,042.62 crore for six road projects across West Bengal, covering 194.10 km under the Central Road Infrastructure Fund (CRIF) Scheme. These projects will focus on widening and strengthening existing roads to improve connectivity, reduce travel time, and enhance safety.
During Q2'2026, average property prices for PS Pristine moved from ₹ 7,450/sqft to ₹ 7,800/sqft, reflecting a 4.70% rise.
During Q1'2026, average property prices for PS Pristine moved from ₹ 6,850/sqft to ₹ 7,450/sqft, reflecting a 8.76% rise.

Price:₹ 99.83 Lac

Price:₹ 2.13 Cr
Explore the master plan, project photos and walkthrough videos of PS Pristine to understand the overall layout, tower placement, amenities, landscaped spaces and key highlights before making your buying decision.

Estimate commute from your office or kid's school to PS Pristine.

Please select the starting point to calculate the travel time.
Average Asking Price in Azadgarh
Based on active listings and recent trends

No Reviews exist for Azadgarh
Be the first to review this localityTrust & Verification
Pristine
Rera Url:

Azadgarh, Kolkata

Tollygunge, Kolkata

Netaji Nagar, Kolkata
Compare multiple homes side-by-side and find the option that best fits your budget, lifestyle, and needs.

Full Cost Clarity
Compare sale price or rent, applicable charges, and key ownership/rental expenses.
Amenities & Features
Compare amenities, furnishing, configuration, and property features side-by-side.
Best Pick Recommendation
Get an expert-recommended option based on your selected preferences.
Builder / Seller Details
Review key trust signals like builder profile, seller details, and project history.

Established in the year 1986, PS Group is one of the reputed Kolkata based real estate builders with pan India presence.Since its inception 2 decades back, PS Group, the builder has been in the process of constructing quality residential, commercial and retail projects. Under the leadership of Mr. Pradip Kumar Chopra, the Chairman and Mr. Surendra Kumar Dugar, the Managing Director, the company is operational across Chennai, Kolkata, Patna and Coimbatore.So far, PS Group has successfully developed 105 projects, while more than 10 million sq. ft. of land spaces are under construction.

Tangra, Kolkata
3, 4 BHK Apartment
₹ 1.25 Cr to 1.75 Cr

Elgin, Kolkata
4, 5 BHK Apartment
Price On Request

Sarat Bose Road, Kolkata
4, 5 BHK Apartment
₹ 8.86 Cr to 16.98 Cr

New Town Action Area II, Kolkata
3, 4, 5 BHK Apartment
₹ 2.04 Cr to 4.43 Cr

Park Street, Kolkata
Price On Request

Tangra, Kolkata
2, 3 BHK Apartment
₹ 65.98 Lac to 76.28 Lac

EM Bypass, Kolkata
4, 5 BHK Apartment
₹ 5.00 Cr to 8.78 Cr

Ballygunge, Kolkata
2, 3 BHK Apartment
Price On Request

Ripon Street, Kolkata
Price On Request

New Alipore, Kolkata
4, 5, 6 BHK Apartment
₹ 1.54 Cr to 4.36 Cr

Madhyamgram, Kolkata
2, 3 BHK Apartment
₹ 14.50 Lac to 23.50 Lac

Madhyamgram, Kolkata
2, 3 BHK Apartment
₹ 14.50 Lac to 23.50 Lac

New Town, Kolkata
2, 3, 5 BHK Apartment
₹ 1.15 Cr to 4.65 Cr

Ballygunge, Kolkata
4 BHK Apartment
Price On Request

Salt Lake Sector V, Kolkata
Retail Shop, Office Space
Price On Request

New Alipore, Kolkata
4 BHK Apartment
₹ 5.30 Cr to 6.78 Cr

Phoolbagan, Kolkata
3, 4 BHK Apartment
₹ 97.19 Lac to 1.56 Cr

Sarat Bose Road, Kolkata
3 BHK Apartment
Price On Request

New Alipore, Kolkata
Price On Request

Ballygunge, Kolkata
Price On Request

Ballygunge, Kolkata
Price On Request

Park Street, Kolkata
Price On Request
Sarat Bose Road, Kolkata
4, 5 BHK Apartment
₹ 8.86 Cr to 16.98 Cr
New Town Action Area II, Kolkata
3, 4, 5 BHK Apartment
₹ 2.04 Cr to 4.43 Cr
Park Street, Kolkata
Price On Request
Tangra, Kolkata
2, 3 BHK Apartment
₹ 65.98 Lac to 76.28 Lac
EM Bypass, Kolkata
4, 5 BHK Apartment
₹ 5.00 Cr to 8.78 Cr
Ballygunge, Kolkata
2, 3 BHK Apartment
Price On Request
Ripon Street, Kolkata
Price On Request
New Alipore, Kolkata
4, 5, 6 BHK Apartment
₹ 1.54 Cr to 4.36 Cr
Madhyamgram, Kolkata
2, 3 BHK Apartment
₹ 14.50 Lac to 23.50 Lac
Madhyamgram, Kolkata
2, 3 BHK Apartment
₹ 14.50 Lac to 23.50 Lac
New Town, Kolkata
2, 3, 5 BHK Apartment
₹ 1.15 Cr to 4.65 Cr
Ballygunge, Kolkata
4 BHK Apartment
Price On Request
Salt Lake Sector V, Kolkata
Retail Shop, Office Space
Price On Request
New Alipore, Kolkata
4 BHK Apartment
₹ 5.30 Cr to 6.78 Cr
Phoolbagan, Kolkata
3, 4 BHK Apartment
₹ 97.19 Lac to 1.56 Cr
Sarat Bose Road, Kolkata
3 BHK Apartment
Price On Request
New Alipore, Kolkata
Price On Request
Ballygunge, Kolkata
Price On Request
Ballygunge, Kolkata
Price On Request
Park Street, Kolkata
Price On Request

Buroshibtalla, Kolkata
3,4 BHK
₹ 85.98 Lac to 1.04 Cr

Netaji Nagar, Kolkata
3 BHK
₹ 1.05 Cr to 1.14 Cr

Tollygunge, Kolkata
3 BHK
₹ 94.65 Lac to 1.15 Cr

Lake Gardens, Kolkata
3 BHK
₹ 1.15 Cr

Bansdroni, Kolkata
2,3 BHK
₹ 58.78 Lac to 1.01 Cr

Jadavpur, Kolkata
3 BHK
₹ 74.08 Lac to 75.84 Lac

Kalighat, Kolkata
4 BHK
₹ 2.33 Cr to 2.37 Cr

Bansdroni, Kolkata
2,3 BHK
₹ 56.98 Lac to 73.56 Lac

Gariahat, Kolkata
3 BHK
₹ 1.27 Cr

Jadavpur, Kolkata
3 BHK
₹ 95.55 Lac

Haltu, Kolkata
Price On Request
Gariahat, Kolkata
Price On Request

Tollygunge, Kolkata
2 BHK Apartment, Retail Shop
₹ 32.84 Lac

Bansdroni, Kolkata
2, 3 BHK Apartment
₹ 23.05 Lac to 34.40 Lac

Kasba, Kolkata
4 BHK Apartment
₹ 5.03 Cr to 7.24 Cr

Ashoka Road, Kolkata
1, 2 BHK Apartment
₹ 48.00 Lac

Brahmapur, Kolkata
2, 3 BHK Apartment
₹ 35.50 Lac to 57.30 Lac

Garia, Kolkata
3 BHK Apartment
₹ 1.38 Cr to 1.52 Cr

Behala, Kolkata
1, 2, 3 BHK Apartment
₹ 24.00 Lac to 45.78 Lac

Garia, Kolkata
2, 3 BHK Apartment
Price On Request

B L Saha Road, Kolkata
3, 4 BHK Apartment
₹ 2.49 Cr to 4.72 Cr

Rajpur, Kolkata
2, 3 BHK Apartment
₹ 25.96 Lac to 41.76 Lac

Kalighat, Kolkata
2 BHK Apartment
₹ 84.95 Lac

Netaji Nagar, Kolkata
2 BHK Apartment
Price On Request

Jadavpur, Kolkata
2 BHK Apartment
₹ 37.00 Lac to 42.55 Lac

Garfa, Kolkata
3 BHK Apartment
Price On Request

Netaji Nagar, Kolkata
3 BHK Apartment
Price On Request

Jadavpur, Kolkata
2 BHK Apartment
Price On Request

Garfa, Kolkata
2 BHK Apartment
Price On Request

Bansdroni, Kolkata
1 BHK Apartment
Price On Request

Alipore, Kolkata
4 BHK Apartment
₹ 6.00 Cr to 8.01 Cr
Netaji Subhas Chandra Bose Road, Kolkata
Price On Request
Nayabad, Kolkata
Price On Request

Alipore, Kolkata
3, 4 BHK Apartment
₹ 3.52 Cr to 4.98 Cr

Jadavpur, Kolkata
3, 4 BHK Apartment
₹ 1.12 Cr to 1.40 Cr
EM Bypass, Kolkata
Price On Request
Behala, Kolkata
Price On Request
Garia, Kolkata
Price On Request

Behala, Kolkata
2 BHK Apartment
Price On Request
Netaji Nagar, Kolkata
Price On Request
The developer of PS Pristine is PS Group, which has successfully completed a total of 48 projects.
Yes, the status of construction at PS Pristine indicates that the project is ready to move in.
Residents of PS Pristine can enjoy a variety of amenities, including 24 x 7 security, power backup, kids play areas, and a party hall.
Yes, PS Pristine is RERA certified with the registration number HIRA/P/KOL/2018/000034, ensuring transparency in the project.
PS Pristine offers 3 BHK apartments with an area of 1331 Sq. Ft., while 4 BHK apartments are currently not available.
PS Pristine is strategically located near Netaji Subhash Chandra Road and Mathama Gandhi Road, providing excellent connectivity and access to essential amenities.
This website is only for the purpose of providing information regarding real estate projects in different geographies. Any information which is being provided on this website is not an advertisement or a solicitation. The company has not verified the information and the compliances of the projects. Further, the company has not checked the RERA* registration status of the real estate projects listed herein. The company does not make any representation in regards to the compliances done against these projects. Please note that you should make yourself aware about the RERA* registration status of the listed real estate projects.
*Real Estate (Regulation & Development) Act, 2016.


