Sports

- Gymnasium
- Kids' Play Areas / Sand Pits
- Yoga Areas
- Jogging / Cycle Track


₹46.25 Lac - 80.50 Lac
₹5,599 Per Sq. Ft.
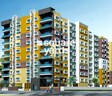
GM Meena Eco Vista is a premier residential project located in the heart of New Town, Kolkata. This project is strategically connected to Kazi Nazrul Islam Avenue, making it an ideal location for those who want to enjoy the best of city life. The project comes with a RERA registration number HIRA/P/NOR/2020/001131, ensuring transparency and reliability in the project.
The project offers a range of amenities to its residents, including a well-equipped gymnasium for a healthy lifestyle and power backup to ensure minimal downtime. Additionally, the project s specifications include master bedroom walls with oil-bound distemper finish, providing a comfortable and cozy living experience.
GM Meena Eco Vista offers a range of unit options, including 2 BHK and 3 BHK apartments. The unit types and corresponding areas are as follows:
Available Unit Options:The following table outlines the available unit options at GM Meena Eco Vista:
| Unit Type | Area (Sq. Ft.) | Price (Rs.) |
| 2 BHK Apartment | 826 | 46.25 Lac |
| 2 BHK Apartment | 1065 | 59.62 Lac |
| 3 BHK Apartment | 1236 | 69.20 Lac |
| 3 BHK Apartment | 1438 | 80.50 Lac |
The residential property is strategically located near several notable landmarks, providing residents with easy access to essential amenities and services. These landmarks not only enhance the quality of life for residents but also offer a unique blend of convenience and comfort.
View the latest price list for GM Meena Eco Vista.
*Prices are indicative and subject to applicable charges and project terms.
GM Meena Eco Vista's average asking price is rising quarter-on-quarter, compared with New Town.
GM Meena Eco Vista avg. price is ₹ 7.8 k/Sq.Ft. compared to New Town at ₹ 9 k/Sq.Ft.
Monthly Rent in New Town start from ₹ 34.8 K with options available for 3 BHK units
Get the latest price and market updates for GM Meena Eco Vista.
The central government has approved ₹1,042.62 crore for six road projects across West Bengal, covering 194.10 km under the Central Road Infrastructure Fund (CRIF) Scheme. These projects will focus on widening and strengthening existing roads to improve connectivity, reduce travel time, and enhance safety.
Builders in Kolkata are recalling workers to construction sites in anticipation of high-rise projects resuming after a period of disruption. This follows an update by the state's urban development department aligning building rules with the National Building Construction Standards 2026.
During Q2'2026, average property prices for GM Meena Eco Vista moved from ₹ 7,200/sqft to ₹ 7,800/sqft, reflecting a 8.33% rise.

Price:₹ 46.25 Lac

Price:₹ 59.62 Lac

Price:₹ 69.20 Lac

Price:₹ 80.50 Lac
Explore the master plan, project photos and walkthrough videos of GM Meena Eco Vista to understand the overall layout, tower placement, amenities, landscaped spaces and key highlights before making your buying decision.

This project delivers a home life centered on spaciousness and green surroundings, offering a calm retreat within the city. Residents benefit from easy access to key city arteries, simplifying daily travel and errands. The emphasis on open areas makes this a good choice for those seeking a less crowded living environment.
Download master plan of GM Meena Eco Vista to explore layout details in New Town, Kolkata.

Estimate commute from your office or kid's school to GM Meena Eco Vista.

Please select the starting point to calculate the travel time.
Trust & Verification
Meena Eco-Vista
Rera Url:

New Town, Kolkata

New Town, Kolkata

Rajarhat New Town, Kolkata
Compare multiple homes side-by-side and find the option that best fits your budget, lifestyle, and needs.

Full Cost Clarity
Compare sale price or rent, applicable charges, and key ownership/rental expenses.
Amenities & Features
Compare amenities, furnishing, configuration, and property features side-by-side.
Best Pick Recommendation
Get an expert-recommended option based on your selected preferences.
Builder / Seller Details
Review key trust signals like builder profile, seller details, and project history.

The GM Group is one of Kolkata’s most reputed real estate developers and was founded in the year 1984. The GM Group Builders has a presence in segments like construction management, real estate and other verticals. The portfolio of GM Group properties spans several landmark projects in both residential and commercial segments. The company develops in and around Kolkata and has a huge base of happy and satisfied customers. Why GM Group? All GM Group residential projects are characterized by their aesthetic appeal, design and functionality. The Group seeks to offer top class housing solutions and quality lifestyles to its customers coupled with premium amenities and facilities. The Group is known for its adherence to strict quality standards and develops projects at locations which offer great connectivity and strategic proximity to all necessary social amenities. The Group is known for its customer centric outlook and believes in ensuring total customer satisfaction and fulfillment with its premium offerings. The Group believes in core values like trust, transparency, quality, reliability and integrity above all else. Major Projects: There are several premium projects developed by the Group over the years and the list also includes several GM Group upcoming projects. Here’s taking a look at some of them: Meena Residency 2- This premium project lies only a few minutes away from the proposed eight lane super-express EM Bypass and offers five star luxury to residents along with lush natural greenery and abundant open spaces. The project offers premium amenities and facilities to residents including a swimming pool, well equipped gymnasium, jogging track and an air conditioned community hall. The project lies along the VIP RoadMeena Wood- This ultra luxurious project offers world class residences to customers and is located at Dasadrone in Rajarhat. The project lies just 1 kilometer away from the nearest hospital while the nearest railway station lies around 7 kilometres away from it. The project is well connected to the airport, VIP Road and City Centre 2 shopping mall. The project offers a premium lifestyle club in addition to green landscaping, playing zones for children and huge open spaces. Premium amenities offered at this project include a games room for children, air conditioned gymnasium, recreation zones, eco friendly environments, 24 hour backup and intercom facilities among others Meena Siddhi- This premium project offers well designed residences to buyers at Baguihati and lies near the VIP Road and Jessore Road along with the airport. The project comes with amenities like 24 hour security services, AC community room, car parking facilities, intercom facilities and more

Tangra, Kolkata
1, 2, 3 BHK Apartment
₹ 75.05 Lac to 1.44 Cr

Rajarhat New Town, Kolkata
Price On Request

Salt Lake City, Kolkata
2, 3 BHK Apartment
₹ 36.00 Lac to 56.45 Lac

Rajarhat New Town, Kolkata
2, 3 BHK Apartment
₹ 34.78 Lac to 41.20 Lac

Rajarhat, Kolkata
Price On Request

Rajarhat, Kolkata
Price On Request

Rajarhat, Kolkata
Price On Request

Rajarhat, Kolkata
Price On Request

Dum Dum, Kolkata
Price On Request
Bablatala, Kolkata
Price On Request
Rajarhat, Kolkata
Price On Request
VIP Road, Kolkata
Price On Request
Picnic Garden, Kolkata
Price On Request

Rajarhat, Kolkata
Price On Request
Rajarhat, Kolkata
Price On Request
Rajarhat, Kolkata
Price On Request
Rajarhat, Kolkata
Price On Request
Rajarhat, Kolkata
Price On Request
Dum Dum, Kolkata
Price On Request
Bablatala, Kolkata
Price On Request
Rajarhat, Kolkata
Price On Request
VIP Road, Kolkata
Price On Request
Picnic Garden, Kolkata
Price On Request
Rajarhat, Kolkata
Price On Request

New Town, Kolkata
2,3 BHK
₹ 43.01 Lac to 74.09 Lac

New Town, Kolkata
2,3 BHK
₹ 31.56 Lac to 53.41 Lac

New Town Action Area 1, Kolkata
2,3 BHK
₹ 43.00 Lac to 57.00 Lac

New Town, Kolkata
1,2,3 BHK
₹ 31.81 Lac to 70.45 Lac

New Town, Kolkata
2,3 BHK
₹ 46.23 Lac to 67.29 Lac

Salt Lake City, Kolkata
1,2 BHK
₹ 29.11 Lac to 56.52 Lac

New Town, Kolkata
2,3 BHK
₹ 64.95 Lac to 1.00 Cr

New Town, Kolkata
2,3 BHK
₹ 41.67 Lac to 65.70 Lac

New Town Action Area II, Kolkata
2,3 BHK
₹ 48.79 Lac to 71.38 Lac

Rajarhat New Town, Kolkata
2,3 BHK
₹ 66.00 Lac to 87.43 Lac

Rajarhat New Town, Kolkata
3, 4 BHK Apartment
₹ 65.01 Lac to 1.16 Cr

Rajarhat New Town, Kolkata
2, 3, 4 BHK Apartment
₹ 39.69 Lac to 80.28 Lac

Rajarhat New Town, Kolkata
2, 3 BHK Apartment
₹ 58.94 Lac to 1.09 Cr

Rajarhat, Kolkata
2, 3 BHK Apartment
₹ 66.00 Lac to 95.00 Lac

Bishnupur, Kolkata
3 BHK Apartment
₹ 58.00 Lac

New Town Action Area II, Kolkata
3, 4 BHK Apartment, Office Space
₹ 1.81 Cr to 3.10 Cr

Rajarhat, Kolkata
Price On Request

Krishnapur, Kolkata
2, 3 BHK Apartment
₹ 97.50 Lac to 1.52 Cr

Rajarhat New Town, Kolkata
2, 3, 4 BHK Apartment
₹ 34.20 Lac to 1.16 Cr

Rajarhat, Kolkata
2, 3 BHK Apartment
₹ 38.82 Lac to 48.05 Lac
Rajarhat, Kolkata
Price On Request

Rajarhat New Town, Kolkata
1, 2 BHK Apartment
₹ 13.76 Lac to 29.24 Lac

Rajarhat New Town, Kolkata
1, 2, 3 BHK Apartment
₹ 17.10 Lac to 34.58 Lac

Rajarhat, Kolkata
2, 3 BHK Apartment
₹ 48.09 Lac to 84.88 Lac

Rajarhat New Town, Kolkata
1, 2, 3 BHK Apartment
₹ 13.76 Lac to 29.24 Lac

Rajarhat, Kolkata
2, 3, 4, 5 BHK Apartment
₹ 77.47 Lac to 2.38 Cr

Rajarhat New Town, Kolkata
2, 3, 4, 5 BHK Apartment
₹ 77.02 Lac to 3.72 Cr
Keshtopur, Kolkata
Price On Request

Rajarhat New Town, Kolkata
1 BHK Apartment
Price On Request
Rajarhat New Town, Kolkata
Price On Request
Explore resale listings currently available in GM Meena Eco Vista, Kolkata.
The units in GM Meena Eco Vista are currently under mid-stage construction and the expected possession date is informed to be in the near future, though the exact date has not been officially announced.
Yes, GM Meena Eco Vista is strategically located near Kazi Nazrul Islam Avenue, which is said to have a convenient distance of 5 km, offering a blend of infrastructure developments and future growth potential.
The project offers units in various configurations, including 2 BHK and 3 BHK apartments, with sizes ranging from 826 Sq. Ft. to 1438 Sq. Ft. respectively.
Yes, the project is RERA-registered with the registration number HIRA/P/NOR/2020/001131, ensuring compliance with the Real Estate (Regulation and Development) Act, 2016.
The apartments in GM Meena Eco Vista come with high-quality specifications, including oil-bound distemper walls, vitrified tiles flooring, and an RCC frame structure.
GM Group, a renowned real estate developer with a portfolio of 39 projects, is the developer behind GM Meena Eco Vista.
The starting price range for units in GM Meena Eco Vista is 46.25 Lac for a 2 BHK apartment with an area of 826 Sq. Ft.
This website is only for the purpose of providing information regarding real estate projects in different geographies. Any information which is being provided on this website is not an advertisement or a solicitation. The company has not verified the information and the compliances of the projects. Further, the company has not checked the RERA* registration status of the real estate projects listed herein. The company does not make any representation in regards to the compliances done against these projects. Please note that you should make yourself aware about the RERA* registration status of the listed real estate projects.
*Real Estate (Regulation & Development) Act, 2016.


