
3 BHK Apartment - 758 sq. ft. (Carpet Area)
Asking price
Price:₹ 58.22 Lac


 +7 Photos
 Video
Video
₹58.22 Lac - 67.99 Lac
₹5,250 Per Sq. Ft.
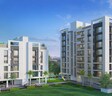
Introducing Primarc Anukul, a residential property located in the prime location of Kankurgachi. The property strategic connectivity to key roads like CIT Road and Eastern Metropolitan Bypass makes it an ideal choice for those seeking a comfortable and convenient lifestyle. The project proximity to various amenities and facilities ensures a pleasant living experience for residents.
Primarc Anukul offers a range of modern amenities and specifications designed to cater to the needs of its residents. From Power Backup to a Badminton Court, the property Sports and Convenience amenities are thoughtfully designed to provide a luxurious living experience. The apartments also feature Master Bedrooms with Oil Bound Distemper walls, ensuring a high-quality finish.
Whether youre a first-time buyer or an investor, Primarc Anukul has something to offer everyone. The property 3 BHK apartments, with varying areas of 1109 Sq. Ft. to 1295 Sq. Ft., provide ample space for residents to live, work, and relax. With its prime location, modern amenities, and high-quality specifications, Primarc Anukul is an excellent choice for those seeking a luxurious and convenient lifestyle.
Available Unit OptionsThe following table outlines the available unit options at Primarc Anukul:
| Unit Type | Area (Sq. Ft.) |
| 3 BHK Apartment | 1109 Sq. Ft. |
| 3 BHK Apartment | 1124 Sq. Ft. |
| 3 BHK Apartment | 1240 Sq. Ft. |
| 3 BHK Apartment | 1260 Sq. Ft. |
| 3 BHK Apartment | 1295 Sq. Ft. |


Primarc Anukul's average asking price is rising quarter-on-quarter, compared with Kankurgachi.
Primarc Anukul avg. price is ₹ 8.3 k/Sq.Ft. compared to Kankurgachi at ₹ 10.1 K/Sq.Ft.
Get the latest price and market updates for Primarc Anukul.
During Q3'2026, average property prices for Primarc Anukul moved from ₹ 8,100/sqft to ₹ 8,300/sqft, reflecting a 2.47% rise.
Rail Vikas Nigam Limited has invited bids for the construction of 10 elevated metro stations and a viaduct for the Baranagar-Barrackpore Metro Corridor, a project stalled for over 16 years. The project faced delays due to issues with underground water pipelines and utility relocation.
During Q2'2026, average property prices for Primarc Anukul moved from ₹ 7,950/sqft to ₹ 8,100/sqft, reflecting a 1.89% rise.
During Q1'2026, average property prices for Primarc Anukul moved from ₹ 7,900/sqft to ₹ 7,950/sqft, reflecting a 0.63% rise.
New Town is experiencing infrastructure upgrades, including a 10-lane major arterial road expansion, an international bus terminus, and proposed vehicular and pedestrian underpasses. The Bengal Silicon Valley Tech Hub in New Town's Action Area II is a significant initiative by the Government of West Bengal to foster the technology sector. NKDA will upgrade and redevelop the roads in the central business district (CBD) area of New Town. The authorities have estimated Rs 1.9 crore for the CBD area and Rs 67 lakh for the stretches of street 335.
Explore the master plan, project photos and walkthrough videos of Primarc Anukul to understand the overall layout, tower placement, amenities, landscaped spaces and key highlights before making your buying decision.

Life at this area provides a comfortable home environment, prioritizing clear design and essential amenities. Families will find value in the dedicated play area and the straightforward movement within the development. This project stands as a practical option for those seeking a well-organized residential space with good external connections.
Download brochure, master plan & walkthrough video of Primarc Anukul to explore floor plans, layout, and complete project details in Kankurgachi, Kolkata.

Estimate commute from your office or kid's school to Primarc Anukul.

Please select the starting point to calculate the travel time.
Average Asking Price in Kankurgachi
Based on active listings and recent trends

No Reviews exist for Kankurgachi
Be the first to review this localityTrust & Verification

Kankurgachi, Kolkata

Tangra, Kolkata

Dum Dum, Kolkata
Compare multiple homes side-by-side and find the option that best fits your budget, lifestyle, and needs.

Full Cost Clarity
Compare sale price or rent, applicable charges, and key ownership/rental expenses.
Amenities & Features
Compare amenities, furnishing, configuration, and property features side-by-side.
Best Pick Recommendation
Get an expert-recommended option based on your selected preferences.
Builder / Seller Details
Review key trust signals like builder profile, seller details, and project history.

Primarc is a leading business conglomerate in eastern India, founded by Nand Kishore Pansari in 1971 when it first forayed into retail. It has interests in angel investing, e-retail, distribution, lifestyle retail, etc. It owns 47 lifestyle stores including Raymond Shop, Story and many more. It has also built Junction Mall at Durgapur. The portfolio of Primarc projects encompasses around 20 properties in various stages at key locations across Kolkata and its suburbs. Major offerings include Aura, Southwinds, Aspira, Anukul, etc. Diverse locations are chosen for projects including Harinavi, Mankundu, Kankurgachi, Hazra, Chandannagar, EM Bypass with an eye on future growth potential. This is done to maximize future appreciation on customer investments. Customer fulfillment is the key philosophy that drives the organization along with greater emphasis on quality. Top class conveniences are offered at every living community along with nature friendly recreational zones.

Kasba, Kolkata
4 BHK Apartment
₹ 5.03 Cr to 7.24 Cr

EM Bypass, Kolkata
Office Space
₹ 90.00 Lac to 2.79 Cr

Burdwan Road, Kolkata
2, 3 BHK Apartment
₹ 29.90 Lac to 45.68 Lac

Rajarhat New Town, Kolkata
2, 3, 4 BHK Apartment
₹ 61.00 Lac to 91.00 Lac

Harinavi, Kolkata
2, 3 BHK Apartment
Price On Request

Ballygunge, Kolkata
5 BHK Apartment
Price On Request

Mankundu, Kolkata
3, 4 BHK Villa, Townhouse
₹ 69.00 Lac to 69.31 Lac

Salt Lake City, Kolkata
Price On Request

Rajpur, Kolkata
2, 3, 4 BHK Apartment
₹ 57.27 Lac to 1.05 Cr

GT Road, Kolkata
Price On Request

Jessore Road, Kolkata
Price On Request

Rash Behari Avenue, Kolkata
Price On Request

Mankundu, Kolkata
2, 3 BHK Apartment
Price On Request

Tangra, Kolkata
2, 3 BHK Apartment
₹ 1.22 Cr to 1.80 Cr
EM Bypass, Kolkata
Office Space
₹ 90.00 Lac to 2.79 Cr
Burdwan Road, Kolkata
2, 3 BHK Apartment
₹ 29.90 Lac to 45.68 Lac
Rajarhat New Town, Kolkata
2, 3, 4 BHK Apartment
₹ 61.00 Lac to 91.00 Lac
Harinavi, Kolkata
2, 3 BHK Apartment
Price On Request
Ballygunge, Kolkata
5 BHK Apartment
Price On Request
Mankundu, Kolkata
3, 4 BHK Villa, Townhouse
₹ 69.00 Lac to 69.31 Lac
Salt Lake City, Kolkata
Price On Request
Rajpur, Kolkata
2, 3, 4 BHK Apartment
₹ 57.27 Lac to 1.05 Cr
GT Road, Kolkata
Price On Request
Jessore Road, Kolkata
Price On Request
Rash Behari Avenue, Kolkata
Price On Request
Mankundu, Kolkata
2, 3 BHK Apartment
Price On Request
Tangra, Kolkata
2, 3 BHK Apartment
₹ 1.22 Cr to 1.80 Cr

Narkeldanga, Kolkata
1,2,3 BHK
₹ 30.87 Lac to 54.62 Lac

Uttarpara Kotrung, Kolkata
3,4 BHK
₹ 46.30 Lac to 74.48 Lac

Dum Dum, Kolkata
2,3,4 BHK
₹ 57.62 Lac to 1.11 Cr

Bidhannagar, Kolkata
1,2,3 BHK
₹ 27.51 Lac to 74.91 Lac

Tangra, Kolkata
2,3 BHK
₹ 85.84 Lac to 1.14 Cr

Tangra, Kolkata
2,3 BHK
₹ 33.21 Lac to 54.13 Lac

Tangra, Kolkata
3 BHK
₹ 81.67 Lac

Dum Dum, Kolkata
3 BHK
₹ 78.31 Lac

Beliaghata, Kolkata
3 BHK
₹ 85.12 Lac to 1.01 Cr

Dum Dum, Kolkata
2,3,4 BHK
₹ 61.49 Lac to 1.13 Cr

Phoolbagan, Kolkata
2 BHK Apartment
Price On Request
Chitpur, Kolkata
3 BHK Apartment
Price On Request
Entally, Kolkata
2, 3 BHK Apartment
Price On Request
Narkeldanga, Kolkata
2 BHK Retail Shop, Apartment
Price On Request

EM Bypass, Kolkata
4, 5 BHK Apartment
Price On Request

Paikpara, Kolkata
2, 3 BHK Apartment
₹ 85.64 Lac to 1.47 Cr

Bortola, Kolkata
1, 2, 3 BHK Apartment
Price On Request

Tangra, Kolkata
3, 4 BHK Apartment
₹ 1.23 Cr to 2.08 Cr

Jorasanko, Kolkata
2 BHK Apartment
₹ 62.00 Lac

Tangra, Kolkata
1, 2, 3 BHK Apartment
₹ 75.05 Lac to 1.44 Cr
Phoolbagan, Kolkata
3 BHK Apartment
₹ 1.60 Cr

Netaji Subhas Chandra Bose Road, Kolkata
Office Space
₹ 2.00 Cr to 3.00 Cr

Beliaghata, Kolkata
3 BHK Apartment
₹ 99.62 Lac to 1.03 Cr

Lake Town, Kolkata
2, 3, 4 BHK Apartment
₹ 70.49 Lac to 1.38 Cr

Entally, Kolkata
3, 4 BHK Apartment
₹ 1.85 Cr to 3.05 Cr

Topsia, Kolkata
2, 3 BHK Apartment
₹ 91.32 Lac to 1.27 Cr

Beliaghata, Kolkata
1, 2, 3 BHK Apartment
₹ 28.40 Lac to 56.16 Lac

Beliaghata, Kolkata
2, 3 BHK Apartment
₹ 69.70 Lac to 1.35 Cr

Phoolbagan, Kolkata
2 BHK Apartment
Price On Request

Phoolbagan, Kolkata
4, 5 BHK Apartment
₹ 2.70 Cr to 3.57 Cr

Tangra, Kolkata
2, 3 BHK Apartment
₹ 86.58 Lac to 1.24 Cr

Tangra, Kolkata
3, 4 BHK Apartment, Penthouse
₹ 2.02 Cr to 3.36 Cr

Kanchrapara, Kolkata
2 BHK Apartment
₹ 22.33 Lac to 27.72 Lac

Tangra, Kolkata
3, 4 BHK Apartment
₹ 1.15 Cr to 1.48 Cr

Tangra, Kolkata
3 BHK Apartment
₹ 91.88 Lac
Tangra, Kolkata
Price On Request
Tangra, Kolkata
Price On Request

Salt Lake City, Kolkata
2, 3 BHK Apartment
₹ 33.53 Lac to 60.15 Lac
Bow Bazaar, Kolkata
Price On Request

Taltala, Kolkata
2, 3, 4 BHK Apartment
Price On Request
Primarc Anukul boasts luxurious living with amenities such as a badminton court, 24 x 7 security, power backup, and a central green park, ensuring a comfortable and active lifestyle.
The developer of Primarc Anukul is Primarc, which has a portfolio of 18 projects.
Primarc Anukul is currently in a Ready to Move status, allowing residents to occupy their units immediately.
Primarc Anukul offers various configurations of 3 BHK apartments with sizes ranging from 1109 Sq. Ft. to 1295 Sq. Ft.
Residents of Primarc Anukul can enjoy amenities including a badminton court, party hall, power backup, and 24 x 7 security for enhanced convenience and safety.
This website is only for the purpose of providing information regarding real estate projects in different geographies. Any information which is being provided on this website is not an advertisement or a solicitation. The company has not verified the information and the compliances of the projects. Further, the company has not checked the RERA* registration status of the real estate projects listed herein. The company does not make any representation in regards to the compliances done against these projects. Please note that you should make yourself aware about the RERA* registration status of the listed real estate projects.
*Real Estate (Regulation & Development) Act, 2016.


