Sports

- Gymnasium
- Swimming Pool
- Kids' Pool
- Badminton Court(s)
- Tennis Court(s)
- Kids' Play Areas / Sand Pits
- Basketball
- Yoga Areas
- Jogging / Cycle Track


 +15 Photos
 Video
Video
₹52.03 Lac - 68.09 Lac
₹3,500 Per Sq. Ft.
Presenting Signum Suncrest Estate, a luxurious residential project located in Sonarpur, offering a perfect blend of comfort and convenience. Strategically connected to the Eastern Metropolitan Bypass, residents can enjoy seamless connectivity to various parts of the city.
This project boasts of modern amenities that redefine the art of living. Get fit and active at our gymnasium, designed to cater to your fitness needs. Additionally, the project has a power backup system to ensure that you never face any power outages. Master Bedroom walls are finished with oil bound distemper, providing a smooth and elegant finish.
Invest in one of our thoughtfully designed units, ranging from 2 BHK to 3 BHK apartments, spread over 897-1174 sq. ft. Prices start from 44.00 Lac, making it an ideal investment opportunity. With a RERA registration number HIRA/P/SOU/2019/000523, you can rest assured of a secure and transparent transaction. Book your dream home at Signum Suncrest Estate today!
Available Unit OptionsThe following table outlines the available unit options at Signum Suncrest Estate:
| Unit Type | Area (Sq. Ft.) | Price (Rs.) |
| 2 BHK Apartment | 897 | 44.00 Lac |
| 2 BHK Apartment | 1047 | 53.00 Lac |
| 3 BHK Apartment | 1174 | 65.00 Lac |
The residential property is strategically located near several notable landmarks, providing residents with easy access to essential amenities and services. These landmarks not only enhance the quality of life for residents but also offer a unique blend of convenience and comfort.
In resale we have 2 properties available ranging from 4 BHK having price from 1.15 CR - 1.17 CR
| Listing Type | Total Listings | Unit Type Range | Price Range |
| Resale | 2 | 4 BHK | 1.15 CR - 1.17 CR |
View the latest price list for Signum Suncrest Estate.
*Prices are indicative and subject to applicable charges and project terms.
Sonarpur's average asking price is rising quarter-on-quarter.
Get the latest price and market updates for Signum Suncrest Estate.
The central government has approved ₹1,042.62 crore for six road projects across West Bengal, covering 194.10 km under the Central Road Infrastructure Fund (CRIF) Scheme. These projects will focus on widening and strengthening existing roads to improve connectivity, reduce travel time, and enhance safety.
During Q2'2026, average property prices for Signum Suncrest Estate moved from ₹ 5,150/sqft to ₹ 5,800/sqft, reflecting a 12.62% rise.

Price:₹ 52.03 Lac

Price:₹ 60.73 Lac

Price:₹ 68.09 Lac
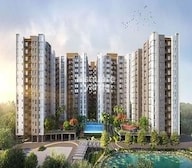
Explore the master plan, project photos and walkthrough videos of Signum Suncrest Estate to understand the overall layout, tower placement, amenities, landscaped spaces and key highlights before making your buying decision.

Living here offers a comfortable and connected urban lifestyle, with ample green and open spaces for daily enjoyment. Families and individuals seeking a balanced environment will appreciate the diverse recreational options and convenient access to city amenities. This project stands out for its thoughtful integration of nature and activity within a well-connected this area location.
Download master plan & walkthrough video of Signum Suncrest Estate to explore layout and virtual tour in Sonarpur, Kolkata.

Estimate commute from your office or kid's school to Signum Suncrest Estate.

Please select the starting point to calculate the travel time.
Trust & Verification
Suncrest Estate - Phase I
Rera Url:

Sonarpur, Kolkata

Narendrapur, Kolkata

Narendrapur, Kolkata
Compare multiple homes side-by-side and find the option that best fits your budget, lifestyle, and needs.

Full Cost Clarity
Compare sale price or rent, applicable charges, and key ownership/rental expenses.
Amenities & Features
Compare amenities, furnishing, configuration, and property features side-by-side.
Best Pick Recommendation
Get an expert-recommended option based on your selected preferences.
Builder / Seller Details
Review key trust signals like builder profile, seller details, and project history.

Excellence is not just a word, it is a passion to perform and rise above the ordinary. This is what drives Signum Group. Founded by Mr. Rajvardhan Patodia, the company aims at setting a benchmark of quality in the real estate industry. Carrying forward the legacy of Heritage Realty Group, Signum Group adheres to the principles of integrity and service merit. It is an established organization comprising a fully dedicated and experienced team with development and operational capabilities.

Mominpur, Kolkata
4 BHK Apartment
Price On Request

Madhyamgram, Kolkata
2, 3, 4 BHK Apartment
₹ 31.10 Lac to 59.20 Lac

BT Road, Kolkata
2, 3 BHK Apartment
₹ 40.00 Lac to 62.60 Lac

Mankundu, Kolkata
2, 3 BHK Apartment
₹ 32.84 Lac to 58.74 Lac

Mominpur, Kolkata
2, 3 BHK Apartment
₹ 98.91 Lac to 1.28 Cr

Rajpur, Kolkata
2,3 BHK
₹ 35.28 Lac to 55.02 Lac

Narendrapur, Kolkata
2,3 BHK
₹ 31.60 Lac to 53.84 Lac

Narendrapur, Kolkata
2,3,4 BHK
₹ 65.25 Lac to 1.48 Cr

Narendrapur, Kolkata
2,3 BHK
₹ 37.08 Lac to 56.15 Lac

Rajpur, Kolkata
2,3 BHK
₹ 44.10 Lac to 69.00 Lac

Malancha Mahi Nagar, Kolkata
2,3 BHK
₹ 31.00 Lac to 54.18 Lac

Sonarpur, Kolkata
2,3 BHK
₹ 34.56 Lac to 43.95 Lac

Narendrapur, Kolkata
2,3 BHK
₹ 28.64 Lac to 54.48 Lac

Narendrapur, Kolkata
3 BHK
₹ 40.17 Lac to 58.50 Lac

Rajpur, Kolkata
2,3,4 BHK
₹ 54.49 Lac to 1.00 Cr

Rajpur Sonarpur, Kolkata
2, 3 BHK Apartment
₹ 37.84 Lac

Nayabad, Kolkata
2, 3 BHK Apartment
₹ 36.28 Lac to 49.70 Lac

Ramchandrapur, Kolkata
2, 3 BHK Apartment
₹ 38.49 Lac to 59.28 Lac

Narendrapur, Kolkata
2, 3 BHK Apartment
₹ 35.00 Lac to 42.13 Lac

Narendrapur, Kolkata
2, 3 BHK Apartment
₹ 30.83 Lac to 38.64 Lac

Narendrapur, Kolkata
2, 3 BHK Apartment
₹ 30.00 Lac to 45.32 Lac

Rajpur Sonarpur, Kolkata
3, 4 BHK Villa
₹ 1.50 Cr to 1.98 Cr

Rajpur Sonarpur, Kolkata
2, 3 BHK Apartment
Price On Request

Rajpur Sonarpur, Kolkata
2, 3 BHK Apartment
Price On Request

Nayabad, Kolkata
2, 3 BHK Apartment
Price On Request

Rajpur Sonarpur, Kolkata
2, 3 BHK Apartment
₹ 40.22 Lac to 60.30 Lac

Nayabad, Kolkata
2, 3 BHK Apartment
₹ 35.04 Lac to 45.72 Lac

Pancha Sayar, Kolkata
2, 3 BHK Apartment
Price On Request

Nayabad, Kolkata
3 BHK Apartment
₹ 84.56 Lac to 1.09 Cr

Narendrapur, Kolkata
2, 3 BHK Apartment
₹ 32.63 Lac to 42.74 Lac

Nayabad, Kolkata
3 BHK Apartment
Price On Request

Nayabad, Kolkata
3 BHK Apartment
Price On Request

Rajpur Sonarpur, Kolkata
2 BHK Apartment
Price On Request

EM Bypass, Kolkata
2, 3, 4 BHK Apartment
₹ 97.03 Lac to 1.53 Cr

Nayabad, Kolkata
Price On Request

Nayabad, Kolkata
Price On Request

Narendrapur, Kolkata
Price On Request

Nayabad, Kolkata
Price On Request
Nayabad, Kolkata
Price On Request
Nayabad, Kolkata
Price On Request

Narendrapur, Kolkata
2, 3 BHK Apartment
₹ 21.44 Lac to 39.87 Lac

Narendrapur, Kolkata
1, 2, 3 BHK Apartment
Price On Request

Narendrapur, Kolkata
2, 3 BHK Apartment
Price On Request

Narendrapur, Kolkata
2 BHK Apartment
₹ 29.49 Lac
Explore resale listings currently available in Signum Suncrest Estate, Kolkata.
The project offers 2 BHK and 3 BHK apartments with ranges of 897 Sq. Ft. to 1174 Sq. Ft., catering to varied housing needs.
The project features a range of amenities, including a gymnasium, power backup, 24-hour security, a cafe, and rainwater harvesting, among others.
Signum, a reputed real estate developer, has brought Signum Suncrest Estate to life.
The project is strategically located near the Eastern Metropolitan Bypass, providing easy connectivity to various parts of the city.
Yes, the project has obtained the required RERA registration (HIRA/P/SOU/2019/000523) for transparent and regulatory compliance.
The project is currently in the mid-stage of construction, and the expected possession date is still to be confirmed by the developer.
This website is only for the purpose of providing information regarding real estate projects in different geographies. Any information which is being provided on this website is not an advertisement or a solicitation. The company has not verified the information and the compliances of the projects. Further, the company has not checked the RERA* registration status of the real estate projects listed herein. The company does not make any representation in regards to the compliances done against these projects. Please note that you should make yourself aware about the RERA* registration status of the listed real estate projects.
*Real Estate (Regulation & Development) Act, 2016.


