Sports

- Swimming Pool
- Kids' Pool
- Badminton Court(s)
- Kids' Play Areas / Sand Pits
- Yoga Areas


 +7 Photos
 Video
Video
₹30.83 Lac - 38.64 Lac
₹3,499 Per Sq. Ft.
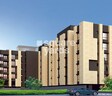
Vindhya Sparsh: A Prestigious Residential Address in Narendrapur - Nestled in the heart of Narendrapur, Vindhya Sparsh is a breathtaking residential project that offers a perfect blend of serenity and luxury. Strategically located, this project is connected to major roads like Eastern Metropolitan Bypass and Garia Main Road, making it an ideal choice for those who crave a tranquil living experience with easy accessibility to city centers.
A Lavish Project with Comforting Amenities - Residents of Vindhya Sparsh can enjoy a range of facilities that cater to their ultimate comfort and happiness. The project features a state-of-the-art swimming pool for those who love water-based exercises or simply relaxing by the edge. Additionally, the project offers power backup facilities to ensure uninterrupted living, making it a perfect choice for families.
Envision Your Dream Home - Vindhya Sparsh offers a range of comfortable apartments that are designed to perfection. Discover the perfect blend of style and functionality in our well-appointed 2BHK and 3BHK apartments. From Oil Bound Distemper finish master bedrooms to beautifully designed living spaces, every aspect of our apartments is crafted to ensure a comfortable living experience.
Available Unit OptionsThe following table outlines the available unit options at Vindhya Sparsh:
| Unit Type | Area (Sq. Ft.) |
| 2 BHK Apartment | 881 Sq. Ft. |
| 2 BHK Apartment | 899 Sq. Ft. |
| 3 BHK Apartment | 1097 Sq. Ft. |
| 3 BHK Apartment | 1104 Sq. Ft. |
View the latest price list for Vindhya Sparsh.
*Prices are indicative and subject to applicable charges and project terms.
Vindhya Sparsh's average asking price is rising quarter-on-quarter, compared with Narendrapur.
Vindhya Sparsh avg. price is ₹ 4.3 k/Sq.Ft. compared to Narendrapur at ₹ 5 k/Sq.Ft.
Get the latest price and market updates for Vindhya Sparsh.
The central government has approved ₹1,042.62 crore for six road projects across West Bengal, covering 194.10 km under the Central Road Infrastructure Fund (CRIF) Scheme. These projects will focus on widening and strengthening existing roads to improve connectivity, reduce travel time, and enhance safety.
During Q2'2026, average property prices for Vindhya Sparsh moved from ₹ 4,300/sqft to ₹ 4,350/sqft, reflecting a 1.16% rise.
During Q1'2026, average property prices for Vindhya Sparsh moved from ₹ 4,150/sqft to ₹ 4,300/sqft, reflecting a 3.61% rise.

Price:₹ 30.83 Lac

Price:₹ 31.45 Lac

Price:₹ 38.39 Lac

Price:₹ 38.64 Lac
Explore the master plan, project photos and walkthrough videos of Vindhya Sparsh to understand the overall layout, tower placement, amenities, landscaped spaces and key highlights before making your buying decision.

Living at this area means a practical home life centered around convenience and essential services. Working professionals will appreciate the efficient parking and easy access to major roads, streamlining their daily routines. This project stands out for its strong focus on functional utility and connectivity in its immediate area.
Download brochure, master plan & walkthrough video of Vindhya Sparsh to explore floor plans, layout, and complete project details in Narendrapur, Kolkata.

Estimate commute from your office or kid's school to Vindhya Sparsh.

Please select the starting point to calculate the travel time.
Average Asking Price in Narendrapur
Based on active listings and recent trends

No Reviews exist for Narendrapur
Be the first to review this localityTrust & Verification
Vindhya Sparsh
Rera Url:

Narendrapur, Kolkata

Sonarpur, Kolkata

Narendrapur, Kolkata
Compare multiple homes side-by-side and find the option that best fits your budget, lifestyle, and needs.

Full Cost Clarity
Compare sale price or rent, applicable charges, and key ownership/rental expenses.
Amenities & Features
Compare amenities, furnishing, configuration, and property features side-by-side.
Best Pick Recommendation
Get an expert-recommended option based on your selected preferences.
Builder / Seller Details
Review key trust signals like builder profile, seller details, and project history.


Narendrapur, Kolkata
2,3 BHK
₹ 21.44 Lac to 39.87 Lac

Sonarpur, Kolkata
2,3 BHK
₹ 39.06 Lac to 66.51 Lac

Ramchandrapur, Kolkata
2,3 BHK
₹ 38.49 Lac to 59.28 Lac

Sonarpur, Kolkata
1,2,3 BHK
₹ 21.99 Lac to 49.99 Lac

Sonarpur, Kolkata
2,3 BHK
₹ 30.53 Lac to 41.36 Lac

Narendrapur, Kolkata
2 BHK
₹ 29.49 Lac

Jayanpur, Kolkata
2,3 BHK
₹ 19.09 Lac to 25.82 Lac

Narendrapur, Kolkata
2,3 BHK
₹ 32.63 Lac to 42.74 Lac

Sonarpur, Kolkata
2,3 BHK
₹ 23.44 Lac to 36.13 Lac

Rajpur Sonarpur, Kolkata
2,3 BHK
₹ 40.22 Lac to 60.30 Lac

Nayabad, Kolkata
3, 4 BHK Apartment
Price On Request

Bansdroni, Kolkata
2, 3 BHK Apartment
₹ 23.05 Lac to 34.40 Lac

Ashoka Road, Kolkata
1, 2 BHK Apartment
₹ 48.00 Lac

Brahmapur, Kolkata
2, 3 BHK Apartment
₹ 35.50 Lac to 57.30 Lac

Garia, Kolkata
3 BHK Apartment
₹ 1.38 Cr to 1.52 Cr

Rajpur Sonarpur, Kolkata
2, 3 BHK Apartment
₹ 37.84 Lac

Garia, Kolkata
2, 3 BHK Apartment
Price On Request

Garia, Kolkata
Price On Request

Brahmapur, Kolkata
2 BHK Apartment
Price On Request

Rajpur, Kolkata
2, 3 BHK Apartment
₹ 25.96 Lac to 41.76 Lac

Garia, Kolkata
2, 3, 4 BHK Apartment
₹ 31.79 Lac to 55.59 Lac

Brahmapur, Kolkata
2 BHK Apartment, Retail Shop
Price On Request

Satindra Pally, Kolkata
1, 2 BHK Apartment
₹ 26.06 Lac

Pancha Sayar, Kolkata
2, 3 BHK Apartment
Price On Request

Bansdroni, Kolkata
2, 3 BHK Apartment
₹ 38.25 Lac to 49.50 Lac

Patuli, Kolkata
1 BHK Apartment
Price On Request

Garia, Kolkata
3 BHK Apartment
Price On Request

Nayabad, Kolkata
3 BHK Apartment
₹ 84.56 Lac to 1.09 Cr

Nayabad, Kolkata
Price On Request

Nayabad, Kolkata
Price On Request

Nayabad, Kolkata
Price On Request

Nayabad, Kolkata
Price On Request
Nayabad, Kolkata
Price On Request
Garia, Kolkata
Price On Request
Garia, Kolkata
Price On Request
Garia, Kolkata
Price On Request
Garia, Kolkata
Price On Request
Vindhya Sparsh offers premium amenities such as a swimming pool, power backup, 24 x 7 security, and a party hall, along with lush green surroundings for a tranquil living experience.
Vindhya Sparsh features carefully curated options for 2 BHK and 3 BHK apartments, accommodating various family sizes and preferences.
Vindhya Sparsh is currently in the new launch phase, providing potential buyers with an exciting opportunity to invest early.
Vindhya Sparsh is well-connected via the Eastern Metropolitan Bypass, just 0.2 km away, and Garia Main Road, located 1 km from the project.
Residents of Vindhya Sparsh can enjoy vitrified tiles flooring in all bedrooms and living areas, complemented by oil-bound distemper finishes on the walls for a modern aesthetic.
This website is only for the purpose of providing information regarding real estate projects in different geographies. Any information which is being provided on this website is not an advertisement or a solicitation. The company has not verified the information and the compliances of the projects. Further, the company has not checked the RERA* registration status of the real estate projects listed herein. The company does not make any representation in regards to the compliances done against these projects. Please note that you should make yourself aware about the RERA* registration status of the listed real estate projects.
*Real Estate (Regulation & Development) Act, 2016.


