Leverage Group developer logo

Leverage Green Meadows Shankarpur, Nagpur

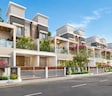
Leverage Green Meadows by Leverage Group is an Apartment in Shankarpur, Nagpur, with 2 BHK, 3 BHK, 4 BHK Flats floor plans. Unit sizes are available from 1150 Sq.Ft. to 1875 Sq.Ft.. The project is Under Construction, with possession Scheduled for May 2028. Units are priced from ₹ 49.00 Lac.

₹49.00 Lac - 1.07 Cr

Project Status
Under Construction
Possession Starting From
May 2028
Unit Config
2, 3, 4 BHK Flats
Size
1150 to 1875 Sq. Ft.
Number of Units
50
Total Area
1.47 Acres
On this page

Leverage Green Meadows Price List, Price Trends and Market Insights

Price List

View the latest price list for Leverage Green Meadows.

Unit Type (Saleable) Price* Action
2 BHK Apartment 1150 Sq. Ft. ₹ 49.00 Lac
3 BHK Row House 1500 Sq. Ft. ₹ 85.25 Lac
3 BHK Row House 1830 Sq. Ft. ₹ 1.04 Cr
4 BHK Row House 1875 Sq. Ft. ₹ 1.07 Cr

*Prices are indicative and subject to applicable charges and project terms.

Leverage Green Meadows Floor Plans

Representative image for Floor plan of 2 BHK 1150 Sq. Ft. Apartment in Leverage Green Meadows, Nagpur
Floor Plans Coming Soon We're working on updating the latest floor plans. Get notified when they're ready!
2 BHK 1150 Sq. Ft. Apartment

Price:₹ 49.00 Lac

₹ 34.01 K EMI

Master Plan, Photos, Videos & Brochure of Leverage Green Meadows

Explore the master plan, project photos and walkthrough videos of Leverage Green Meadows to understand the overall layout, tower placement, amenities, landscaped spaces and key highlights before making your buying decision.

Master Plan 1

Overview about Leverage Green Meadows
  • Leverage Green Meadows is a residential development featuring individual units and multi story apartment blocks. It integrates extensive green spaces, recreational amenities, and an efficient internal road network, creating a pleasant living environment.
Land Use and Density
  • Around 35%-45% of the plot is green, anchored by Landscaped gardens and this amenity, so homes here benefit from a natural setting.
  • The open area covers 50%-65% of the plot and Pathways and Community open spaces fill the non green stretches, giving residents places to gather and move around beyond the greenery.
  • Only 30%-40% of the plot has been built on, so homes here get more air and light than in a tightly packed complex.
Connectivity Access
  • Internal roads and External roads provide connectivity within the development and to the surrounding areas, making daily commutes and errands straightforward.
Amenities Lifestyle
  • A Tennis court provides residents with a dedicated space for sports and fitness activities.
  • These amenities offer residents areas for relaxation and social interaction.
Tower Placement Orientation
  • The individual units, numbered 1 through 48, are arranged in parallel rows across the central part of the property.
  • Multi-story residential blocks, including units 49 and 50, are situated along the eastern edge of the development.
  • Each residential unit faces an internal driving path, providing direct access to their homes.
  • The layout includes distinct clusters of homes, separating the villa-style units from the taller apartment buildings.
Amenity Access
  • Residents in units 1 through 12 have quick access to the court area in the southwest corner.
  • Homes in the central section, like units 13 to 36, are near various smaller recreational spots.
  • The apartment blocks, including units 49 and 50, are adjacent to extensive planted areas.
  • All residential areas are within a short walk of some form of outdoor activity space.
Noise Privacy Road Facing
  • Units bordering the 12 M Wide External Road may experience more sound from outside traffic.
  • Homes along the 12 M Wide Internal Road have a direct view of the main driving path.
  • The residential units are generally set back from this amenity, offering some quietness.
  • The apartment blocks are positioned away from the busiest internal intersections, promoting peace.
Corridor Analysis
  • The individual residential units are spaced consistently, allowing for good natural light penetration.
  • Generous gaps between the rows of homes create open views across the entire property.
  • The layout ensures air flows freely between the residential clusters and planted sections.
  • The taller apartment blocks are positioned to minimize overshadowing of the villa units.
Internal Circulation Pedestrian
  • Paved paths connect all residential units to the main driving routes within the project.
  • Residents can easily walk along the edges of the internal driving paths to reach different areas.
  • The design includes dedicated walking surfaces alongside the central green areas.
  • Cars navigate the property using the clearly defined 12 M this area and 9 M this area.
Child Senior Friendly Zones
  • Several open lawn areas are distributed for children to play safely within view of homes.
  • The flat terrain and well-maintained walking surfaces are suitable for older residents to stroll.
  • The court area offers a dedicated space for active play for older children.
  • Smaller gathering spots are available throughout the property for quiet relaxation.
Green Cover Landscape
  • Extensive planted areas are integrated between the rows of individual residential units.
  • Large grassy sections are visible in the southwest area, providing open ground.
  • Trees are strategically placed along the internal driving paths, offering shade and natural beauty.
  • The apartment blocks are surrounded by decorative plantings and natural sections.
Traffic Flow Access Planning
  • The project has three entry points and three exit points, managing car arrivals and departures.
  • Surface parking is available directly adjacent to most residential units for resident convenience.
  • Cars move through the property using the 12 M this area and 9 M this area.
  • The adjacent public street, the 12 M this area, provides direct access to the development.
Overall Livability Assessment
  • The project offers a diverse selection of homes, from individual units to multi-story apartments.
  • The emphasis on natural sections creates a calm and visually appealing environment for residents.
  • The well-organized layout ensures easy navigation and clear separation of residential areas.
  • This area provides a structured living environment with thoughtful integration of residential and natural elements.
Final Summary

Living at this area offers a balanced lifestyle where residents can enjoy ample this amenity and recreational opportunities right at their doorstep. Families and individuals seeking a calm environment will appreciate the open areas and community spaces available for daily activities. This project stands out for its emphasis on green coverage and a well planned internal network, providing a comfortable and accessible home.

Download Hub for Leverage Green Meadows

Download master plan of Leverage Green Meadows to explore layout details in Shankarpur, Nagpur.

Master Plan

Overall project layout & design

Walkthrough Video

Virtual tour of the property

Amenities & Specifications of Leverage Green Meadows

Sports

  • Gymnasium
  • Swimming Pool
  • Kids' Pool
  • Badminton Court(s)
  • Cricket
  • Kids' Play Areas / Sand Pits
  • Yoga Areas
  • Jogging / Cycle Track
  • Gazebo

Convenience

  • Power Backup
  • Treated Water Supply
  • Day Care Center
  • Guest House
  • 24*7 Water Supply

Safety

  • 24 x 7 Security
  • CCTV / Video Surveillance

Leisure

  • Mini Theatre
  • Party Hall
  • Clubhouse
  • Indoor Games

Environment

  • Large Green Area

Specifications

Master Bedroom-Walls
Oil Bound Distemper
Master Bedroom-Flooring
Vitrified Tiles
Other Bedrooms-Flooring
Vitrified Tiles
Walls
Oil Bound Distemper
Living Area-Flooring
Vitrified Tiles
Structure
RCC Frame Structure

Location and Connectivity Around Leverage Group Shankarpur

Connectivity map showing nearby places around Nagpur South
Nagpur South Check Travel Time

Estimate commute from your office or kid's school to Leverage Green Meadows.

RERA Details of Leverage Green Meadows

Scan the QR code to verify the project's RERA registration details.

P50500077369

Leverage Green Meadows

How does Leverage Green Meadows compare with similar projects?

Compare Leverage Green Meadows with similar projects. Evaluate pricing, configurations, possession timelines, and project scale to find the best fit for your needs.
Current Project
Leverage Green Meadows project in Shankarpur, Nagpur

Leverage Green Meadows

Shankarpur, Nagpur

Price
₹49.00 Lac - 1.07 Cr
Configuration
2, 3, 4 BHK Flats
Unit Size
1150 to 1875 Sq. Ft
Possession
May 2028
Status
Under Construction
RERA No.
P50500077369
Land Area
1.47 Acres
Total Units
50
Density
34 Units/Acre
Mahalaxmi Tattva Apas project in Beltarodi, Nagpur

Mahalaxmi Tattva Apas

Beltarodi, Nagpur

Price
₹53.00 Lac - 73.50 Lac
Configuration
2, 3 BHK Flats
Unit Size
882 to 1209 Sq. Ft
Possession
Nov 2028
Status
New Launch
RERA No.
P50500054320
Land Area
0.95 Acres
Total Units
108
Density
114 Units/Acre
Golden Legacy project in Besa Pipla Rd, Nagpur

Golden Legacy

Besa Pipla Rd, Nagpur

Price
₹55.58 Lac - 72.23 Lac
Configuration
2, 3 BHK Flats
Unit Size
1185 to 1540 Sq. Ft
Possession
Dec 2029
Status
New Launch
RERA No.
PR1190002600930
Land Area
2.12 Acres
Total Units
180
Density
85 Units/Acre
View Detailed Comparison

Leverage Group Track Record

1 Total
Projects
You May Also Like
*Disclaimer

This website is only for the purpose of providing information regarding real estate projects in different geographies. Any information which is being provided on this website is not an advertisement or a solicitation. The company has not verified the information and the compliances of the projects. Further, the company has not checked the RERA* registration status of the real estate projects listed herein. The company does not make any representation in regards to the compliances done against these projects. Please note that you should make yourself aware about the RERA* registration status of the listed real estate projects.

*Real Estate (Regulation & Development) Act, 2016.