Sports

- Gymnasium
- Swimming Pool
- Kids' Pool
- Cricket
- Kids' Play Areas / Sand Pits
- Yoga Areas
- Jogging / Cycle Track
- Table Tennis
- Snooker/Pool/Billiards


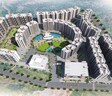
Shiv Kailasa is a premier residential development situated in Mihan, Nagpur with pincode 441108, offering a sophisticated living experience across 30.06 Acres. Designed as a comfortable residential haven comprising a total of 2,630 across 2 high-rise structures, it features 2, 3 BHK Flats with sizing from 1020 Sq.Ft. to 1722 Sq.Ft.. Residents can enjoy Gymnasium, Swimming Pool, Power Backup, Restaurant, 24 x 7 Security, CCTV / Video Surveillance, Cafe / Coffee Bar, Mini Theatre, Rain Water Harvesting, Sewage Treatment Plant complemented by fine Oil Bound Distemper, Laminated Wooden, Vitrified Tiles, RCC Frame Structure, all supported by seamless connectivity via NH 47, making it an ideal choice for modern homebuyers seeking quality and convenience.

₹46.00 Lac - 77.66 Lac
₹4,510 Per Sq. Ft.
Shiv Kailasa is a premier residential development situated at Mihan Nagpur, offering homebuyers an exceptional living experience within the vibrant Nagpur Central. This thoughtfully planned community falls under Residential and features 2, 3 BHK, catering to diverse family needs with 18 different configurations including 2 BHK Apartment spanning 1020 Sq. Ft. and 2 BHK Apartment spanning 1022 Sq. Ft..
Designed for contemporary lifestyles, it provides a minimum size starting from 1020 Sq.Ft. alongside an average asking price of ₹ 6,100 /Sq.Ft. and a micromarket average asking price of ₹ 6,350 /Sq.Ft.. Officially registered under P50500018424, P50500029945, this property has a scheduled launch date of Jul 2021, with possession slated for Apr 2027 under a current Partially Ready To Move status, ensuring a seamless journey toward homeownership.
View the latest price list for Shiv Kailasa.
*Prices are indicative and subject to applicable charges and project terms.
Get the latest price and market updates for Shiv Kailasa.
The Mominpura flyover in Nagpur is nearing completion and is expected to be inaugurated within the next one to two months. Union minister Nitin Gadkari announced that five to seven more bridges in East Nagpur are also slated for opening in the coming months.He also announced a, Rs150-crore Market project in Pardi , with Sports complex ..
The first phase of the six-lane twin cable-stayed bridge at Ajni, also known as 'Laxman Jhula', is expected to miss its pre-monsoon completion deadline due to substantial pending work. The Rs332 crore project aims to replace a 125-year-old bridge and improve connectivity between South and Central Nagpur.
The Bajaj Nagar Square traffic island in Nagpur has been dug up repeatedly due to issues with underground sewage infrastructure. This recurring problem has caused significant frustration among commuters and residents, highlighting potential flaws in the initial planning and execution of the traffic island project.
Shiv Kailasa offers 2, 3 BHK Flats, featuring well-designed living spaces tailored for modern families.
2 BHK Apartment provides 1190 Sq. Ft. of thoughtfully planned space.
2 BHK Apartment offers 1257 Sq. Ft. of comfortable living areas.
2 BHK Apartment features 1264 Sq. Ft. designed for optimal ventilation.
2 BHK Apartment includes 1266 Sq. Ft. configured for efficiency.
2 BHK Apartment presents 1331 Sq. Ft. of functional room layouts.
2 BHK Apartment supplies 1370 Sq. Ft. of optimized family space.
3 BHK Apartment delivers 1390 Sq. Ft. structured for convenience.
2 BHK Apartment provides 1403 Sq. Ft. tailored for contemporary lifestyles.
3 BHK Apartment features 1418 Sq. Ft. designed with balanced proportions.
3 BHK Apartment includes 1423 Sq. Ft. optimized for daily comfort.
2 BHK Apartment presents 1442 Sq. Ft. configured with smart layouts.
3 BHK Apartment offers 1442 Sq. Ft. designed for maximum utility.
3 BHK Apartment provides 1523 Sq. Ft. structured for flexible usage.
3 BHK Apartment includes 1625 Sq. Ft. featuring spacious interiors.
3 BHK Apartment presents 1626 Sq. Ft. optimized for seamless living.
3 BHK Apartment delivers 1722 Sq. Ft. tailored for modern household needs.

Price:₹ 46.00 Lac
Price:₹ 46.09 Lac
Price:₹ 53.67 Lac
Price:₹ 56.69 Lac
Price:₹ 57.01 Lac
Price:₹ 57.10 Lac
Price:₹ 60.03 Lac
Price:₹ 61.79 Lac
Price:₹ 63.28 Lac
Price:₹ 65.03 Lac
Price:₹ 62.69 Lac
Price:₹ 63.95 Lac
Price:₹ 64.18 Lac
Price:₹ 65.03 Lac
Price:₹ 68.69 Lac
Price:₹ 73.29 Lac
Price:₹ 73.33 Lac
Price:₹ 77.66 Lac
Explore the master plan, project photos and walkthrough videos of Shiv Kailasa to understand the overall layout, tower placement, amenities, landscaped spaces and key highlights before making your buying decision.
Download brochure of Shiv Kailasa to explore floor plans and project details in Mihan, Nagpur.
Residents at Shiv Kailasa can embrace a vibrant and well-rounded lifestyle supported by Gymnasium, Swimming Pool, Power Backup, Restaurant, 24 x 7 Security, CCTV / Video Surveillance, Cafe / Coffee Bar, Mini Theatre, Rain Water Harvesting, Sewage Treatment Plant. Situated conveniently at Mihan Nagpur, this development is thoughtfully designed to cater to the daily recreational and social needs of homeowners of all age groups. The thoughtfully curated recreational spaces encourage community living, allowing individuals and families to unwind, stay active, and foster meaningful connections within a serene environment.
Shiv Kailasa is situated at Mihan Nagpur, offering exceptional reach to key urban destinations through NH 47. Residents residing in this neighborhood benefit from smooth daily commutes and effortless transit options. Positioned within Nagpur Central, the development ensures everyday essentials, educational institutions, healthcare facilities, and retail centers remain easily accessible. This well-connected neighborhood provides a balanced lifestyle, combining peaceful residential surroundings with practical proximity to major business hubs and transport networks.

Estimate commute from your office or kid's school to Shiv Kailasa.

Please select the starting point to calculate the travel time.
Average Asking Price in Mihan
Based on active listings and recent trends

No Reviews exist for Mihan
Be the first to review this localityTrust & Verification
Shiv Kailasa is currently making steady progress on site, with development moving forward according to schedule under the oversight of experienced engineers and construction professionals. This residential development follows a carefully planned timeline, starting from Jul 2021 and working toward a projected completion by Apr 2027.
The community operates with complete transparency and adherence to regulatory standards, holding a verified registration under P50500018424, P50500029945. Homebuyers and investors can review these official compliance details for assurance regarding governance and legal clarity. The current Partially Ready To Move reflects a forward-moving development phase, ensuring that all structural milestones are achieved systematically to deliver a secure, high-standard living environment for future residents.
Shiv Kailasa Phase I
Rera Url:
Shiv Kailasa Phase II
Rera Url:

Mihan, Nagpur

Beltarodi, Nagpur
Compare multiple homes side-by-side and find the option that best fits your budget, lifestyle, and needs.

Full Cost Clarity
Compare sale price or rent, applicable charges, and key ownership/rental expenses.
Amenities & Features
Compare amenities, furnishing, configuration, and property features side-by-side.
Best Pick Recommendation
Get an expert-recommended option based on your selected preferences.
Builder / Seller Details
Review key trust signals like builder profile, seller details, and project history.

Shiv Kailasa is a distinguished residential development brought to you by. With a strong commitment to quality craftsmanship and architectural excellence, the company has established a formidable presence in the real estate sector. The developer focuses on creating thoughtfully planned communities that cater to modern lifestyles, emphasizing superior construction standards and timely delivery. Through meticulous planning and customer-centric values, this builder consistently transforms urban landscapes, ensuring that every residential venture reflects innovation, comfort, and long-term value for homeowners seeking a sophisticated living experience.

Gotal pajri, Nagpur
2, 3 BHK Apartment
₹ 33.10 Lac to 46.95 Lac

Narendra Nagar, Nagpur
2, 3 BHK Apartment
₹ 59.35 Lac to 92.60 Lac

Beltarodi, Nagpur
2 BHK Apartment
Price On Request

Swawlambi Nagar, Nagpur
3, 4 BHK Apartment
Price On Request

New Sneh Nagar, Nagpur
2, 3 BHK Apartment
Price On Request

Beltarodi, Nagpur
2 BHK Apartment
Price On Request

Beltarodi, Nagpur
Plot
Price On Request

Omkar Nagar, Nagpur
Price On Request
Babulkheda, Nagpur
Price On Request

Besa, Nagpur
2, 3 BHK Apartment
₹ 16.93 Lac to 24.49 Lac

Panjari, Nagpur
3, 4 BHK Row House, Villa
Price On Request

Shankarpur, Nagpur
2, 3, 4 BHK Apartment, Row House
₹ 49.00 Lac to 1.07 Cr
Besa, Nagpur
Price On Request

Khamla, Nagpur
3 BHK Apartment
Price On Request

Gotal pajri, Nagpur
2 BHK Apartment
₹ 24.50 Lac to 31.70 Lac

Besa, Nagpur
2 BHK Apartment
₹ 30.99 Lac to 32.15 Lac

Beltarodi, Nagpur
1, 2 BHK Apartment
₹ 14.50 Lac to 22.00 Lac

Gotal pajri, Nagpur
2, 3 BHK Apartment
Price On Request

Omkar Nagar, Nagpur
2, 3 BHK Apartment
Price On Request

Besa, Nagpur
Plot
₹ 1.45 Cr to 1.73 Cr

Shankarpur, Nagpur
Plot
₹ 38.45 Lac to 48.06 Lac

Besa, Nagpur
Plot
₹ 29.03 Lac to 47.50 Lac

Wardha Rd, Nagpur
Price On Request

Narendra Nagar, Nagpur
3 BHK Apartment
Price On Request

Pande Layout, Nagpur
3 BHK Apartment
Price On Request

Hudkeshwar Rd, Nagpur
1, 2 BHK Apartment
Price On Request

Besa, Nagpur
Price On Request
Shankarpur, Nagpur
Price On Request

Somalwada, Nagpur
2, 3 BHK Apartment
Price On Request
This website is only for the purpose of providing information regarding real estate projects in different geographies. Any information which is being provided on this website is not an advertisement or a solicitation. The company has not verified the information and the compliances of the projects. Further, the company has not checked the RERA* registration status of the real estate projects listed herein. The company does not make any representation in regards to the compliances done against these projects. Please note that you should make yourself aware about the RERA* registration status of the listed real estate projects.
*Real Estate (Regulation & Development) Act, 2016.


