


Vibhuti Khand, Lucknow
₹ 3.1 Cr- Ready to Move
- 2158 Sq.Ft. (Built-up Area)


Experion Capital is a premium residential and commercial development by Experion, currently Ready to Move, located in Gomti Nagar, Lucknow, just 0.58 km from Shaheed Path. The project is spread across 6.81 Acres and consists of 256 homes across 1, 3, 4 BHK apartments, from 563 to 1,593 sq. ft. carpet area, alongside a retail shop and an office space. Only 10-18% of the plot is built up, with 60-75% green space, a G+1 clubhouse, and a swimming pool, and Gymnasium, Swimming Pool, Power Backup, Medical Facility, 24 x 7 Security, CCTV / Video Surveillance, Party Hall, Clubhouse, Rain Water Harvesting, Sewage Treatment Plant anchor daily life alongside smart card access and a video phone system. Prices range from ₹ 68.60 Lac to ₹ 1.94 Cr, the project is registered under phase-wise UP RERA numbers that buyers can verify directly on the official portal, and Eldeco Corporate Tower, Medicast Hospital, and One Awadh Center Mall all sit within 0.8 km. Experion's 13-year track record adds real confidence for a buyer weighing this Lucknow East address.

₹68.60 Lac - 1.94 Cr
₹12,186 Per Sq. Ft.
Estimated Rent: ₹50K – ₹75K/month
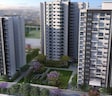
Experion Capital is developed by Experion in Vibhuti Khand, Gomti Nagar. The development comprises multiple residential phases with apartments designed around landscaped open areas, pedestrian movement and community amenities. The master plan includes Phase 1, Phase 2 and Phase 3, along with designated future development areas. The development includes air-conditioned residences, landscaped gardens, pedestrian walkways, a senior citizen corner, children's play areas and multiple recreational spaces. Club Capital adds an infinity pool, kids' pool, gymnasium, yoga room, steam and sauna facilities, multi-purpose spaces, table tennis, snooker and squash.
Parameter | Details |
Project Name | Experion Capital |
Address | Gomti Nagar Lucknow |
Locality | Gomti Nagar |
Micromarket | Lucknow East |
Developer | Experion |
Project Category | Commercial |
Project Status | Ready to Move |
Possession Date | May 2024 |
Project Area | 6.81 Acres |
Number of Units | 256 |
Configurations | 1, 3, 4 BHK Flats |
Starting Price | ₹ 68.60 Lac |
Maximum Price | ₹ 1.94 Cr |
Price per sq. ft. | ₹ 12,186 Per Sq. Ft. |
Starting Unit Area | 325 Sq.Ft. |
Maximum Unit Area | 1593 Sq.Ft. |
Launch Date | Jul 2017 |
PIN Code | 226010 |
RERA Number | UPRERAPRJ4224, UPRERAPRJ15884, UPRERAPRJ647179 |
Experion Capital combines a central Gomti Nagar location with residential apartments, landscaped areas and a broad amenity offering. Its position next to Indira Gandhi Pratishthan provides access to an established institutional and commercial zone, while Shaheed Path connects the area with other parts of Lucknow and the airport. For buyers considering Experion Capital, the choice of configuration, carpet area, unit-specific price and intended holding period are important factors. The development includes compact as well as larger apartment formats, allowing buyers to assess the project across different residential requirements.
View the latest price list for Experion Capital.
*Prices are indicative and subject to applicable charges and project terms.
Experion Capital's average asking price is rising quarter-on-quarter, compared with Gomti Nagar.
Experion Capital avg. price is ₹ 7 k/Sq.Ft. compared to Gomti Nagar at ₹ 12.3 K/Sq.Ft.
Monthly Rent in Experion Capital ranges from ₹ 50 K to ₹ 75 K with options available for 3,4 BHK units
Get the latest price and market updates for Experion Capital.
The Uttar Pradesh government has approved the Lucknow Link Expressway, a six-lane greenfield road project costing Rs 4,776 crore. This 51 km expressway will connect the Agra-Lucknow Expressway with the Purvanchal Expressway, providing a faster route and bypassing city traffic.
Rent in Experion Capital ranges from ₹ 50 K to ₹ 75 K with options available for 3 BHK, 4 BHK.
In compliance with a high court directive, Lucknow Traffic Police has identified 153 locations along the Ayodhya Road, specifically the Polytechnic-Chinhat corridor and adjoining roads, that require traffic, road-safety, and infrastructure interventions. A joint inspection by traffic police and civic departments is underway to assess the feasibility of proposed measures.
LDA has approved a comprehensive package of 120 projects totaling Rs 266 crore to enhance urban infrastructure, public amenities, tourism, and emergency response. Key initiatives include a Rs 25 crore water laser light and sound show at the Gomti riverfront, Rs 68 crore for advanced firefighting platforms, amongst many other smaleer projects.
During Q2'2026, average property prices for Experion Capital moved from ₹ 6,600/sqft to ₹ 6,950/sqft, reflecting a 5.30% rise.
The 63-km Lucknow-Kanpur Expressway is nearing completion and is expected to be operational by February 2026. This project, built at a cost of Rs 4,700 crore, will reduce travel time between Lucknow's Amausi area and Kanpur to just 40 minutes. The expressway is anticipated to strengthen daily commuting and industrial movement between the two cities.
Uttar Pradesh's extensive expressway network, involving an investment of Rs 50,000 crore for 2,650 km, is significantly impacting Lucknow's real estate market by reducing travel times and integrating the city into a wider regional grid. This development is driving sustained demand for organized, plotted developments and integrated townships.
A new Phase, Tower/Building Name: Experion Capital - Phase 3, launched under RERA No. UPRERAPRJ647179. It offers 1 BHK, 3 BHK, 4 BHK ranging from 560 to 1345 Square feet with targeted completion by 30-Sep-2024.
A new Phase, Tower/Building Name: Experion Capital - Phase 2, launched under RERA No. UPRERAPRJ15884. It offers 1 BHK, 4 BHK ranging from 743 to 1593 Square feet with targeted completion by 30-Apr-2023.
Experion Capital Phase-1, developed by EXPERION DEVELOPERS PVT. LTD, officially launched on 01-Dec-2017 and expected to complete by 30-Nov-2022. Registered under RERA No. UPRERAPRJ4224. The project comprises 4 towers and offers 330 residential units, including SHOP, OTHER, 1 BHK, 3 BHK, with unit sizes ranging from 65 to 2433 Square feet across a total area of 3.58 Acre.
Experion Capital offers multiple residential layouts across 1 BHK, 3 BHK, and 4 BHK configurations. The floor plans cover compact apartments as well as larger residences with servant rooms, study rooms, and additional supporting spaces.
Configuration | RERA Carpet Area | Price |
Retail Shop | 325 Sq. Ft. | ₹ 77.37 Lac |
1 BHK Apartment | 563 Sq. Ft. | ₹ 68.60 Lac |
Office Space | 672 Sq. Ft. | ₹ 1.35 Cr |
3 BHK Apartment | 885 Sq. Ft. | ₹ 1.08 Cr |
3 BHK Apartment | 1198 Sq. Ft. | ₹ 1.46 Cr |
Experion Capital includes a Retail Shop unit with an RERA carpet area of 325 Sq. Ft.. The compact configuration provides the smallest apartment format shown in the available floor plans and offers an option for buyers looking for a comparatively smaller home within the development.
The 1 BHK Apartment Compact configuration offers 563 Sq. Ft. of RERA carpet area and represents one of the smaller multi-bedroom layouts in Experion Capital. Larger Office Space and 3 BHK Apartment formats provide additional space and supporting rooms. The suitable choice depends on the purchase price, rental demand, expected holding period, and intended use of the property.
The 1 BHK Apartment and 3 BHK Apartment residences provide larger living formats, with selected layouts including servant rooms and study or additional supporting spaces. The development also includes a kids' play area, kids' pool, senior citizen corner, landscaped gardens, and pedestrian walkways, providing facilities for different members of a family.
The largest floor plan shown is the 3 BHK Apartment, with a RERA carpet area of 1198 Sq. Ft.. The layout is located in Tower 6 and provides four bedrooms along with additional supporting spaces.

Price:₹ 68.60 Lac

Price:₹ 1.08 Cr

Price:₹ 1.46 Cr

Price:₹ 1.64 Cr

Price:₹ 1.94 Cr

Price:₹ 77.37 Lac
Price:₹ 1.35 Cr
Explore resale and rental listings currently available in Experion Capital, Lucknow.
Vibhuti Khand, Lucknow
₹ 3.1 Cr 
Gomti Nagar, Lucknow
₹ 4.3 Cr 
Gomti Nagar, Lucknow
₹ 36,900
Gomti Nagar, Lucknow
₹ 50,000

Gomti Nagar, Lucknow
₹ 80,000

Gomti Nagar, Lucknow
₹ 75,000

Gomti Nagar, Lucknow
₹ 50,000 
Gomti Nagar, Lucknow
₹ 75,000 
Gomti Nagar, Lucknow
₹ 70,000 
Gomti Nagar, Lucknow
₹ 1.13 L
Gomti Nagar, Lucknow
₹ 1.1 L
Gomti Nagar, Lucknow
₹ 1.1 LExplore the master plan, project photos and walkthrough videos of Experion Capital to understand the overall layout, tower placement, amenities, landscaped spaces and key highlights before making your buying decision.

This project delivers a spacious home life, where residents can enjoy a sense of openness and natural surroundings. Families and those seeking a quieter environment benefit from the generous green and open areas, providing room for relaxation and community interaction. The good road access and low built-up density make this a desirable choice for those prioritizing space and connectivity in Lucknow.
Download brochure, master plan & walkthrough video of Experion Capital to explore floor plans, layout, and complete project details in Gomti Nagar, Lucknow.
Experion Capital's amenities span sports, convenience, safety, leisure, and environment categories, with more than 13 additional named facilities beyond the ones detailed below.
The master plan shows a green, low-density layout arranged across three phases, with generous gaps between tower clusters.
Experion Capital is located next to Indira Gandhi Pratishthan in Vibhuti Khand, Gomti Nagar. The location provides access to Shaheed Path and surrounding commercial, institutional, healthcare and transport infrastructure.
Destination | Distance | Context |
Indira Gandhi Pratishthan | 0 km | Immediate landmark |
Dr. Ram Manohar Lohia Hospital | 1.1 km | Healthcare facility |
Fun Mall | 4.1 km | Retail and entertainment destination |
Hazratganj | 8.5 km | Established commercial and retail district |
Charbagh Railway Station | 11.9 km | Major railway station |
CCS International Airport | 24.2 km | Airport connectivity |
Experion Capital is located in Gomti Nagar's established educational catchment. Nearby schools include UC Kindies International Pre-Schoo, Gayatri Bal Vidya Mandir, Amity International School, HAL School, Rani Laxmi Bai Memorial School, while institutions across Gomti Nagar provide additional educational options for residents.
Dr. Ram Manohar Lohia Hospital is 1.1 km from Experion Capital. Other healthcare facilities identified around the development include Medanta Hospital, Sahara Hospital and Radius Joint Surgery Hospital.
Lucknow Metro Phase 1B is planned as an east-west corridor connecting Charbagh with Vasant Kunj. The proposed corridor is intended to expand the city's metro network and improve public transport connectivity across Lucknow. Experion Capital also benefits from its existing access to Shaheed Path and the road network around Vibhuti Khand.

Estimate commute from your office or kid's school to Experion Capital.

Please select the starting point to calculate the travel time.
Trust & Verification
Experion Capital is registered with UP RERA under phase-wise registrations, with the comparison data on the listing indicating two more beyond the three named. Each registration covers its own phase, so buyers should match their unit to the correct number. All of them can be verified directly on the official UP RERA portal.
Since this project spans several registrations, confirm which one applies to your unit before booking. Buyer funds for each phase are routed through their own escrow account, and the area for any unit booked must match what's officially filed, checkable directly on the UP RERA portal. A separate Square Yards broker registration number also appears on this page and isn't specific to Experion Capital.
Uttar Pradesh applies a uniform stamp duty rate across all districts, including Lucknow. Male buyers pay 7%, female buyers pay 6%, and joint ownership is taxed at 6.5%. Registration adds a flat 1% on top of the transaction value.
Experion Capital Phase-1
Rera Url:
Experion Capital - Phase 2
Rera Url:
Experion Capital - Phase 3
Rera Url:

Gomti Nagar, Lucknow

Gomti Nagar, Lucknow

Gomti Nagar, Lucknow
Compare multiple homes side-by-side and find the option that best fits your budget, lifestyle, and needs.

Full Cost Clarity
Compare sale price or rent, applicable charges, and key ownership/rental expenses.
Amenities & Features
Compare amenities, furnishing, configuration, and property features side-by-side.
Best Pick Recommendation
Get an expert-recommended option based on your selected preferences.
Builder / Seller Details
Review key trust signals like builder profile, seller details, and project history.

Experion Developers is a 100% FDI-funded Real Estate Developer. Experion Developers Private Limited is a private company that was incorporated on July 27, 2006. It is armed by Experion Holdings Private Limited Singapore, which is a $2.5 billion AT Holdings group of companies. AT Holdings' other ventures are Asset Management, construction, ONGC, and renewable energy. Experion Developers have a strong reputation for delivering world-class real estate infrastructure, fostering lasting relationships, and offering transparency in their deals. Their operations are managed through thought leadership in their practice and client insight into their projects, which helps the group transform every real estate deal into an engaging relationship delivering an unforgettable experience that makes people want to come back. Experion Developers have built townships, residential group projects, and commercial lands in Goa, Uttar Pradesh, Tamil Nadu, Andhra Pradesh, Punjab, Haryana, Delhi NCR, and Maharashtra. Not only residential and commercial space, but Experion Developers has also delved into developing organized retail destinations and hospitality destinations like hotels and resorts. In hospitality, the company also operates in Dubai (Mercure), Pattaya (Centura Grand), and Almaty (Akbulak & Holiday Inn). Experion Developers is classified as a non-governmental company and registered with the Registrar of Companies, Delhi. It deals with real estate activities involving owned or leased property. It includes the purchase, sale, rental, and operation of owned or leased properties such as multi-family homes, apartments, and non-residential buildings, development and division of properties into lots, etc. It also includes the development and sale of real estate land and cemetery land, the operation of apartment hotels, and caravan sites.

Gomti Nagar, Lucknow
2,3 BHK
₹ 83.32 Lac to 1.31 Cr

Gomti Nagar, Lucknow
1,2 BHK
₹ 53.13 Lac to 69.92 Lac

Aliganj, Lucknow
1,2,3 BHK
₹ 65.27 Lac to 1.52 Cr

Jankipuram, Lucknow
1,2,3 BHK
₹ 61.39 Lac to 1.70 Cr

Niralanagar, Lucknow
2,3 BHK
₹ 75.04 Lac to 1.20 Cr

Gomti Nagar, Lucknow
2,3,4 BHK
₹ 86.86 Lac to 2.45 Cr

Indira Nagar, Lucknow
2,3 BHK
₹ 90.57 Lac to 1.29 Cr

Sarsawan, Lucknow
1 BHK Apartment
Price On Request

Vibhuti Khand, Lucknow
3, 4 BHK Apartment
₹ 2.63 Cr to 4.10 Cr

Jankipuram, Lucknow
1, 2 BHK Apartment
Price On Request

Vibhuti Khand, Lucknow
Retail Shop, Office Space
Price On Request

Sultanpur Road, Lucknow
Price On Request

Vrinda Van Colony, Lucknow
3, 4 BHK Apartment
₹ 53.14 Lac to 73.87 Lac

Vibhuti Khand, Lucknow
Retail Shop
Price On Request

Butler Colony, Lucknow
3 BHK Apartment
₹ 2.09 Cr

Indira Nagar, Lucknow
Price On Request

Butler Colony, Lucknow
Price On Request
Butler Colony, Lucknow
Price On Request

Butler Colony, Lucknow
Price On Request

Butler Colony, Lucknow
Price On Request

Butler Colony, Lucknow
3, 4 BHK Apartment
₹ 91.68 Lac to 1.27 Cr
Vibhuti Khand, Lucknow
Price On Request

Kamta, Lucknow
1 BHK Apartment
Price On Request
Experion Capital is a residential development located in Vibhuti Khand, Gomti Nagar, Lucknow. The project offers air-conditioned apartments along with landscaped gardens, pedestrian walkways, children's facilities, senior citizen spaces and Club Capital. Its location next to Indira Gandhi Pratishthan provides access to Shaheed Path and major destinations across Lucknow.
Experion Capital is located in Gomti Nagar Lucknow, within Gomti Nagar, Lucknow. The development is positioned next to Indira Gandhi Pratishthan and has access to Shaheed Path. Key destinations around the project include Dr. Ram Manohar Lohia Hospital, Fun Mall, Hazratganj, Charbagh Railway Station and CCS International Airport.
Experion Capital offers Retail Shop, 1 BHK Apartment and 3 BHK Apartment residences across different towers and floor plan types. The available layouts include a 1 BHK Apartment Compact, 3 BHK Apartment configurations with servant rooms, a Retail Shop Unit and multiple 3 BHK Apartment formats.
Experion Capital offers fitness, sports, wellness, recreation, and community facilities. Club Capital includes an infinity pool, kids' pool, gymnasium, yoga room, steam & sauna, multi-purpose hall, multi-purpose lounge, table tennis, Snooker and squash court. The wider development also provides landscaped gardens, a kids' play area, a senior citizen corner, pedestrian walkways, and an amphitheater.
The price range for Experion Capital is represented by ₹ 68.60 Lac and ₹ 1.94 Cr. Apartment pricing can vary according to configuration, carpet area, tower, floor and the specific unit selected. Buyers should also consider applicable registration charges, taxes, maintenance-related costs and other transaction expenses while calculating the total purchase cost.
The applicable payment structure for Experion Capital is represented through the project's sale and allotment terms. The payment schedule can vary according to the selected unit and applicable transaction terms. Buyers should review the booking amount, instalment milestones, statutory charges and other payment obligations before finalising a purchase.
Yes. Experion Capital is registered under the Uttar Pradesh Real Estate Regulatory Authority. The development has phase-wise registrations covering its residential phases. The applicable registration information for the project is represented by UPRERAPRJ4224, UPRERAPRJ15884, UPRERAPRJ647179.
Resident and buyer feedback can cover factors such as location, construction quality, amenities, maintenance, security and overall living experience. Individual experiences may differ, so review patterns should be considered alongside the project's current condition, unit specifications and applicable pricing.
This website is only for the purpose of providing information regarding real estate projects in different geographies. Any information which is being provided on this website is not an advertisement or a solicitation. The company has not verified the information and the compliances of the projects. Further, the company has not checked the RERA* registration status of the real estate projects listed herein. The company does not make any representation in regards to the compliances done against these projects. Please note that you should make yourself aware about the RERA* registration status of the listed real estate projects.
*Real Estate (Regulation & Development) Act, 2016.


