
1 BHK Apartment - 334 sq. ft. (Carpet Area)
Asking price
Price:₹ 42.14 Lac


 Video
Video
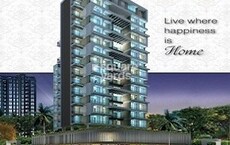
Akshar Evanna, a prestigious residential project, is nestled in the charming locality of Dronagiri, Navi Mumbai. This gated community offers a tranquil living experience,away from the hustle and bustle of city life. With its strategic location, Akshar Evanna provides easy access to major roads, including Panvel Uran Road and JNPT Road, making it an ideal choice for commuters. The project RERA number is P51700020478, ensuring the highest standards of quality and construction.
The project boasts a range of amenities to cater to the needs of its residents. A well-equipped gymnasium is available for fitness enthusiasts, ensuring a healthy and active lifestyle. Additionally, the project provides power backup for uninterrupted living. These amenities are thoughtfully designed to provide a comfortable and convenient living experience.
Each apartment in Akshar Evanna is designed to provide a comfortable and spacious living experience. The interior specification of the apartments includes oil bound distemper on master bedroom walls, ensuring a durable and low-maintenance finish. With a focus on quality and attention to detail, Akshar Evanna offers a perfect blend of luxury and affordability.
Available Unit OptionsThe following table outlines the available unit options at Akshar Evanna:
| Unit Type | Area (Sq. Ft.) |
| 1 BHK Apartment | 334 Sq. Ft. |
| 150 Sq. Ft. |
The residential property is strategically located near several notable landmarks, providing residents with easy access to essential amenities and services. These landmarks not only enhance the quality of life for residents but also offer a unique blend of convenience and comfort.

Akshar Evanna's average asking price is stable quarter-on-quarter, compared with Dronagiri.
Akshar Evanna avg. price is ₹ 12.7 K/Sq.Ft. compared to Dronagiri at ₹ 11 K/Sq.Ft.
Get the latest price and market updates for Akshar Evanna.
During Q1'2026, average property prices for Akshar Evanna moved from ₹ 8,650/sqft to ₹ 12,650/sqft, reflecting a 46.24% rise.
Structural Works reach 98% completion, Internal finishing stands at 50%.
Structural Works reach 78% completion, External Works has reached 80%, Internal finishing stands at 33%, MEP Services including lift and staircases, are now 5% done.
A total of 19 out of 42 launched units have been booked as of June 2022, including 64% of 1 BHK(9 out of 14 units), 36% of 1 RK(10 out of 28 units).
AKSHAR EVANNA, developed by M/S AKSHAR OM CONSTRUCTION, officially launched on 15-Apr-2019 and expected to complete by 28-Feb-2024. Registered under RERA No. P51700020478. The project comprises 1 towers and offers 42 residential units, including 1 BHK, with unit sizes ranging from 226 to 388 Square feet across a total area of 0.17 Acre.
Explore the master plan, project photos and walkthrough videos of Akshar Evanna to understand the overall layout, tower placement, amenities, landscaped spaces and key highlights before making your buying decision.
Download master plan of Akshar Evanna to explore layout details in Dronagiri, Navi Mumbai.

Estimate commute from your office or kid's school to Akshar Evanna.


Please select the starting point to calculate the travel time.
The locality is well-connected through State Highway 41 and National Highway 4B
It’s a flood-prone locality

No Reviews exist for Dronagiri
Be the first to review this localityTrust & Verification
Akshar Evanna
Rera Url:

Dronagiri, Navi Mumbai

Dronagiri, Navi Mumbai

Dronagiri, Navi Mumbai
Compare multiple homes side-by-side and find the option that best fits your budget, lifestyle, and needs.

Full Cost Clarity
Compare sale price or rent, applicable charges, and key ownership/rental expenses.
Amenities & Features
Compare amenities, furnishing, configuration, and property features side-by-side.
Best Pick Recommendation
Get an expert-recommended option based on your selected preferences.
Builder / Seller Details
Review key trust signals like builder profile, seller details, and project history.

Akshar Developers is a leading name in Mumbai’s real estate market with Bachubhai Patel at the helm of affairs. The company develops projects in segments like residential, commercial, retail, etc. Founded in the year 1995, it has successfully completed 20 properties till date. There are multiple upcoming and ongoing ventures in hand as well. Navi Mumbai has been a key focus area for Akshar. It focuses on enhancing customer lifestyles with innovation, awe inspiring designs, honesty, integrity, functionality, value based amenities and many more attributes. The portfolio of Akshar projects covers landmarks like Siddhi Heights, Shreeji Heights, Valencia, Estonia, etc. in several major locations in Ahmedabad, Mumbai and Pune. Holistic development with an eye on future expansion is what it is emphasizing on at present. It counts timely delivery as one of its biggest USPs coupled with competitive pricing, convenient locations, good connectivity etc. for its projects.

Vashi Sector 18, Navi Mumbai
Office Space
₹ 1.35 Cr

Mhatwali, Navi Mumbai
1, 2 BHK Apartment
₹ 42.70 Lac to 73.00 Lac

Sector 2 Vashi, Navi Mumbai
Office Space
₹ 2.57 Cr to 2.69 Cr

Vashi Sector 9, Navi Mumbai
2 BHK Apartment
₹ 1.88 Cr to 2.35 Cr

Sanpada, Navi Mumbai
4 BHK Apartment
₹ 15.00 Cr to 22.37 Cr

Vashi Sector 19F, Navi Mumbai
Office Space, Retail Shop
₹ 88.87 Lac

Rasayani, Navi Mumbai
1, 2 BHK Studio, Apartment
₹ 15.00 Lac to 41.85 Lac

Dronagiri, Navi Mumbai
2 BHK Apartment
₹ 62.00 Lac

Dronagiri, Navi Mumbai
1 BHK Apartment
₹ 30.26 Lac

Airoli Sector 4, Navi Mumbai
1 BHK Apartment
₹ 67.00 Lac

Dronagiri, Navi Mumbai
1 BHK Apartment
₹ 26.10 Lac to 37.74 Lac

Dronagiri, Navi Mumbai
1 BHK Apartment
₹ 30.03 Lac to 33.26 Lac

Karade Khurd, Navi Mumbai
1 BHK Studio, Apartment
₹ 13.68 Lac to 29.00 Lac

CBD Belapur Sector 15, Navi Mumbai
2, 3, 4 BHK Apartment
₹ 2.11 Cr to 4.37 Cr
Mhatwali, Navi Mumbai
1, 2 BHK Apartment
₹ 42.70 Lac to 73.00 Lac
Sector 2 Vashi, Navi Mumbai
Office Space
₹ 2.57 Cr to 2.69 Cr
Vashi Sector 9, Navi Mumbai
2 BHK Apartment
₹ 1.88 Cr to 2.35 Cr
Sanpada, Navi Mumbai
4 BHK Apartment
₹ 15.00 Cr to 22.37 Cr
Vashi Sector 19F, Navi Mumbai
Office Space, Retail Shop
₹ 88.87 Lac
Rasayani, Navi Mumbai
1, 2 BHK Studio, Apartment
₹ 15.00 Lac to 41.85 Lac
Dronagiri, Navi Mumbai
2 BHK Apartment
₹ 62.00 Lac
Dronagiri, Navi Mumbai
1 BHK Apartment
₹ 30.26 Lac
Airoli Sector 4, Navi Mumbai
1 BHK Apartment
₹ 67.00 Lac
Dronagiri, Navi Mumbai
1 BHK Apartment
₹ 26.10 Lac to 37.74 Lac
Dronagiri, Navi Mumbai
1 BHK Apartment
₹ 30.03 Lac to 33.26 Lac
Karade Khurd, Navi Mumbai
1 BHK Studio, Apartment
₹ 13.68 Lac to 29.00 Lac
CBD Belapur Sector 15, Navi Mumbai
2, 3, 4 BHK Apartment
₹ 2.11 Cr to 4.37 Cr

Dronagiri, Navi Mumbai
1,2 BHK
₹ 35.00 Lac to 53.00 Lac
Dronagiri, Navi Mumbai
1 BHK
₹ 24.00 Lac to 40.00 Lac

Dronagiri, Navi Mumbai
1,2 BHK
₹ 35.00 Lac to 56.75 Lac
Dronagiri, Navi Mumbai
1 BHK
₹ 24.98 Lac to 35.99 Lac
Dronagiri, Navi Mumbai
1,2 BHK
₹ 35.64 Lac to 65.00 Lac
Dronagiri, Navi Mumbai
1,2 BHK
₹ 33.95 Lac to 61.02 Lac

Sector 55 Dronagiri, Navi Mumbai
1,2 BHK
₹ 23.60 Lac to 52.65 Lac

Dronagiri, Navi Mumbai
1 BHK
₹ 27.50 Lac to 35.28 Lac

Dronagiri, Navi Mumbai
1,2 BHK
₹ 44.30 Lac to 91.53 Lac
Dronagiri, Navi Mumbai
1,2 BHK
₹ 30.00 Lac to 60.00 Lac

Sector 47 Dronagiri, Navi Mumbai
1, 2, 3 BHK Apartment
₹ 53.94 Lac

Sector 55 Dronagiri, Navi Mumbai
1 BHK Studio, Apartment
Price On Request

Sector 52 Dronagiri, Navi Mumbai
1 BHK Apartment
Price On Request

Sector 50 Dronagiri, Navi Mumbai
1, 2 BHK Apartment
Price On Request

Uran, Navi Mumbai
2, 3 BHK Apartment
₹ 64.05 Lac to 1.49 Cr

Sector 50 Dronagiri, Navi Mumbai
1, 2 BHK Apartment
₹ 44.50 Lac to 71.51 Lac

Sector 47 Dronagiri, Navi Mumbai
1 BHK Apartment
₹ 40.78 Lac to 45.43 Lac

Sector 47 Dronagiri, Navi Mumbai
1 BHK Apartment
₹ 45.00 Lac to 48.00 Lac

Sector 47 Dronagiri, Navi Mumbai
1, 2 BHK Apartment
₹ 49.76 Lac to 88.97 Lac

Uran, Navi Mumbai
1, 2 BHK Apartment
₹ 40.45 Lac to 70.51 Lac

Uran, Navi Mumbai
1, 2, 3, 4 BHK Apartment
₹ 26.53 Lac to 1.06 Cr

Bokadvira, Navi Mumbai
1 BHK Studio, Apartment
₹ 17.46 Lac to 45.31 Lac

Uran, Navi Mumbai
1, 2, 3 BHK Retail Shop, Apartment
₹ 46.54 Lac to 83.48 Lac

Uran, Navi Mumbai
1, 2, 3 BHK Apartment
₹ 27.70 Lac to 61.70 Lac

Sector 48 Dronagiri, Navi Mumbai
1 BHK Apartment
Price On Request

Chanje, Navi Mumbai
Price On Request
Uran, Navi Mumbai
2 BHK Retail Shop, Apartment, Studio
Price On Request
Uran, Navi Mumbai
Price On Request

Uran, Navi Mumbai
Price On Request
Uran, Navi Mumbai
2 BHK Apartment
Price On Request

Uran, Navi Mumbai
1 BHK Apartment
Price On Request

Uran, Navi Mumbai
1, 2 BHK Apartment
₹ 28.92 Lac to 37.57 Lac

Uran, Navi Mumbai
2 BHK Apartment
₹ 60.00 Lac to 63.00 Lac
Akshar Evanna features a range of amenities including a gymnasium, power backup, 24 x 7 security, a party hall, and a central green park.
The expected possession date for units in Akshar Evanna is August 3, 2019.
At Akshar Evanna, there are two types of units available: a 1 BHK apartment with an area of 334 sq. ft. and a studio apartment with an area of 150 sq. ft.
The developer of Akshar Evanna is Akshar, which has a strong portfolio with a total of 31 projects.
Yes, Akshar Evanna is RERA registered with the registration number P51700020478.
As of now, the construction of Akshar Evanna is at the mid-stage.
Nearby landmarks include Dr. Gorad Kamal Healthcare clinic, Hind Terminals Company bus stop, Bosco English School, and Tejnaksh Hospital, all within a few kilometers of Akshar Evanna.
This website is only for the purpose of providing information regarding real estate projects in different geographies. Any information which is being provided on this website is not an advertisement or a solicitation. The company has not verified the information and the compliances of the projects. Further, the company has not checked the RERA* registration status of the real estate projects listed herein. The company does not make any representation in regards to the compliances done against these projects. Please note that you should make yourself aware about the RERA* registration status of the listed real estate projects.
*Real Estate (Regulation & Development) Act, 2016.


