Sports

- Gymnasium
- Swimming Pool
- Badminton Court(s)
- Tennis Court(s)
- Kids' Play Areas / Sand Pits
- Basketball
- Volleyball
- Yoga Areas
- Jogging / Cycle Track


Price on Request
View the latest price list for Db Orchid West View.
*Prices are indicative and subject to applicable charges and project terms.
Db Orchid West View's average asking price is cooling quarter-on-quarter, compared with Malad West.
Db Orchid West View avg. price is ₹ 29.2 K/Sq.Ft. compared to Malad West at ₹ 30.8 K/Sq.Ft.
Monthly Rent in Malad West ranges from ₹ 23.9 K to ₹ 1.6 L with options available for STUDIO,1,2,3,4 BHK units
Get the latest price and market updates for Db Orchid West View.
The Mumbai Coastal Road project is advancing, with its sea link connection expected to be completed soon. The promenade and parking facilities are slated to open next year. This project aims to significantly improve connectivity between South and Western Mumbai, reducing travel time and enhancing the city's infrastructure.
A total of 2 residential transactions has been registered so far for Db Orchid West View, amounting to ₹ 1 Cr till October 2026.
MMRDA is on track to complete all its ongoing infrastructure projects by December 2028, a year ahead of its original deadline. These projects, part of the 'Mumbai in 59 Minutes' vision, include roads, tunnels, sea links, and metro corridors aimed at creating seamless east-west and north-south connectivity across the region.
MMRDA has presented a surplus budget of ₹48,072 crore, with 87% allocated to infrastructure projects, including roads, public transport, and urban development. A notable provision of ₹4,000 crore is earmarked for the development of Mumbai 3.0 New Town, aiming for planned urban expansion.
The BMC's FY26-27 budget includes a substantial allocation of ₹6,475 crore for water security initiatives. This funding is designated for projects such as the Manori desalination plant (₹500 crore) and the Gargai project (₹437.51 crore), aimed at augmenting the city's water supply capacity.
The highly anticipated 'Missing Link' project on the Mumbai-Pune Expressway is set to be inaugurated on May 1, significantly reducing travel time by approximately 30 minutes and enhancing safety. The 10.5-km stretch features tunnels and a bridge, bypassing the accident-prone Khandala Ghat. This infrastructure upgrade is expected to ease traffic congestion, improve travel safety.
During Q1'2026, average property prices for Db Orchid West View moved from ₹ 29,400/sqft to ₹ 29,700/sqft, reflecting a 1.02% rise.
2 Sales Transactions Registered in Db Orchid West View From Nov 25 to Oct 26 at Avg. Price ₹ 10.7 K/Sq.Ft.
Transaction Period Nov 25 to Oct 26
2 Sales Transactions Registered in Db Orchid West View From Nov 25 to Oct 26 at Avg. Price ₹ 10.7 K/Sq.Ft.

Price:Price on Request

Price:Price on Request

Price:Price on Request
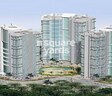
Explore the master plan, project photos and walkthrough videos of Db Orchid West View to understand the overall layout, tower placement, amenities, landscaped spaces and key highlights before making your buying decision.

This project delivers a home life centered around outdoor enjoyment and community interaction. Families and social individuals benefit most from the extensive recreational options and gathering spaces, making daily life vibrant and engaging. The emphasis on green and open areas sets this development apart in its location, offering a refreshing living environment.
Download master plan of Db Orchid West View to explore layout details in Malad West, Mumbai.

Estimate commute from your office or kid's school to Db Orchid West View.

Please select the starting point to calculate the travel time.
Trust & Verification

Malad West, Mumbai

Goregaon West, Mumbai

Goregaon West, Mumbai
Compare multiple homes side-by-side and find the option that best fits your budget, lifestyle, and needs.

Full Cost Clarity
Compare sale price or rent, applicable charges, and key ownership/rental expenses.
Amenities & Features
Compare amenities, furnishing, configuration, and property features side-by-side.
Best Pick Recommendation
Get an expert-recommended option based on your selected preferences.
Builder / Seller Details
Review key trust signals like builder profile, seller details, and project history.

DB Realty Developers started its journey in 2007, being founded by Shahid Balwa and Vinod Goenka. It develops duplexes, condominiums and other properties across northern and southern parts of Mumbai. The portfolio of DB Realty projects encompasses a gargantuan 17, 495 homes spreading over 45.2 acres in all. It has carved a niche in the mainstream realty segment over a short span of time, with new ventures in realty, hospitality, cluster redevelopment, commercial development, mass housing etc. One of India’s biggest real estate conglomerates, it is known for landmark projects like Orchid Suburbia, Crown, Orchid Heights, Ozone, Woods, etc. Pune has also transformed into a favorable hunting ground with several premium properties located here. An IPO was raised by the company in 2010 which helped raise a whopping INR 1, 500 crore as capital. With more than 20, 000 happy customers under its belt and a development index of 90 million sq. ft, it is currently one of Mumbai’s largest entities across multiple segments.

Prabhadevi, Mumbai
3, 4, 5 BHK Apartment
Price On Request

Ketkipada, Mumbai
1, 2 BHK Apartment
₹ 55.00 Lac to 82.93 Lac

Andheri East, Mumbai
2, 3, 4 BHK Apartment
₹ 1.52 Cr to 4.22 Cr

Andheri East, Mumbai
2, 3, 4 BHK Apartment
₹ 1.51 Cr to 4.18 Cr

Bandra Kurla Complex, Mumbai
Price On Request

Goregaon East, Mumbai
Price On Request

Bandra East, Mumbai
Price On Request

Mankhurd, Mumbai
Price On Request

Mahalaxmi, Mumbai
4 BHK Apartment
₹ 12.60 Cr to 15.05 Cr

Byculla, Mumbai
Price On Request

Byculla, Mumbai
Price On Request

Malad East, Mumbai
3 BHK Apartment
Price On Request

Marzban Parsi Colony, Mumbai
Price On Request
Prabhadevi, Mumbai
3, 4, 5 BHK Apartment
Price On Request
Ketkipada, Mumbai
1, 2 BHK Apartment
₹ 55.00 Lac to 82.93 Lac
Andheri East, Mumbai
2, 3, 4 BHK Apartment
₹ 1.52 Cr to 4.22 Cr
Andheri East, Mumbai
2, 3, 4 BHK Apartment
₹ 1.51 Cr to 4.18 Cr
Bandra Kurla Complex, Mumbai
Price On Request
Goregaon East, Mumbai
Price On Request
Bandra East, Mumbai
Price On Request
Mankhurd, Mumbai
Price On Request
Mahalaxmi, Mumbai
4 BHK Apartment
₹ 12.60 Cr to 15.05 Cr
Byculla, Mumbai
Price On Request
Byculla, Mumbai
Price On Request
Malad East, Mumbai
3 BHK Apartment
Price On Request
Marzban Parsi Colony, Mumbai
Price On Request

Goregaon West, Mumbai
2,3 BHK
Price On Request

Kandivali West, Mumbai
2,4 BHK
Price On Request

Goregaon West, Mumbai
3,4 BHK
₹ 1.96 Cr to 3.52 Cr

Goregaon West, Mumbai
2,3,4 BHK
₹ 3.15 Cr to 7.82 Cr

Andheri West, Mumbai
4 BHK
₹ 15.70 Cr

Goregaon West, Mumbai
2,3,4 BHK
Price On Request

Goregaon West, Mumbai
2,3 BHK
Price On Request

Goregaon West, Mumbai
2,3,4 BHK
₹ 2.64 Cr to 6.39 Cr

Goregaon West, Mumbai
1,2,3 BHK
₹ 96.91 Lac to 2.39 Cr

Goregaon West, Mumbai
3,4 BHK
₹ 3.68 Cr to 5.80 Cr

Goregaon West, Mumbai
2, 3 BHK Apartment
₹ 2.63 Cr to 3.81 Cr

Goregaon West, Mumbai
1, 2, 3 BHK Apartment
₹ 1.18 Cr to 5.21 Cr

Goregaon West, Mumbai
2, 3, 4 BHK Apartment
Price On Request

Malad East, Mumbai
2, 3 BHK Apartment, Retail Shop
Price On Request

Malad East, Mumbai
1, 2, 3 BHK Apartment
₹ 1.40 Cr to 2.70 Cr

Malad East, Mumbai
1 BHK Apartment
Price On Request

Kandivali West, Mumbai
2, 3, 4, 5 BHK Apartment
₹ 2.33 Cr to 7.86 Cr

Malad East, Mumbai
1, 2 BHK Retail Shop, Apartment
₹ 1.17 Cr to 2.29 Cr

Malad East, Mumbai
1, 2, 3 BHK Apartment, Retail Shop
₹ 1.50 Cr to 2.18 Cr

Goregaon West, Mumbai
2, 3 BHK Apartment
₹ 2.30 Cr to 3.20 Cr

Goregaon West, Mumbai
Retail Shop, Office Space
Price On Request

Malad East, Mumbai
2, 3 BHK Apartment
₹ 1.68 Cr to 2.54 Cr

Goregaon West, Mumbai
1, 2 BHK Studio, Apartment, Office Space
₹ 1.19 Cr to 1.70 Cr

Goregaon West, Mumbai
1, 2 BHK Apartment
₹ 1.34 Cr to 2.07 Cr

Malad East, Mumbai
1, 2, 3 BHK Apartment
₹ 1.20 Cr to 2.94 Cr

Goregaon West, Mumbai
2, 3 BHK Apartment
₹ 1.21 Cr to 2.23 Cr

Kandivali West, Mumbai
Price On Request

Goregaon West, Mumbai
2, 3 BHK Apartment
₹ 2.95 Cr to 4.88 Cr

Goregaon West, Mumbai
2, 3, 4 BHK Apartment
₹ 3.76 Cr to 9.74 Cr

Malad East, Mumbai
1, 2 BHK Apartment
Price On Request

Goregaon West, Mumbai
1, 2, 3 BHK Apartment
₹ 1.25 Cr to 2.70 Cr

Goregaon West, Mumbai
1, 2, 3 BHK Apartment
₹ 1.30 Cr to 2.75 Cr

Goregaon West, Mumbai
1, 2 BHK Apartment
₹ 1.30 Cr to 2.59 Cr

Goregaon West, Mumbai
2, 3 BHK Apartment
₹ 2.25 Cr to 3.23 Cr

Goregaon West, Mumbai
3, 4 BHK Apartment
₹ 5.54 Cr to 8.58 Cr

Goregaon West, Mumbai
3, 4 BHK Apartment
₹ 3.47 Cr to 5.09 Cr

Goregaon West, Mumbai
1, 2, 3 BHK Studio, Apartment
₹ 90.06 Lac to 2.49 Cr

Goregaon West, Mumbai
2, 3, 4 BHK Apartment
₹ 2.48 Cr to 4.68 Cr

Goregaon West, Mumbai
Office Space
Price On Request

Goregaon West, Mumbai
2, 3, 4 BHK Apartment
Price On Request
Yes, most major banks and NBFCs offer home loans for ready-to-move projects like Db Orchid West View, subject to eligibility.
Yes, Db Orchid West View has received its Occupancy Certificate, confirming that the project is legally approved for residential use
Yes, since Db Orchid West View is a Ready to Move project in Malad West, buyers can arrange site visits and inspect the actual apartment before finalizing the deal.
3 BHK Apartment – 2417 Sq. Ft. at ₹ 0,3 BHK Apartment – 2935 Sq. Ft. at ₹ 0
Db Orchid West View has received its completion and occupancy approvals. With a possession status of Ready to Move, buyers can move in immediately after completing purchase formalities.
This website is only for the purpose of providing information regarding real estate projects in different geographies. Any information which is being provided on this website is not an advertisement or a solicitation. The company has not verified the information and the compliances of the projects. Further, the company has not checked the RERA* registration status of the real estate projects listed herein. The company does not make any representation in regards to the compliances done against these projects. Please note that you should make yourself aware about the RERA* registration status of the listed real estate projects.
*Real Estate (Regulation & Development) Act, 2016.


