Sports

- Gymnasium
- Swimming Pool
- Badminton Court(s)
- Squash Court
- Cricket
- Kids' Play Areas / Sand Pits
- Volleyball
- Yoga Areas
- Table Tennis
- Snooker/Pool/Billiards
- Skating Rink


₹1.96 Cr - 3.52 Cr
₹30,400 Per Sq. Ft.
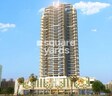
Ariisto Sommet, situated in the prime location of Goregaon West, is a residential project that presents an ideal blend of luxury and convenience. The project is strategically connected to Swami Vivekanand Road (1.75 km) and Link Road (0.19 km), providing easy access to numerous amenities and hotspots. With the RERA registration number P51800009848, Ariisto Sommet is a renowned residential project in the city.
Ariisto Sommet offers a range of world-class amenities and specifications to ensure a comfortable and enjoyable living experience. Residents can stay fit and active with the on-site gymnasium, and rely on the power backup system for uninterrupted living. The project also boasts of high-quality specifications, including acrylic emulsion painted master bedrooms.
This residential project at Ariisto Sommet offers a wide range of units to choose from, designed to cater to the diverse needs of its residents. Apart from the amenities and specifications, the project location makes it an ideal choice for those looking for a peaceful and comfortable living experience in the heart of the city. Available Unit Options
The following table outlines the available unit options at Ariisto Sommet:
| Unit Type | Area (Sq. Ft.) |
| 3 BHK Apartment | 1003 Sq. Ft. |
| 3 BHK Apartment | 1283 Sq. Ft. |
| 4 BHK Apartment | 4170 Sq. Ft. |
| 4 BHK Apartment | 1800 Sq. Ft. |
The residential property is situated amidst a cluster of prominent landmarks, providing residents with easy access to essential services and amenities. This unique blend of accessibility and convenience adds to the overall charm of the property.
The real estate market has witnessed significant activity over the past three months, with a current rate of 16,757 recorded for residential properties under government-registered transactions. A steady rise has been observed in the market momentum, with a notable increase of 214 in the current rate compared to the same period last quarter. Similarly, examining the market dynamics over the past six months reveals a slight decline of 175 in the current rate, indicating a relatively stable market trend. Furthermore, analyzing the 1-year trend reveals a moderate decline of 1,132 in the current rate, highlighting the ongoing fluctuations in the market tempo.
View the latest price list for Ariisto Sommet.
*Prices are indicative and subject to applicable charges and project terms.
Ariisto Sommet's average asking price is stable quarter-on-quarter, compared with Goregaon West.
Ariisto Sommet avg. price is ₹ 30.5 K/Sq.Ft. compared to Goregaon West at ₹ 33.4 K/Sq.Ft.
Get the latest price and market updates for Ariisto Sommet.
The Mumbai Coastal Road project is advancing, with its sea link connection expected to be completed soon. The promenade and parking facilities are slated to open next year. This project aims to significantly improve connectivity between South and Western Mumbai, reducing travel time and enhancing the city's infrastructure.
Mumbai's water stock has reached 95.97%, with seven lakes maintaining high levels. This ensures a stable water supply for the city, though civic authorities continue to monitor reservoir levels and rainfall.
MMRDA has presented a surplus budget of ₹48,072 crore, with 87% allocated to infrastructure projects, including roads, public transport, and urban development. A notable provision of ₹4,000 crore is earmarked for the development of Mumbai 3.0 New Town, aiming for planned urban expansion.
The BMC's FY26-27 budget includes a substantial allocation of ₹6,475 crore for water security initiatives. This funding is designated for projects such as the Manori desalination plant (₹500 crore) and the Gargai project (₹437.51 crore), aimed at augmenting the city's water supply capacity.
The highly anticipated 'Missing Link' project on the Mumbai-Pune Expressway is set to be inaugurated on May 1, significantly reducing travel time by approximately 30 minutes and enhancing safety. The 10.5-km stretch features tunnels and a bridge, bypassing the accident-prone Khandala Ghat. This infrastructure upgrade is expected to ease traffic congestion, improve travel safety.
A total of 115 out of 220 launched units have been booked as of April 2026, including 54% of 3 BHK XL(37 out of 68), 46% of 4 BHK(33 out of 72), 54% of 3 BHK L(41 out of 76), 100% of TRIPLEX 4 (1 units), TRIPLEX 3 (1 units), TRIPLEX 2 (1 units), TRIPLEX 1 (1 units).
Structural Works reach 83% completion, Internal finishing stands at 3%, MEP Services including lift and staircases, are now 13% done.
ARIISTO SOMMET-RESIDENTIAL, developed by ASHVI DEVELOPERS PRIVATE LIMITED, officially launched on 22-Aug-2017 and expected to complete by 30-Dec-2023. Registered under RERA No. P51800009848. The project comprises 1 towers and offers 220 residential units, including TRIPLEX 1, TRIPLEX 2, 3 BHK XL, TRIPLEX 3, 3 BHK L, TRIPLEX 4, 4 BHK, with unit sizes ranging from 1001 to 4833 Square feet across a total area of 2.68 Acre.

Price:₹ 1.96 Cr

Price:₹ 2.51 Cr

Price:₹ 3.49 Cr

Price:₹ 3.52 Cr
Explore the master plan, project photos and walkthrough videos of Ariisto Sommet to understand the overall layout, tower placement, amenities, landscaped spaces and key highlights before making your buying decision.

Living at this area offers a lifestyle rich in leisure and community engagement, with extensive facilities designed for relaxation and social interaction. Families and wellness seekers will find dedicated zones for children, seniors, and personal care, making daily life convenient and fulfilling. This project stands out for its comprehensive amenity deck that provides a complete living environment.
Download master plan of Ariisto Sommet to explore layout details in Goregaon West, Mumbai.

Estimate commute from your office or kid's school to Ariisto Sommet.

Please select the starting point to calculate the travel time.
Trust & Verification
ArIIsto Sommet-Residential
Rera Url:

Goregaon West, Mumbai

Andheri East, Mumbai

Goregaon West, Mumbai
Compare multiple homes side-by-side and find the option that best fits your budget, lifestyle, and needs.

Full Cost Clarity
Compare sale price or rent, applicable charges, and key ownership/rental expenses.
Amenities & Features
Compare amenities, furnishing, configuration, and property features side-by-side.
Best Pick Recommendation
Get an expert-recommended option based on your selected preferences.
Builder / Seller Details
Review key trust signals like builder profile, seller details, and project history.


Mulund West, Mumbai
2, 3 BHK Apartment
₹ 1.47 Cr to 1.96 Cr

Amboli, Mumbai
Price On Request

Juhu, Mumbai
Price On Request

Khar West, Mumbai
Price On Request

Chembur, Mumbai
Price On Request

Andheri West, Mumbai
Price On Request

Matunga, Mumbai
4 BHK Apartment
Price On Request

Mulund West, Mumbai
2, 3 BHK Apartment
₹ 1.61 Cr to 2.04 Cr

Kandivali West, Mumbai
3, 4 BHK Apartment
Price On Request
Andheri West, Mumbai
2 BHK Apartment
₹ 1.22 Cr

Khar West, Mumbai
3 BHK Apartment
₹ 6.36 Cr
Amboli, Mumbai
Price On Request
Juhu, Mumbai
Price On Request
Khar West, Mumbai
Price On Request
Chembur, Mumbai
Price On Request
Andheri West, Mumbai
Price On Request
Matunga, Mumbai
4 BHK Apartment
Price On Request
Mulund West, Mumbai
2, 3 BHK Apartment
₹ 1.61 Cr to 2.04 Cr
Kandivali West, Mumbai
3, 4 BHK Apartment
Price On Request
Andheri West, Mumbai
2 BHK Apartment
₹ 1.22 Cr
Khar West, Mumbai
3 BHK Apartment
₹ 6.36 Cr

Malad West, Mumbai
2,3,4 BHK
₹ 1.97 Cr to 4.14 Cr

Andheri West, Mumbai
2,3,4 BHK
₹ 1.72 Cr to 3.13 Cr

Malad West, Mumbai
2,3 BHK
₹ 1.70 Cr to 2.85 Cr

Malad West, Mumbai
2,3 BHK
₹ 1.79 Cr to 2.37 Cr

Andheri West, Mumbai
2,3,4 BHK
₹ 2.23 Cr to 3.32 Cr

Goregaon West, Mumbai
2,3,4 BHK
₹ 2.15 Cr to 4.98 Cr

Goregaon West, Mumbai
2,3 BHK
₹ 2.25 Cr to 3.23 Cr

Goregaon West, Mumbai
2,3 BHK
₹ 2.25 Cr to 3.50 Cr

Jogeshwari West, Mumbai
2,3 BHK
₹ 1.82 Cr to 2.76 Cr

Jogeshwari West, Mumbai
2,3 BHK
₹ 2.84 Cr to 5.25 Cr

Bangur Nagar, Mumbai
2, 3 BHK Retail Shop, Apartment
₹ 2.75 Cr to 4.03 Cr

Malad West, Mumbai
2 BHK Apartment
₹ 2.53 Cr to 2.67 Cr

Malad West, Mumbai
2, 3 BHK Apartment
Price On Request

Oshiwara, Mumbai
Office Space, Retail Shop
₹ 1.47 Cr to 1.92 Cr

Lokhandwala, Mumbai
2, 3 BHK Apartment, Office Space, Retail Shop
₹ 2.48 Cr to 5.69 Cr

Oshiwara, Mumbai
1, 2, 3 BHK Retail Shop, Apartment
₹ 1.00 Cr to 2.10 Cr

Malad West, Mumbai
2, 3 BHK Apartment
₹ 1.61 Cr to 3.25 Cr

Goregaon East, Mumbai
1, 2 BHK Apartment
Price On Request

Goregaon East, Mumbai
1, 2, 3 BHK Retail Shop, Apartment
₹ 1.84 Cr to 4.43 Cr

Malad East, Mumbai
1, 2, 3 BHK Apartment
₹ 1.40 Cr to 2.70 Cr

Malad West, Mumbai
2, 3 BHK Apartment
₹ 2.70 Cr to 4.02 Cr

Andheri West, Mumbai
2, 3 BHK Apartment
₹ 2.90 Cr to 4.80 Cr

Oshiwara, Mumbai
1, 2, 3 BHK Apartment
₹ 1.08 Cr to 2.76 Cr

Oshiwara, Mumbai
1, 2, 3 BHK Apartment
₹ 1.35 Cr to 2.90 Cr

Malad West, Mumbai
1, 2, 3 BHK Apartment
₹ 1.27 Cr to 2.38 Cr

Oshiwara, Mumbai
1 BHK Apartment
₹ 90.17 Lac to 91.00 Lac

Goregaon East, Mumbai
1, 2 BHK Retail Shop, Apartment
₹ 1.36 Cr to 2.37 Cr

Andheri West, Mumbai
1, 2 BHK Apartment
₹ 1.50 Cr to 2.50 Cr

Goregaon East, Mumbai
1, 2 BHK Apartment
Price On Request

Oshiwara, Mumbai
2, 3 BHK Apartment
₹ 1.95 Cr to 3.21 Cr

Goregaon East, Mumbai
2, 3, 4 BHK Apartment
₹ 3.19 Cr to 7.86 Cr

Malad West, Mumbai
Retail Shop
₹ 25.75 Lac

Bangur Nagar, Mumbai
2, 3 BHK Apartment
₹ 2.58 Cr to 3.74 Cr

Oshiwara, Mumbai
1, 2 BHK Office Space, Retail Shop, Apartment
₹ 1.55 Cr

Oshiwara, Mumbai
Office Space
₹ 64.00 Lac to 67.06 Lac

Malad West, Mumbai
2, 3, 4 BHK Apartment
Price On Request

Malad West, Mumbai
1 BHK Apartment
Price On Request

Malad West, Mumbai
2 BHK Apartment
₹ 1.89 Cr to 2.25 Cr

Goregaon East, Mumbai
3 BHK Apartment
Price On Request

Goregaon East, Mumbai
1, 2, 3 BHK Apartment
₹ 1.67 Cr to 3.30 Cr
Ariisto Sommet offers a range of amenities including a gymnasium, party hall, power backup, and 24 x 7 security, along with a central green park for leisure.
The developer of Ariisto Sommet is known for their commitment to quality and innovative design in residential projects.
Yes, Ariisto Sommet is RERA-registered with the registration number P51800009848.
Ariisto Sommet features 3 BHK apartments with sizes ranging from 1003 to 1283 sq. ft., as well as 4 BHK apartments from 1800 to 4170 sq. ft.
Ariisto Sommet is currently at the mid-stage of construction, with significant progress being made.
Ariisto Sommet is conveniently located with a hospital just 0.05 km away and schools within a short distance, ensuring easy access to essential services.
This website is only for the purpose of providing information regarding real estate projects in different geographies. Any information which is being provided on this website is not an advertisement or a solicitation. The company has not verified the information and the compliances of the projects. Further, the company has not checked the RERA* registration status of the real estate projects listed herein. The company does not make any representation in regards to the compliances done against these projects. Please note that you should make yourself aware about the RERA* registration status of the listed real estate projects.
*Real Estate (Regulation & Development) Act, 2016.


