
Chembur, Mumbai
₹ 45,000- Ready to Move
- 410 Sq.Ft. (Carpet Area)


₹1.20 Cr - 2.90 Cr
₹30,509 Per Sq. Ft.
Estimated Rent: ₹45K – ₹52K/month
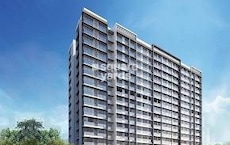
Oswal Heights, located in the vibrant suburb of Chembur, offers a unique blend of comfort, convenience, and luxury. This residential project is strategically connected to the Eastern Express Highway and Jeejabai Bhosle Marg, making it easily accessible from various parts of the city. With a RERA registration number P51800026069, Oswal Heights is a reliable and trustworthy investment option.
The project features a range of amenities to ensure a comfortable living experience, including a gymnasium and power backup for added convenience. The apartments come with premium specifications, such as oil-bound distemper walls in the master bedroom, ensuring a haven of tranquility and sophistication. The spacious and well-planned 1, 2, and 3 BHK apartments are designed to provide a perfect blend of style and functionality.
Invest in Oswal Heights and experience the perfect blend of luxury, comfort, and convenience. Whether you re looking for a residence or an investment opportunity, this project has it all. Contact us to learn more about the available unit options and pricing.
Available Unit OptionsThe following table outlines the available unit options at Oswal Heights:
| Unit Type | Area (Sq. Ft.) | Price (Rs.) |
| 1 BHK Apartment | 410 | 1.20 Cr |
| 2 BHK Apartment | 528 | 1.61 Cr |
| 2 BHK Apartment | 641 | 2.00 Cr |
| 2 BHK Apartment | 590 | 1.80 Cr |
| 3 BHK Apartment | 915 | 2.90 Cr |
| Retail Shop | 1269 | On Request |
The residential property is strategically located near several esteemed educational, healthcare, and commercial institutions, offering a blend of convenience, comfort, and community living.
We have total 7 options available in Oswal Heights for resale and rental, In resale we have 4 properties available ranging from 2 BHK - 3.5 BHK having sizes from 1.95 CR - 2.05 CR
For rent you can check 3 properties having options for 1 BHK - 2 BHK with price ranging from 35000 - 55000.
| Listing Type | Total Listings | Unit Type Range | Price Range |
| Resale | 4 | 2 BHK - 3.5 BHK | 1.95 CR - 2.05 CR |
| Rental | 3 | 1 BHK - 2 BHK | 35000 - 55000 |
Here, a snapshot of the real estate market s recent transactions provides valuable insights into the current state of affairs. Over the past three months, the rental rate for properties has consistently been at 86.5, with the current rate sitting at 18,696. This consistency is also observed in the six-month spectrum, with the rental rate and current rate remaining the same. Meanwhile, a notable uptick in sales activity is seen when examining the past year s transactions, with an aggregate 8 government-registered sales transactions valued at 9 Cr.
View the latest price list for Oswal Heights.
*Prices are indicative and subject to applicable charges and project terms.
Oswal Heights's average asking price is rising quarter-on-quarter, compared with Ghatkopar East.
Oswal Heights avg. price is ₹ 30.6 K/Sq.Ft. compared to Ghatkopar East at ₹ 28.4 K/Sq.Ft.
Monthly Rent in Oswal Heights ranges from ₹ 45 K to ₹ 52 K with options available for 1,2 BHK units
Get the latest price and market updates for Oswal Heights.
The Brihanmumbai Municipal Corporation (BMC) announced plans to redesign footpaths and road peripheries on 30 roads in the eastern suburbs. This initiative aims to significantly improve walkability for residents, following successful encroachment removal.
Mumbai's water stock has reached 95.97%, with seven lakes maintaining high levels. This ensures a stable water supply for the city, though civic authorities continue to monitor reservoir levels and rainfall.
A total of 3 residential transactions has been registered so far for Oswal Heights, amounting to ₹ 2 Cr till September 2026.
Rent in Oswal Heights ranges from ₹ 45 K to ₹ 52 K with options available for 1 BHK, 2 BHK.
During Q2'2026, average property prices for Oswal Heights moved from ₹ 25,950/sqft to ₹ 30,650/sqft, reflecting a 18.11% rise.
A total of 20 out of 36 launched units have been booked as of December 2025, including 80% of 1 BHK(4 out of 5 units), 52% of 2 BHK(13 out of 25 units), 40% of COMMERCIAL(2 out of 5 units), 100% of 3.5 BHK(1 units).
Structural Works reach 80% completion, External Works has reached 90%, Internal finishing stands at 95%, MEP Services including lift and staircases, are now 100% done.
A total of 20 out of 36 launched units have been booked as of September 2023, including 80% of 1 BHK(4 out of 5 units), 52% of 2 BHK(13 out of 25 units), 40% of COMMERCIAL(2 out of 5 units), 100% of 3.5 BHK(1 units).
Structural Works reach 78% completion, External Works has reached 70%, Internal finishing stands at 68%, MEP Services including lift and staircases, are now 88% done.
A total of 19 out of 35 launched units have been booked as of August 2022, including 50% of 2 BHK(12 out of 24 units), 25% of COMMERCIAL(1 out of 4 units), 100% of 1 BHK(5 units), 3.5 BHK(1 units).
3 Sales Transactions Registered in Oswal Heights From Oct 25 to Sep 26 at Avg. Price ₹ 20.4 K/Sq.Ft.
Transaction Period Oct 25 to Sep 26
3 Sales Transactions Registered in Oswal Heights From Oct 25 to Sep 26 at Avg. Price ₹ 20.4 K/Sq.Ft.

Price:₹ 1.20 Cr

Price:₹ 1.61 Cr

Price:₹ 2.00 Cr

Price:₹ 1.80 Cr

Price:₹ 2.90 Cr

Price:Price on Request
Explore rental listings currently available in Oswal Heights, Mumbai.
Explore the master plan, project photos and walkthrough videos of Oswal Heights to understand the overall layout, tower placement, amenities, landscaped spaces and key highlights before making your buying decision.
Download brochure of Oswal Heights to explore floor plans and project details in Ghatkopar East, Mumbai.

Estimate commute from your office or kid's school to Oswal Heights.


Please select the starting point to calculate the travel time.
Trust & Verification
0Swal Heights
Rera Url:

Ghatkopar East, Mumbai

Chembur, Mumbai

Chembur, Mumbai
Compare multiple homes side-by-side and find the option that best fits your budget, lifestyle, and needs.

Full Cost Clarity
Compare sale price or rent, applicable charges, and key ownership/rental expenses.
Amenities & Features
Compare amenities, furnishing, configuration, and property features side-by-side.
Best Pick Recommendation
Get an expert-recommended option based on your selected preferences.
Builder / Seller Details
Review key trust signals like builder profile, seller details, and project history.


Ghatkopar West, Mumbai
2 BHK
₹ 1.95 Cr to 1.98 Cr
Sakinaka, Mumbai
1,2 BHK
₹ 1.09 Cr to 1.79 Cr

Sakinaka, Mumbai
2,3 BHK
₹ 1.82 Cr to 3.00 Cr

Ghatkopar East, Mumbai
1,2 BHK
₹ 1.00 Cr to 1.89 Cr

Chembur, Mumbai
2 BHK
₹ 1.99 Cr to 2.29 Cr

Chembur, Mumbai
1,2,3 BHK
₹ 1.28 Cr to 2.81 Cr

Chembur, Mumbai
1,2,3 BHK
₹ 1.28 Cr to 2.81 Cr

Chembur, Mumbai
2,3 BHK
₹ 1.99 Cr to 3.01 Cr

Ghatkopar East, Mumbai
2,3 BHK
₹ 1.79 Cr to 2.27 Cr

Chembur, Mumbai
1,2 BHK
₹ 1.18 Cr to 2.05 Cr

Chembur, Mumbai
1, 2, 3 BHK Apartment
₹ 1.25 Cr to 2.67 Cr

Tilak Nagar, Mumbai
1, 2 BHK Apartment
₹ 1.10 Cr to 1.42 Cr

Ghatkopar West, Mumbai
1 BHK Apartment
Price On Request

Chembur, Mumbai
Retail Shop, Office Space
₹ 2.26 Cr to 2.78 Cr

Kurla, Mumbai
1, 2 BHK Apartment
₹ 1.10 Cr to 1.85 Cr

Ghatkopar West, Mumbai
2, 3 BHK Apartment
₹ 1.41 Cr to 2.02 Cr

Chembur, Mumbai
1, 2, 3 BHK Apartment
₹ 1.30 Cr to 2.77 Cr

Tilak Nagar, Mumbai
1, 2 BHK Apartment
Price On Request

Chembur, Mumbai
2, 3 BHK Retail Shop, Apartment
₹ 2.10 Cr to 2.88 Cr

Ghatkopar West, Mumbai
1, 2 BHK Apartment
₹ 1.38 Cr to 1.89 Cr

Ghatkopar West, Mumbai
1, 2, 3 BHK Apartment
₹ 1.16 Cr to 2.58 Cr

Ghatkopar West, Mumbai
Office Space, Retail Shop
₹ 1.26 Cr to 7.20 Cr

Ghatkopar West, Mumbai
2, 3 BHK Apartment
₹ 2.06 Cr to 3.02 Cr

Ghatkopar West, Mumbai
2, 3 BHK Apartment
₹ 2.28 Cr to 2.75 Cr

Asalpha, Mumbai
1, 2, 3 BHK Apartment
₹ 83.60 Lac to 2.00 Cr

Chembur, Mumbai
1, 2 BHK Apartment
₹ 1.20 Cr to 1.60 Cr

Ghatkopar West, Mumbai
1, 2, 3 BHK Apartment, Studio
Price On Request

Chembur, Mumbai
1, 2, 3 BHK Apartment
₹ 1.58 Cr to 2.61 Cr

Ghatkopar West, Mumbai
Retail Shop, Office Space
₹ 89.28 Lac to 1.36 Cr

Ghatkopar West, Mumbai
3 BHK Apartment
Price On Request

Ghatkopar West, Mumbai
Office Space
₹ 76.00 Lac to 3.15 Cr

Chembur, Mumbai
1, 2 BHK Apartment
₹ 85.10 Lac to 1.39 Cr

Ghatkopar West, Mumbai
Office Space
₹ 1.17 Cr to 4.51 Cr

Chembur, Mumbai
3, 4 BHK Apartment
₹ 5.70 Cr to 6.27 Cr

Ghatkopar West, Mumbai
1 BHK Apartment
Price On Request

Ghatkopar West, Mumbai
1, 2, 3 BHK Apartment
₹ 94.25 Lac to 3.29 Cr

Ghatkopar West, Mumbai
1, 2 BHK Apartment
Price On Request

Chembur, Mumbai
2 BHK Apartment
Price On Request

Chembur, Mumbai
1, 2, 3, 4 BHK Apartment
₹ 81.19 Lac to 2.45 Cr
The project offers a range of unit options, including 1 BHK Apartments with an area of 410 Sq. Ft., priced at 1.20 Cr, and 2 BHK Apartments with areas ranging from 528 Sq. Ft. to 641 Sq. Ft., priced between 1.61 Cr and 2.00 Cr. Additionally, there is a 3 BHK Apartment with an area of 915 Sq. Ft., priced at 2.90 Cr, and a Retail Shop with an area of 1269 Sq. Ft., with prices on request.
The project boasts a range of amenities, including a gymnasium, power backup, 24x7 security, a cafe/coffee bar, and a normal park/central green space.
Yes, Oswal Heights is strategically located close to major connecting roads, including the Eastern Express Highway and Jeejabai Bhosle Marg, making it easily accessible.
Yes, Oswal Heights is RERA-registered with Project RERA number P51800026069.
Oswal Heights is ready to move, making it available for immediate possession.
The project offers vitrified tiles for flooring, and oil-bound distemper on walls, except for master bedrooms and living areas, which have vitrified tiles flooring and oil-bound distemper on walls respectively.
This website is only for the purpose of providing information regarding real estate projects in different geographies. Any information which is being provided on this website is not an advertisement or a solicitation. The company has not verified the information and the compliances of the projects. Further, the company has not checked the RERA* registration status of the real estate projects listed herein. The company does not make any representation in regards to the compliances done against these projects. Please note that you should make yourself aware about the RERA* registration status of the listed real estate projects.
*Real Estate (Regulation & Development) Act, 2016.


