
Chembur, Mumbai
₹ 1.2 Cr- Ready to Move
- 440 Sq.Ft. (Carpet Area)


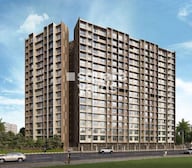 +15 Photos
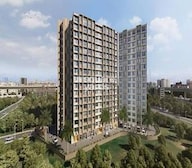 Video
Video
₹1.22 Cr - 1.61 Cr
₹27,750 Per Sq. Ft.
Estimated Rent: ₹49.5K – ₹55.5K/month
Introducing Veena Senterio, a meticulously planned residential project located in the heart of Chembur. With its strategic position near the Eastern Express Highway and Santa Cruz Chembur Link Road, residents can enjoy easy connectivity to all major parts of the city. This RERA registered project (P51800024452) offers a unique blend of luxury and comfort, perfect for those seeking a serene and peaceful living experience.
Veena Senterio boasts of a range of modern amenities, designed to cater to the needs of discerning residents. From a fully equipped gymnasium to reliable power backup, every aspect of this project has been meticulously planned to provide a hassle-free living experience. With its specification details including master bedroom walls with oil bound distemper finish, this project is sure to impress even the most discerning buyers.
Choose from a range of thoughtfully designed units, including 1 BHK and 2 BHK apartments, perfect for first-time buyers, young professionals, and families alike. With prices starting at 1.15 Cr for a 1 BHK apartment and going up to 1.55 Cr for a 2 BHK apartment, Veena Senterio offers an unparalleled opportunity to own a piece of prime real estate in the heart of Mumbai.
Available Unit OptionsThe following table outlines the available unit options at Veena Senterio:
| Unit Type | Area (Sq. Ft.) | Price (Rs.) |
| 1 BHK Apartment | 440 | 1.15 Cr |
| 2 BHK Apartment | 552 | 1.44 Cr |
| 2 BHK Apartment | 580 | 1.55 Cr |
The residential property is strategically located near several notable landmarks, providing residents with easy access to essential amenities and services. These landmarks not only enhance the quality of life for residents but also offer a unique blend of convenience and comfort.
We have total 20 options available in Veena Senterio for resale and rental, In resale we have 4 properties available ranging from 1 BHK having sizes from 1.25 CR - 1.45 CR
For rent you can check 16 properties having options for 1 BHK - 2 BHK with price ranging from 35000 - 80000.
| Listing Type | Total Listings | Unit Type Range | Price Range |
| Resale | 4 | 1 BHK | 1.25 CR - 1.45 CR |
| Rental | 16 | 1 BHK - 2 BHK | 35000 - 80000 |
The real estate market has seen consistent performance in recent times, with the rental rate for properties remaining steady at 79.777 over the past three, six, and twelve-month periods. The current rate has also remained unchanged, sitting at 24,477. Notably, the past year has witnessed a surge in sales activity, with a total of 13 government-registered transactions recording a gross sales value of 13 Cr, indicating a significant trend in the area s property market.
View the latest price list for Veena Senterio.
*Prices are indicative and subject to applicable charges and project terms.
Veena Senterio's average asking price is stable quarter-on-quarter, compared with Chembur.
Veena Senterio avg. price is ₹ 28.4 K/Sq.Ft. compared to Chembur at ₹ 34.3 K/Sq.Ft.
Monthly Rent in Veena Senterio ranges from ₹ 49.5 K to ₹ 55.5 K with options available for 1,2 BHK units
Get the latest price and market updates for Veena Senterio.
MMRDA and University College London (UCL) have signed an MoU to explore a long-term partnership focused on climate-resilient urban systems. This collaboration will leverage artificial intelligence, digital twins, and climate-risk modelling to predict and manage infrastructure failures, aiming to enhance the resilience of roads, transport networks, and utilities against climate risks like flooding and extreme weather.
A total of 8 residential transactions has been registered so far for Veena Senterio, amounting to ₹ 8 Cr till October 2026.
The Brihanmumbai Municipal Corporation (BMC) announced plans to redesign footpaths and road peripheries on 30 roads in the eastern suburbs. This initiative aims to significantly improve walkability for residents, following successful encroachment removal.
Rent in Veena Senterio ranges from ₹ 50 K to ₹ 56 K with options available for 1 BHK, 2 BHK.
During Q1'2026, average property prices for Veena Senterio moved from ₹ 26,100/sqft to ₹ 28,400/sqft, reflecting a 8.81% rise.
A total of 132 out of 214 launched units have been booked as of December 2025, including 86% of 1 BHK(131 out of 152 units), 2% of 2 BHK(1 out of 62 units).
A total of 132 out of 214 launched units have been booked as of February 2024, including 86% of 1 BHK(131 out of 152 units), 2% of 2 BHK(1 out of 62 units).
MEP Services including lift and staircases, are now 100% done.
A total of 92 out of 214 launched units have been booked as of February 2023, including 61% of 1 BHK(92 out of 152 units).
Structural Works reach 80% completion, External Works has reached 100%, Internal finishing stands at 100%, MEP Services including lift and staircases, are now 93% done.
8 Sales Transactions Registered in Veena Senterio From Nov 25 to Oct 26 at Avg. Price ₹ 21.7 K/Sq.Ft.
Transaction Period Nov 25 to Oct 26
8 Sales Transactions Registered in Veena Senterio From Nov 25 to Oct 26 at Avg. Price ₹ 21.7 K/Sq.Ft.

Price:₹ 1.22 Cr

Price:₹ 1.53 Cr

Price:₹ 1.61 Cr
Explore resale and rental listings currently available in Veena Senterio, Mumbai.
Chembur, Mumbai
₹ 1.2 Cr 
Chembur, Mumbai
₹ 1.25 Cr 
Chembur, Mumbai
₹ 1.25 Cr 
Chembur, Mumbai
₹ 1.45 Cr 
Chembur, Mumbai
₹ 55,500
Chembur, Mumbai
₹ 55,500
Chembur, Mumbai
₹ 55,000
Chembur, Mumbai
₹ 56,000
Chembur, Mumbai
₹ 54,000Explore the master plan, project photos and walkthrough videos of Veena Senterio to understand the overall layout, tower placement, amenities, landscaped spaces and key highlights before making your buying decision.

Living at this area offers the advantage of a well connected home in this area. Residents benefit from straightforward commutes due to the proximity of major city arteries. This project is ideal for those prioritizing location and accessibility in their daily urban life.
Download master plan & walkthrough video of Veena Senterio to explore layout and virtual tour in Chembur, Mumbai.

Estimate commute from your office or kid's school to Veena Senterio.

Please select the starting point to calculate the travel time.
Trust & Verification
Veena Senterio
Rera Url:

Chembur, Mumbai

Sion East, Mumbai

Chembur, Mumbai
Compare multiple homes side-by-side and find the option that best fits your budget, lifestyle, and needs.

Full Cost Clarity
Compare sale price or rent, applicable charges, and key ownership/rental expenses.
Amenities & Features
Compare amenities, furnishing, configuration, and property features side-by-side.
Best Pick Recommendation
Get an expert-recommended option based on your selected preferences.
Builder / Seller Details
Review key trust signals like builder profile, seller details, and project history.

Veena Developers, a renowned name in the real estate industry, has been transforming the skyline of Mumbai and Thane since 1990 with its exceptional projects. With an impressive count of 52 successful ventures, Veena Developers believes in embracing modernity while creating residential, corporate, and industrial spaces.Dedicated to delivering nothing but excellence, Veena Developers prioritizes quality construction and effortless customer convenience. By incorporating luxurious amenities, each project is catered to redefine the concept of opulent living, ensuring that occupants enjoy a truly lavish lifestyle.Integrity, honesty, and trust form the strong pillars upon which Veena Developers has built its reputation. Their unwavering dedication to establishing long-term connections with clients resonates through their customer-centric approach. They aim to facilitate a comfortable and secure experience while making the dream of owning a home a reality for their valued customers.With over 33 years of exceptional leadership in the real estate industry, Veena Developers sees its remarkable journey as just the beginning. They remain committed to continually offering hassle-free customer experiences and aspire to transform the sector for decades to come.

Kandivali West, Mumbai
1, 2 BHK Apartment, Retail Shop
₹ 1.24 Cr to 2.21 Cr

Borivali West, Mumbai
2, 3 BHK Apartment, Retail Shop
₹ 2.70 Cr to 5.25 Cr

Andheri West, Mumbai
3, 4 BHK Office Space, Apartment
₹ 5.75 Cr to 6.56 Cr

Andheri West, Mumbai
3, 4 BHK Apartment
₹ 4.67 Cr to 9.53 Cr

Malad West, Mumbai
1, 2, 3 BHK Apartment
₹ 1.60 Cr to 3.50 Cr
Andheri East, Mumbai
1, 2, 3 BHK Apartment
₹ 1.37 Cr to 2.90 Cr

Kandivali West, Mumbai
Price On Request

Kandivali West, Mumbai
Price On Request

Borivali East, Mumbai
Price On Request

Borivali West, Mumbai
Price On Request

Mulund West, Mumbai
Price On Request

Juhu, Mumbai
Price On Request

Goregaon West, Mumbai
Price On Request
Goregaon West, Mumbai
Price On Request

Parel, Mumbai
Price On Request

Sewri, Mumbai
Price On Request
Kandivali West, Mumbai
Price On Request
Kandivali West, Mumbai
Price On Request
Borivali East, Mumbai
Price On Request
Borivali West, Mumbai
Price On Request
Mulund West, Mumbai
Price On Request
Juhu, Mumbai
Price On Request
Goregaon West, Mumbai
Price On Request
Goregaon West, Mumbai
Price On Request
Parel, Mumbai
Price On Request
Sewri, Mumbai
Price On Request

Ghatkopar East, Mumbai
1,2,3 BHK
₹ 1.25 Cr to 3.30 Cr

Santacruz East, Mumbai
1,2 BHK
₹ 1.12 Cr to 2.24 Cr
Chembur, Mumbai
1,2,3 BHK
₹ 1.12 Cr to 1.95 Cr
Wadala East, Mumbai
1,2,3 BHK
₹ 1.26 Cr to 3.93 Cr

Chembur, Mumbai
1,2,3 BHK
₹ 1.28 Cr to 2.81 Cr

Sion East, Mumbai
1,2 BHK
₹ 96.90 Lac to 1.72 Cr

Chembur, Mumbai
1,2,3 BHK
₹ 1.34 Cr to 2.94 Cr
Sion, Mumbai
2 BHK
₹ 1.65 Cr to 1.68 Cr

Chembur, Mumbai
1,2 BHK
₹ 1.18 Cr to 2.05 Cr

Sion, Mumbai
1,2 BHK
₹ 1.19 Cr to 1.86 Cr

Wadala, Mumbai
3, 4 BHK Apartment
₹ 4.27 Cr to 7.77 Cr

Wadala East, Mumbai
2, 3, 4 BHK Apartment
₹ 4.24 Cr to 10.52 Cr

Wadala East, Mumbai
2, 3, 4 BHK Apartment
₹ 3.16 Cr to 7.29 Cr

Wadala East, Mumbai
1, 2 BHK Apartment
₹ 1.26 Cr to 1.74 Cr

Wadala, Mumbai
1, 2, 3 BHK Apartment
₹ 1.50 Cr to 3.87 Cr

Wadala, Mumbai
Office Space
₹ 2.53 Cr to 3.22 Cr

Wadala, Mumbai
1, 2, 3, 4 BHK Apartment, Office Space
₹ 1.83 Cr to 10.14 Cr

Wadala, Mumbai
2, 3 BHK Apartment
₹ 4.42 Cr to 5.13 Cr

Wadala, Mumbai
1, 2, 3 BHK Apartment
₹ 1.99 Cr to 5.09 Cr

Wadala, Mumbai
1, 2, 3 BHK Apartment
₹ 1.99 Cr to 5.09 Cr

Wadala, Mumbai
3, 4 BHK Apartment
₹ 6.70 Cr to 13.41 Cr

Wadala, Mumbai
3, 4 BHK Apartment
Price On Request

Wadala, Mumbai
2, 3 BHK Apartment
₹ 4.42 Cr to 5.13 Cr

Wadala, Mumbai
1, 2, 3, 4 BHK Apartment, Office Space
₹ 1.99 Cr to 10.12 Cr
The project, Veena Senterio, is strategically located near the Eastern Express Highway and Santa Cruz Chembur Link Road, offering easy connectivity to various parts of the city. The area is expected to witness significant growth in the future, driven by emerging infrastructure developments and booming commercial activities.
Veena Senterio offers 1 BHK and 2 BHK apartments, both with varying sizes ranging from 440 Sq. Ft. to 580 Sq. Ft. The units are well-designed with modern amenities to cater to the needs of modern-day living.
The project, Veena Senterio, is partially ready to move, with the construction work nearing completion. Homebuyers can expect to move into their new homes soon.
Yes, Veena Senterio is RERA-registered with a registration number of P51800024452, ensuring transparency and credibility in all transactions.
The project, Veena Senterio, offers a range of amenities, including a gymnasium, power backup, 24x7 security, party hall, rainwater harvesting, and premium bath fittings, among others.
The price range for units in Veena Senterio starts at 1.15 Cr for a 1 BHK apartment and goes up to 1.55 Cr for a 2 BHK apartment.
This website is only for the purpose of providing information regarding real estate projects in different geographies. Any information which is being provided on this website is not an advertisement or a solicitation. The company has not verified the information and the compliances of the projects. Further, the company has not checked the RERA* registration status of the real estate projects listed herein. The company does not make any representation in regards to the compliances done against these projects. Please note that you should make yourself aware about the RERA* registration status of the listed real estate projects.
*Real Estate (Regulation & Development) Act, 2016.


