Sports

- Badminton Court(s)
- Kids' Play Areas / Sand Pits
- Yoga Areas


Price on Request
Experience the essence of luxurious living at Abhishek Florida Orchid, situated in the serene surroundings of Neral, Navi Mumbai. This residential project offers a perfect blend of comfort, style, and convenience, making it an ideal abode for you and your loved ones. The project boasts proximity to Karjat Road, making daily commuting a breeze.
Ensuring a comfortable and relaxing lifestyle, Abhishek Florida Orchid features a range of modern amenities, including power backup and a badminton court. The specification of the project is equally impressive, with high-quality vitrified tiles used for flooring in the master bedroom. This thoughtful blend of amenities and specifications creates a perfect environment for residents to unwind and rejuvenate.
For those looking to make the most of their living space, Abhishek Florida Orchid offers 1 BHK apartments that are carefully designed to provide ample space for relaxation and entertainment. With prices available on request, this project is an exciting opportunity for those seeking a luxurious retreat in Navi Mumbai.
Available Unit OptionsThe following table outlines the available unit options at Abhishek Florida Orchid:
| Unit Type | Area (Sq. Ft.) | Price (Rs.) |
| 1 BHK Apartment | 290 | On Request |
The residential property is strategically located near several notable landmarks, providing residents with easy access to essential amenities and services. These landmarks not only enhance the quality of life for residents but also offer a unique blend of convenience and comfort.
View the latest price list for Abhishek Florida Orchid.
*Prices are indicative and subject to applicable charges and project terms.
Abhishek Florida Orchid's average asking price is cooling quarter-on-quarter, compared with Neral.
Abhishek Florida Orchid avg. price is ₹ 4.2 k/Sq.Ft. compared to Neral at ₹ 5.4 k/Sq.Ft.
Get the latest price and market updates for Abhishek Florida Orchid.
The Mumbai Metropolitan Region Development Authority (MMRDA) is planning two additional ring routes, expanding its proposed network from seven to nine. These new corridors will cover approximately 307 km and will connect existing roads and planned projects across Mumbai, Thane, and Navi Mumbai.
CIDCO has unveiled an ambitious ₹16,250 crore budget for FY27, signaling a significant infrastructure expansion centered around the Navi Mumbai International Airport. The plan includes developing integrated zones like Aerocity, EduCity, and MediCity to drive economic activity and attract investments.
Structural Works reach 80% completion. External Works has reached 100%. Internal finishing stands at 100%. MEP Services including lift and staircases, are now 100% done
All 12 units of ABHISHEK FLORIDA- ORCHID, featuring RESIDENTIAL 1 BHK apartments were fully booked by the end of April 2025.
ABHISHEK FLORIDA- ORCHID, developed by M/s. Seema Promoters And Builders Private Limited, officially launched on 09-Aug-2017 and expected to complete by 30-Dec-2019. Registered under RERA No. P52000004263. The project comprises 1 towers and offers 12 residential units, including RESIDENTIAL 1 BHK, with unit sizes ranging from 280 to 280 Square feet across a total area of 0.09 Acre.

Price:Price on Request
Explore the master plan, project photos and walkthrough videos of Abhishek Florida Orchid to understand the overall layout, tower placement, amenities, landscaped spaces and key highlights before making your buying decision.

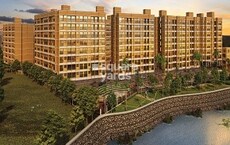
Living here offers a peaceful home environment with ample outdoor space to enjoy. Families will appreciate the generous green areas and the community club for social activities. This project stands out for its commitment to open spaces and a dedicated community hub in a well-connected location.
Download master plan of Abhishek Florida Orchid to explore layout details in Neral, Navi Mumbai.

Estimate commute from your office or kid's school to Abhishek Florida Orchid.


Please select the starting point to calculate the travel time.
Average Asking Price in Neral
Based on active listings and recent trends

No Reviews exist for Neral
Be the first to review this localityTrust & Verification
Abhishek Florida- Orchid
Rera Url:

Neral, Navi Mumbai

Neral, Navi Mumbai

Neral, Navi Mumbai
Compare multiple homes side-by-side and find the option that best fits your budget, lifestyle, and needs.

Full Cost Clarity
Compare sale price or rent, applicable charges, and key ownership/rental expenses.
Amenities & Features
Compare amenities, furnishing, configuration, and property features side-by-side.
Best Pick Recommendation
Get an expert-recommended option based on your selected preferences.
Builder / Seller Details
Review key trust signals like builder profile, seller details, and project history.


Damat, Navi Mumbai
1,2 BHK
Price On Request

Mamdapur, Navi Mumbai
1 BHK
₹ 22.99 Lac to 37.81 Lac

Dhamote, Navi Mumbai
1,2 BHK
Price On Request

Karjat, Navi Mumbai
1,2 BHK
₹ 14.99 Lac to 28.33 Lac
Neral, Navi Mumbai
1,2,3 BHK
₹ 13.60 Lac to 35.23 Lac

Neral, Navi Mumbai
1,2 BHK
Price On Request

Kolhare, Navi Mumbai
1 BHK
Price On Request

Neral, Navi Mumbai
1,2,3 BHK
Price On Request

Neral, Navi Mumbai
1,2 BHK
₹ 19.90 Lac to 36.83 Lac

Neral, Navi Mumbai
1,2 BHK
Price On Request

Pimploli Bk, Navi Mumbai
Plot
₹ 42.00 Lac

Dhamote, Navi Mumbai
1 BHK Apartment
₹ 12.26 Lac to 16.51 Lac

Damat, Navi Mumbai
1 BHK Retail Shop, Apartment, Studio
₹ 21.50 Lac to 26.94 Lac

Shelu, Navi Mumbai
1, 2 BHK Studio, Apartment
Price On Request

Mamdapur, Navi Mumbai
1, 2 BHK Apartment
Price On Request

Bhadval, Navi Mumbai
1, 2 BHK Apartment
₹ 20.57 Lac to 34.80 Lac

Mamdapur, Navi Mumbai
1 BHK Apartment, Studio
₹ 16.98 Lac

Damat, Navi Mumbai
1, 2 BHK Apartment, Retail Shop
₹ 19.32 Lac to 25.68 Lac

Shelu, Navi Mumbai
1, 2 BHK Retail Shop, Apartment
Price On Request

Mamdapur, Navi Mumbai
1 BHK Retail Shop, Apartment
₹ 16.23 Lac to 17.11 Lac

Shelu, Navi Mumbai
1, 2 BHK Retail Shop, Apartment
₹ 12.70 Lac to 26.19 Lac

Mamdapur, Navi Mumbai
1, 2 BHK Retail Shop, Apartment
₹ 19.99 Lac to 29.99 Lac

Mamdapur, Navi Mumbai
1, 2 BHK Apartment
₹ 16.73 Lac to 32.22 Lac

Damat, Navi Mumbai
1, 2 BHK Apartment
₹ 18.50 Lac to 29.46 Lac

Mamdapur, Navi Mumbai
1 BHK Apartment
₹ 14.65 Lac to 15.28 Lac

Pimploli Bk, Navi Mumbai
Plot
₹ 44.99 Lac to 64.99 Lac

Dhamote, Navi Mumbai
1, 3 BHK Apartment
Price On Request

Mamdapur, Navi Mumbai
1, 2 BHK Apartment
₹ 20.00 Lac to 36.68 Lac

Mamdapur, Navi Mumbai
1, 2 BHK Apartment, Retail Shop
₹ 21.59 Lac to 33.85 Lac

Mamdapur, Navi Mumbai
1 BHK Apartment
Price On Request
Yes, the project s location and its growth potential suggest a possible appreciation in property value over time.
The project offers amenities such as badminton courts, power backup, 24/7 security, indoor games, and a normal park or central green space for residents to enjoy.
The Abhishek Group, a renowned developer with a portfolio of two completed projects, is responsible for the development of the Abhishek Florida Orchid.
The project is connected to Karjat Road, which is approximately 0.3 km away from the project location.
The apartments feature vitrified tiles for flooring in master bedrooms, other bedrooms, and living areas, along with premium bath fittings in bathrooms.
The project offers a 1 BHK apartment with an area of 290 Sq. Ft., with prices available on request.
This website is only for the purpose of providing information regarding real estate projects in different geographies. Any information which is being provided on this website is not an advertisement or a solicitation. The company has not verified the information and the compliances of the projects. Further, the company has not checked the RERA* registration status of the real estate projects listed herein. The company does not make any representation in regards to the compliances done against these projects. Please note that you should make yourself aware about the RERA* registration status of the listed real estate projects.
*Real Estate (Regulation & Development) Act, 2016.


