1 BHK Apartment - 471 sq. ft. (Carpet Area)
Asking price
Price:₹ 27.01 Lac


 +8 Photos
 Video
Welcome to Space Sai Moreshwar, a premier residential property located in the serene and picturesque surroundings of Neral, just off the Karjat Road. This project is a perfect blend of tranquility, lifestyle, and convenience, making it an ideal choice for those seeking a healthy work-life balance.
At Space Sai Moreshwar, we have put in place top-notch amenities to ensure that our residents live life to the fullest. From a state-of-the-art gymnasium to a reliable power backup system, we have thought of every little detail to make your living experience comfortable and stress-free. Our apartments are designed to provide maximum living space and are equipped with modern specifications, such as acrylic emulsion painted master bedroom walls.
Whether you are a young professional, a family, or a retiree, Space Sai Moreshwar has everything you need to live life on your own terms. With its prime location and array of modern amenities, this project is poised to become your dream home. So, why wait? Book your apartment now and start living the life you deserve!
Available Unit OptionsThe following table outlines the available unit options at Space Sai Moreshwar:
| Unit Type | Area (Sq. Ft.) |
| 1 BHK Apartment | 471 Sq. Ft. |
| 1 BHK Apartment | 466 Sq. Ft. |
| 2 BHK Apartment | 560 Sq. Ft. |
| Studio | 290 Sq. Ft. |
| 1 BHK Apartment | 301 Sq. Ft. |
The residential property is strategically located near several notable landmarks, providing residents with easy access to essential amenities and services. These landmarks not only enhance the quality of life for residents but also offer a unique blend of convenience and comfort.


Neral's average asking price is stable quarter-on-quarter.
Get the latest price and market updates for Space Sai Moreshwar.
The Maharashtra State Road Development Corporation (MSRDC) plans to widen the old Mumbai-Pune highway (NH-48) between Nigdi in Pune and Shilphata in Thane into a six-lane highway. This upgrade aims to ease rising traffic, improve road safety, and assess project costs. The 111-km stretch passes through Pune, Raigad, and Thane districts,
The Mumbai Metropolitan Region Development Authority (MMRDA) is planning two additional ring routes, expanding its proposed network from seven to nine. These new corridors will cover approximately 307 km and will connect existing roads and planned projects across Mumbai, Thane, and Navi Mumbai.
CIDCO has unveiled an ambitious ₹16,250 crore budget for FY27, signaling a significant infrastructure expansion centered around the Navi Mumbai International Airport. The plan includes developing integrated zones like Aerocity, EduCity, and MediCity to drive economic activity and attract investments.
External Works has reached 93%, Internal finishing stands at 93%, MEP Services including lift and staircases, are now 93% done.
A total of 249 out of 296 launched units have been booked as of March 2025, including 87% of 1 BHK(177 out of 204 units), 79% of 2 BHK(22 out of 28 units), 78% of 1 RK(50 out of 64 units).
External Works has reached 87%, MEP Services including lift and staircases, are now 87% done.
Structural Works reach 79% completion, External Works has reached 91%, Internal finishing stands at 91%, MEP Services including lift and staircases, are now 91% done.
A total of 243 out of 260 launched units have been booked as of July 2022, including 93% of 1 BHK(172 out of 184 units), 96% of 2 BHK(23 out of 24 units), 92% of 1 RK(48 out of 52 units).
SAI MORESHWAR, developed by SPACE LAND DEVELOPERS, officially launched on 17-Aug-2017 and expected to complete by 31-Dec-2027. Registered under RERA No. P52000007338. The project comprises 16 towers and offers 296 residential units, including 1 BHK, 1 RK, 2 BHK, with unit sizes ranging from 280 to 592 Square feet across a total area of 3.26 Acre.
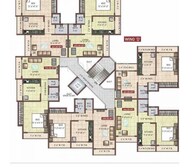
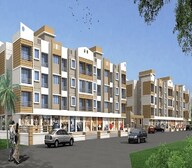
Explore the master plan, project photos and walkthrough videos of Space Sai Moreshwar to understand the overall layout, tower placement, amenities, landscaped spaces and key highlights before making your buying decision.

This neighborhood offers a calm and practical lifestyle where daily routines are simplified by straightforward transit access and open shared spaces. Families benefit from the secure outdoor areas where children can play safely within sight of the residential blocks. It stands out as a sensible choice for buyers seeking a spacious home environment that prioritizes open air courtyards over cramped construction.
Download brochure, master plan & walkthrough video of Space Sai Moreshwar to explore floor plans, layout, and complete project details in Neral, Navi Mumbai.

Average Asking Price in Neral
Based on active listings and recent trends

No Reviews exist for Neral
Be the first to review this localityTrust & Verification
Sai Moreshwar
Rera Url:

Neral, Navi Mumbai

Neral, Navi Mumbai

Neral, Navi Mumbai
Share your genuine review and help other buyers make an informed decision.

The Space Group is a leading real estate conglomerate that started its journey with a medium sized residential venture in Howrah. The Group now employs 200 skilled employees and is one of the country’s leading real estate developers. Space Realty has a significant presence in Kolkata, Chennai and Bhubaneswar. The Group has experience over three decades and has been the first mover with regard to pioneering hospitality and recreational projects like Clubtown Residency and Silver Spring in addition to having played a vital role in establishing new locations and pin codes in the city of Kolkata. The portfolio of Space properties encompasses luxurious villas, residential apartments, commercial malls and IT hubs alike. The Group is known for competitive pricing and strategic locations. Space Developers is also a pioneer when it comes to the integration of clubbing lifestyles into residential complexes. The Group has played a huge role in popularizing contemporary clubbing supported by extensive amenities for families. The Space Circle is an 80, 000 sq. ft. club attached to Space Town while the Spring Club is attached to Silver Spring. These are some of the first clubs to implement ISO: 22000. The tally of Space projects covers more than 5, 000 apartments covering more than 7 million sq. ft. while it has also rented out more than 1.3 million sq. ft. of commercial space. Why Space? All Space residential projects come with premium amenities and competitive prices. The Group has pioneered the concept of integrating clubs and premium recreational zones into landmark residential projects. The Group offers elevated lifestyles to customers at compelling prices and delivers projects on time. The Group offers strategic locations and high quality construction. The Group has always believed in the right mix of affordability and luxury. The Group offers diversity to customers ranging from posh localities like Alipore to upcoming and middle income locations like BT Road and Rajarhat. The Group conducts thorough research prior to planning projects. Customer satisfaction is taken very seriously at the Group. Major Projects There are several projects developed by the Group over the years and here’s taking a look at a few of them: Aurum- This landmark project is being built by the Group in tandem with the Dhoot Group and is an awe inspiring edifice located at Rathtala in Howrah. With grand architectural designs and premium amenities, this project offers Vaastu compliant apartments to residents along with the security and features of a gated community. Key amenities include a swimming pool, landscaped garden, jogging track, air conditioned multi gymnasium, power backup facilities and more Covent Garden- This condoville project is located at Bhubaneswar and offers premium housing units amidst a secure and sprawling environment coupled with English design themes and ample sophistication. With abundant natural greenery and premium amenities, this project offers unmatched lifestyles to residents Aqua Beaumont- This ultra luxurious residential project lies just 50 metres off the EM Bypass and across the lake. This has Silver Spring, ITC Sonar Bangla and Science City lying adjacent to it. The project has a novel three level car park, landscaped garden deck and sky apartments from the third level onwards. There are attached sky gardens, personal home elevators, plunge pools and more. There will be green expanses over a third storied deck balancing the awe inspiring twin skyscrapers, offering amazing lake views
Neral, Navi Mumbai
1,2,3 BHK
₹ 13.60 Lac to 35.23 Lac

Karjat, Navi Mumbai
1,2 BHK
₹ 14.99 Lac to 28.33 Lac

Neral, Navi Mumbai
1,2,3 BHK
₹ 12.22 Lac to 28.62 Lac

Neral, Navi Mumbai
1 BHK
₹ 11.50 Lac to 15.84 Lac

Neral, Navi Mumbai
1 BHK
₹ 18.73 Lac to 23.46 Lac

Neral, Navi Mumbai
1,2 BHK
₹ 20.00 Lac to 32.00 Lac
Shelu, Navi Mumbai
1,2 BHK
₹ 10.87 Lac to 32.26 Lac

Mamdapur, Navi Mumbai
1,2 BHK
₹ 20.00 Lac to 36.68 Lac

Mamdapur, Navi Mumbai
1,2 BHK
₹ 21.59 Lac to 33.85 Lac

Neral, Navi Mumbai
1 BHK
₹ 13.48 Lac to 22.49 Lac

Pimploli Bk, Navi Mumbai
Plot
₹ 42.00 Lac

Mamdapur, Navi Mumbai
1, 2 BHK Apartment
Price On Request

Damat, Navi Mumbai
1, 2 BHK Apartment
₹ 23.00 Lac to 42.40 Lac

Dhamote, Navi Mumbai
1 BHK Apartment
₹ 12.26 Lac to 16.51 Lac

Damat, Navi Mumbai
1 BHK Retail Shop, Apartment, Studio
₹ 21.50 Lac to 26.94 Lac

Shelu, Navi Mumbai
1, 2 BHK Studio, Apartment
Price On Request

Mamdapur, Navi Mumbai
1, 2 BHK Apartment
Price On Request

Dhamote, Navi Mumbai
1, 2 BHK Apartment
₹ 21.81 Lac to 31.61 Lac

Mamdapur, Navi Mumbai
1, 2 BHK Apartment
₹ 19.23 Lac to 25.30 Lac

Mamdapur, Navi Mumbai
1 BHK Apartment
₹ 20.00 Lac

Shelu, Navi Mumbai
1, 2 BHK Retail Shop, Apartment
₹ 12.09 Lac to 22.05 Lac

Mamdapur, Navi Mumbai
1, 2 BHK Retail Shop, Apartment
₹ 19.99 Lac to 29.99 Lac

Damat, Navi Mumbai
1, 2 BHK Studio, Apartment, Retail Shop
₹ 14.58 Lac to 27.00 Lac

Kolhare, Navi Mumbai
1, 2 BHK Studio, Apartment
₹ 14.27 Lac to 30.74 Lac

Mamdapur, Navi Mumbai
1, 2 BHK Studio, Apartment
₹ 12.97 Lac to 32.27 Lac
Shelu, Navi Mumbai
1, 2 BHK Apartment
₹ 13.40 Lac to 18.00 Lac

Dhamote, Navi Mumbai
1 BHK Apartment
₹ 22.72 Lac to 25.55 Lac

Pimploli Bk, Navi Mumbai
Plot
₹ 44.99 Lac to 64.99 Lac

Kolhare, Navi Mumbai
1 BHK Apartment, Studio
Price On Request

Mamdapur, Navi Mumbai
1, 2 BHK Apartment
Price On Request

Mamdapur, Navi Mumbai
1 BHK Apartment
₹ 14.56 Lac to 16.82 Lac

Bopele, Navi Mumbai
1 BHK Apartment
₹ 15.02 Lac to 15.70 Lac

Dhamote, Navi Mumbai
1, 2 BHK Apartment
₹ 16.04 Lac to 28.29 Lac

Shelu, Navi Mumbai
1, 2 BHK Studio, Apartment
₹ 12.10 Lac to 22.34 Lac
Space Sai Moreshwar offers a variety of amenities including a gymnasium, 24 x 7 security, power backup, a clubhouse, and a central green park.
The developer of Space Sai Moreshwar is Space, which has a portfolio of 29 projects.
Space Sai Moreshwar offers several unit configurations including 1 BHK apartments, studio apartments, and 2 BHK apartments, with sizes ranging from 290 sq. ft. to 560 sq. ft.
Space Sai Moreshwar is currently under construction.
Yes, Space Sai Moreshwar is RERA-registered with the number P52000007338.
Nearby landmarks include Dolphin English High School, Shree Sai Seva Hospital, B R Harne College of Engineering, and several supermarkets and gyms, all within a distance of approximately 7 to 13 miles.
This website is only for the purpose of providing information regarding real estate projects in different geographies. Any information which is being provided on this website is not an advertisement or a solicitation. The company has not verified the information and the compliances of the projects. Further, the company has not checked the RERA* registration status of the real estate projects listed herein. The company does not make any representation in regards to the compliances done against these projects. Please note that you should make yourself aware about the RERA* registration status of the listed real estate projects.
*Real Estate (Regulation & Development) Act, 2016.