
Pi Greater Noida, Greater Noida
₹ 19,000- Ready to Move
- 1619 Sq.Ft. (Built-up Area)


 +4 Photos
 Video
Video
₹62.25 Lac - 69.97 Lac
₹3,920 Per Sq. Ft.
A baffling snapshot of India’s progressive real estate future, Greater Noida is everything that matches modern-day lifestyle and comfort. It won’t be an understatement to define it as the perfect mix of architectural prowess and symmetrical joy, topping it with a little sprinkle of city life fast-paced chaos. Greater Noida offers an unmatched lifestyle for daily commuters. As far as living here is concerned, there are many localities and residential complexes that you can consider for your accommodation. One such brilliant option to consider here is Unitech Verve. An ideal blend of world-class amenities, features and facilities rolled into one, and it is just what you need if you want something really convenient and super comfortable. Unitech Verve Noida is an ideal option with good connectivity, various educational institutions, medical centres, and shopping complexes.
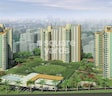
Spread across 8.13 acres, Unitech Verve is a gated residential complex situated in the heart of Greater Noida. It is the perfect mix of urban life and lush greenery blend into one. You can opt for 2-3 BHK apartment units ranging in sizes between 1588-1785 sq. ft. There are six towers with 363 apartments. Investing in Unitech Verve would be a smart move owing to various factors. These include world-class amenities and a fully functional clubhouse with a gym. There is also a swimming pool, tennis court and a children’s play area. You also get 24/7 security and 100% power backup.
Unitech Verve was launched in May 2008 and completed in July 2016.
View the latest price list for Unitech Verve.
*Prices are indicative and subject to applicable charges and project terms.
Unitech Verve's average asking price is stable quarter-on-quarter, compared with Pi Greater Noida.
Unitech Verve avg. price is ₹ 5 k/Sq.Ft. compared to Pi Greater Noida at ₹ 5.5 k/Sq.Ft.
Monthly Rent in Unitech Verve start from ₹ 19 K with options available for 2 BHK units
Get the latest price and market updates for Unitech Verve.
The UP government has approved a new 74-km, six-lane access-controlled road that will link the Noida International Airport region with the Ganga Expressway via Bulandshahr. The project, targeted for completion within three years, will include several underpasses, bridges, and a flyover.
The interchange connecting the Eastern Peripheral Expressway and Yamuna Expressway in Greater Noida is scheduled to open by October 15, 2026. This crucial infrastructure project, which faced cost escalations from ₹75.5 crore to ₹270 crore due to delays, is expected to significantly improve connectivity to the Noida International Airport.
The interchange connecting the Eastern Peripheral Expressway and Yamuna Expressway in Greater Noida is scheduled to open by October 15, 2026. This crucial infrastructure project, which faced cost escalations from ₹75.5 crore to ₹270 crore due to delays, is expected to significantly improve connectivity to the Noida International Airport.
CM Yogi Adityanath inaugurated the new Noida Authority headquarters in Sector 96 and laid the foundation stone for 70 development projects worth ₹2,479 crore. The projects include industrial development initiatives, aiming to boost the region's economic growth and resolve citizen and entrepreneur issues.
The Greater Noida Authority plans to construct 45 new bus stops across the city to enhance public transportation infrastructure. These stops will be equipped with amenities like mobile charging points and CCTV surveillance.The development will be under the Build-Operate-Transfer model, with a tender to be issued soon.
Noida International Airport (NIA) officially began its commercial flight operations on June 15, 2026. IndiGo operated the inaugural flight from Lucknow, marking a significant milestone for aviation infrastructure in North India and the Delhi-NCR region. The airport is expected to ease pressure on Delhi's existing airports and boost trade, tourism, logistics, and regional development.
Rent in Unitech Verve ranges from ₹ 17 K to ₹ 21 K with options available for 2 BHK.
The Ghaziabad-Kanpur Expressway ,is nearing completion and is expected to be fully operational by early 2027. This 380-km greenfield expressway will connect Noida, Ghaziabad, and Kanpur, drastically reducing travel time between Delhi-NCR and central Uttar Pradesh to under five hours.
Indirapuram officially became the sixth municipal zone of the Ghaziabad Municipal Corporation (GMC) in April 2026, following its handover from the Ghaziabad Development Authority (GDA). The GDA committed ₹185 crore to the GMC for upgrading civic facilities.
A tender has been issued for the widening of the road connecting Greater Noida West to NH-91(Kanpur - Ghaziabad Hiighway), a project expected to ease traffic congestion and improve connectivity. The upgrade to a four-lane road aims to make travel smoother between the sectors and the highway, potentially easing existing bottlenecks.

Price:₹ 62.25 Lac

Price:₹ 68.84 Lac

Price:₹ 69.97 Lac
Explore rental listings currently available in Unitech Verve, Greater Noida.
Explore the master plan, project photos and walkthrough videos of Unitech Verve to understand the overall layout, tower placement, amenities, landscaped spaces and key highlights before making your buying decision.

This project delivers a home life centered on abundant green spaces and community activities. Families and individuals seeking a relaxed environment will appreciate the dedicated play areas and social venues within easy reach. Its location provides straightforward access to major roads, making daily commutes less stressful compared to other options in the area.
Download brochure, master plan & walkthrough video of Unitech Verve to explore floor plans, layout, and complete project details in Pi Greater Noida, Greater Noida.

Estimate commute from your office or kid's school to Unitech Verve.

Please select the starting point to calculate the travel time.
Average Asking Price in Pi Greater Noida
Based on active listings and recent trends

Based on demand, livability, and activity
Know More About Pi Greater NoidaIt's good for living
— Pawan, Real estate agent
Trust & Verification

Pi Greater Noida, Greater Noida

Zeta I Greater Noida, Greater Noida

Beta II Greater Noida, Greater Noida

Unitech is an Indian investment property firm, established in 1972. The company is headquartered in New Delhi. It ranks 1484 on Forbes' Global 2000 list of the most valuable 2000 public corporations around the world, as well as 32nd in India. Initially, the firm began as a soil & foundation engineering management consultant. Somehow managed to grow to offer the most varied product mix in property investment, including globe commercial areas, IT/ITes parks, SEZs, incorporated housing projects, schools, guest houses, malls, golf resorts, and recreational places. Its building projects portfolio also includes expressways, roads, power stations, and transmission systems in cities including Mumbai, Delhi, Kolkata, Bhubaneswar, Chennai, Hyderabad, Mohali, Bangalore, Kochi, Noida, Greater Noida, Agra, Lucknow, Varanasi, Gurgaon, and Ghaziabad.

MU Greater Noida, Greater Noida
Plot
Price On Request

PHI II Greater Noida, Greater Noida
3, 4 BHK Apartment
Price On Request

MU Greater Noida, Greater Noida
1, 2, 3 BHK Apartment
₹ 26.04 Lac to 47.37 Lac

Pi Greater Noida, Greater Noida
3, 4 BHK Apartment, Penthouse
₹ 80.69 Lac to 1.66 Cr

Pi Greater Noida, Greater Noida
3 BHK Apartment
₹ 97.99 Lac to 1.53 Cr

Chi III Greater Noida, Greater Noida
3 BHK Apartment
₹ 72.29 Lac to 81.39 Lac

Pi Greater Noida, Greater Noida
2, 3 BHK Apartment, Penthouse
₹ 1.19 Cr to 2.54 Cr
MU Greater Noida, Greater Noida
1, 2, 3 BHK Apartment
₹ 26.04 Lac to 47.37 Lac
Pi Greater Noida, Greater Noida
3, 4 BHK Apartment, Penthouse
₹ 80.69 Lac to 1.66 Cr
Pi Greater Noida, Greater Noida
3 BHK Apartment
₹ 97.99 Lac to 1.53 Cr
Chi III Greater Noida, Greater Noida
3 BHK Apartment
₹ 72.29 Lac to 81.39 Lac
Pi Greater Noida, Greater Noida
2, 3 BHK Apartment, Penthouse
₹ 1.19 Cr to 2.54 Cr

Omicron I Greater Noida, Greater Noida
2,3 BHK
₹ 51.26 Lac to 60.24 Lac

Pi Greater Noida, Greater Noida
2,3 BHK
₹ 39.71 Lac to 61.18 Lac
Surajpur, Greater Noida
1,2,3 BHK
₹ 18.98 Lac to 75.04 Lac

Alpha II Greater Noida, Greater Noida
2,3 BHK
₹ 42.50 Lac to 62.30 Lac

Pi Greater Noida, Greater Noida
2,3,4 BHK
₹ 37.10 Lac to 67.65 Lac

Beta II Greater Noida, Greater Noida
3 BHK
₹ 65.00 Lac to 67.90 Lac

Zeta I Greater Noida, Greater Noida
3,4 BHK
₹ 65.67 Lac to 1.05 Cr

Pi Greater Noida, Greater Noida
3 BHK
₹ 61.58 Lac to 62.45 Lac

Omicron I Greater Noida, Greater Noida
2,3 BHK
₹ 51.26 Lac to 60.24 Lac

Omega II Greater Noida, Greater Noida
2,3,4,5 BHK
₹ 51.01 Lac to 1.57 Cr

Sector 27 Yamuna Expressway, Greater Noida
3, 4 BHK Apartment
₹ 2.88 Cr to 5.75 Cr

Sigma III Greater Noida, Greater Noida
2, 3, 4 BHK Apartment
₹ 1.93 Cr to 3.65 Cr

Omicron 1A Greater Noida, Greater Noida
3, 4 BHK Apartment
₹ 2.19 Cr to 3.42 Cr

Sector 27 Yamuna Expressway, Greater Noida
Retail Shop
₹ 3.56 Cr to 4.39 Cr

Sector 36 Greater Noida, Greater Noida
1, 2, 3, 4 BHK Apartment
₹ 1.18 Cr to 3.69 Cr

Delta I Greater Noida, Greater Noida
Retail Shop, Studio
₹ 75.00 Lac to 89.50 Lac

Delta II Greater Noida, Greater Noida
Retail Shop, Studio
₹ 58.00 Lac to 73.50 Lac

Delta I Greater Noida, Greater Noida
Retail Shop, Studio
₹ 96.75 Lac to 1.01 Cr

Alpha II Greater Noida, Greater Noida
Studio, Retail Shop, Office Space
₹ 54.60 Lac to 1.20 Cr

Delta II Greater Noida, Greater Noida
Studio, Retail Shop
₹ 57.75 Lac to 66.00 Lac

Jaypee Greens, Greater Noida
4, 5 BHK Apartment, Villa
₹ 10.89 Cr to 30.00 Cr

Jaypee Greens, Greater Noida
4, 5 BHK Apartment
₹ 11.42 Cr to 18.63 Cr

Jaypee Greens, Greater Noida
4 BHK Apartment
₹ 12.50 Cr to 12.63 Cr

ETA II Greater Noida, Greater Noida
3, 4 BHK Apartment
₹ 1.59 Cr to 2.34 Cr

Sector 26 Yamuna Expressway, Greater Noida
4 BHK Apartment
₹ 14.85 Cr to 16.20 Cr

Pi I and II Greater Noida, Greater Noida
Studio, Retail Shop
₹ 56.65 Lac to 90.65 Lac

Pi I and II Greater Noida, Greater Noida
3, 4 BHK Apartment
₹ 1.90 Cr to 3.29 Cr

PHI III Greater Noida, Greater Noida
Retail Shop
₹ 26.28 Lac to 1.11 Cr

Zeta I Greater Noida, Greater Noida
3, 4 BHK Apartment
₹ 1.80 Cr to 3.23 Cr

Alpha II Greater Noida, Greater Noida
Studio, Retail Shop
₹ 33.30 Lac to 81.96 Lac

Omicron I Greater Noida, Greater Noida
2, 3, 4 BHK Apartment
₹ 1.01 Cr to 1.61 Cr

Omicron I Greater Noida, Greater Noida
Price On Request

Sector 27 Yamuna Expressway, Greater Noida
3, 4 BHK Apartment
₹ 1.45 Cr to 1.84 Cr

Omega I Greater Noida, Greater Noida
2, 3 BHK Apartment
₹ 77.35 Lac to 1.07 Cr

Omicron I Greater Noida, Greater Noida
2, 3, 4 BHK Apartment
Price On Request

Omega I Greater Noida, Greater Noida
2, 3 BHK Apartment
₹ 87.75 Lac to 1.07 Cr

Omicron I Greater Noida, Greater Noida
2, 3 BHK Apartment
Price On Request

Sector 27 Yamuna Expressway, Greater Noida
3, 4 BHK Apartment
₹ 1.99 Cr to 2.52 Cr

Sector 27 Yamuna Expressway, Greater Noida
4 BHK Villa
₹ 8.77 Cr
Yes, Unitech Verve has received its Occupancy Certificate, confirming that the project is legally approved for residential use.
The average asking price in Pi Greater Noida is ₹ 4,650 /Sq.Ft., while the micromarket average asking price is ₹ 8,350 /Sq.Ft..
Unitech Verve is developed by Unitech, a reputed developer with 48 years of experience and 174 completed projects.
Residents of Unitech Verve can enjoy amenities such as Gymnasium, Swimming Pool, Power Backup, Treated Water Supply, 24 x 7 Security, CCTV / Video Surveillance, Party Hall, Cards Room, Rain Water Harvesting, Sewage Treatment Plant, designed for comfort and a modern lifestyle.
Yes, since Unitech Verve is ready and legally compliant, owners can rent out their flats soon after registration. Rental demand is supported by the locality’s ranking of 39 and connectivity indices.
This website is only for the purpose of providing information regarding real estate projects in different geographies. Any information which is being provided on this website is not an advertisement or a solicitation. The company has not verified the information and the compliances of the projects. Further, the company has not checked the RERA* registration status of the real estate projects listed herein. The company does not make any representation in regards to the compliances done against these projects. Please note that you should make yourself aware about the RERA* registration status of the listed real estate projects.
*Real Estate (Regulation & Development) Act, 2016.


