
Surajpur, Greater Noida
₹ 40 L- Ready to Move
- 550 Sq.Ft. (Built-up Area)


₹18.98 Lac - 75.04 Lac
₹3,450 Per Sq. Ft.
Introducing Design Arch eHomes, a modern residential project situated in the prime location of GN Surajpur. Strategically connected to the Greater Noida West Link Road, this project offers unparalleled connectivity to major commercial hubs, educational institutions, and healthcare facilities. With a focus on quality and comfort, Design Arch eHomes incorporates state-of-the-art amenities and specifications to provide a luxurious living experience. The project boasts a host of amenities, including a gymnasium, power backup, 24x7 security, party hall, and rain water harvesting, ensuring that residents can live life to the fullest.
Designed with meticulous attention to detail, the residential units at Design Arch eHomes are a perfect blend of style and functionality. The project offers a range of units, including 1 BHK, 2 BHK, and 3 BHK apartments, designed to suit the diverse needs of modern urban families. The beautifully designed apartments, ranging from 550 sq. ft. to 2175 sq. ft., feature high-quality specifications, including acrylic emulsion paint, vitrified tiles flooring, and more.
With its commitment to delivering outstanding quality, Design Arch eHomes is an ideal choice for those seeking a hassle-free and luxurious living experience. The project is carefully crafted to provide a sense of community, while also ensuring that residents have access to world-class facilities and amenities. Whether you re a young professional or a growing family, Design Arch eHomes has something to offer everyone.
Available Unit OptionsThe following table outlines the available unit options at Design Arch eHomes:
| Unit Type | Area (Sq. Ft.) | Price (Rs.) |
| 1 BHK Apartment | 550 | 18.98 Lac |
| 2 BHK Apartment | 900 | 31.05 Lac |
| 2 BHK Apartment | 1210 | 41.74 Lac |
| 3 BHK Apartment | 1825 | 62.96 Lac |
| 3 BHK Apartment | 2175 | 75.04 Lac |
We have total 5 options available in Design Arch eHomes for resale and rental, In resale we have 4 properties available ranging from 1 BHK - Studio having sizes from 28.50 L - 65.40 L
For rent you can check 1 properties having options for Update soon with price ranging from 23,000.
| Listing Type | Total Listings | Unit Type Range | Price Range |
| Resale | 4 | 1 BHK - Studio | 28.50 L - 65.40 L |
| Rental | 1 | Update soon | 23,000 |
View the latest price list for Design Arch eHomes.
*Prices are indicative and subject to applicable charges and project terms.
Design Arch eHomes's average asking price is cooling quarter-on-quarter, compared with Noida Extension.
Design Arch eHomes avg. price is ₹ 7 k/Sq.Ft. compared to Noida Extension at ₹ 8.7 k/Sq.Ft.
Monthly Rent in Noida Extension ranges from ₹ 14.6 K to ₹ 33.9 K with options available for STUDIO,1,2,3,4 BHK units
Get the latest price and market updates for Design Arch eHomes.
Rent in Design Arch eHomes ranges from ₹ 16 K to ₹ 25 K with options available for Studio, 3 BHK.
The interchange connecting the Eastern Peripheral Expressway and Yamuna Expressway in Greater Noida is scheduled to open by October 15, 2026. This crucial infrastructure project, which faced cost escalations from ₹75.5 crore to ₹270 crore due to delays, is expected to significantly improve connectivity to the Noida International Airport.
Indirapuram officially became the sixth municipal zone of the Ghaziabad Municipal Corporation (GMC) in April 2026, following its handover from the Ghaziabad Development Authority (GDA). The GDA committed ₹185 crore to the GMC for upgrading civic facilities.
A tender has been issued for the widening of the road connecting Greater Noida West to NH-91(Kanpur - Ghaziabad Hiighway), a project expected to ease traffic congestion and improve connectivity. The upgrade to a four-lane road aims to make travel smoother between the sectors and the highway, potentially easing existing bottlenecks.
The recent inauguration of the 594-km Ganga Expressway is expected to significantly enhance connectivity and drive real estate growth in Greater Noida and Meerut. Industry leaders anticipate this infrastructure development will lead to a 30-40% appreciation in property values in markets connected to the Yamuna Expressway and Noida International Airport
The Greater Noida Authority has approved an annual budget of ₹5,597 crore for FY 2025-26, with significant allocations for land acquisition and infrastructure development. Key projects include an elevated road in Greater Noida West to ease traffic congestion, reflecting a commitment to balanced urban expansion and improved public services.
The Noida Authority is set to undertake a major infrastructure project to widen the Yamuna Pushta road into a 10-lane highway. This initiative aims to significantly improve connectivity between Delhi, Noida, Greater Noida, and the upcoming Noida International Airport (Jewar Airport), easing traffic congestion and facilitating smoother travel.
Worker unrest and a sharp increase in minimum wages across the National Capital Region (NCR) are expected to raise living costs in Noida's gated housing societies. Facility management firms are likely to pass on higher labor costs to residents through increased maintenance charges, impacting the overall cost of living for residents.
The Greater Noida Authority has approved several infrastructure projects to ease traffic congestion in Greater Noida West. These include the construction of an elevated road from Sector 4 to National Highway-24 via Shahberi, the construction of Foot Overbridges (FOBs) near congested intersections, U-turn loops, dedicated turning bays, widening of arterial roads in Sectors 10, 12, and Techzone-IV.
The Bhangel elevated road, a 5.5 km stretch aimed at easing traffic congestion on the Dadri-Surajpur-Chhalera (DSC) Road, is nearing completion and is expected to be inaugurated in the first week of October. Once operational, the Bhangel elevated road is expected to cut down travel time between central Noida sectors and peripheral areas.

Price:₹ 18.98 Lac

Price:₹ 31.05 Lac

Price:₹ 41.74 Lac

Price:₹ 62.96 Lac

Price:₹ 75.04 Lac
Explore resale listings currently available in Design Arch eHomes, Greater Noida.
Explore the master plan, project photos and walkthrough videos of Design Arch eHomes to understand the overall layout, tower placement, amenities, landscaped spaces and key highlights before making your buying decision.

Living at this area eHomes means enjoying a home surrounded by extensive green spaces and a well-planned environment, offering a sense of calm and openness. Families and professionals will appreciate the easy access to major transport links and the opportunity for outdoor activities within the community. This project stands out for its commitment to green living and a functional layout, providing a balanced lifestyle in its location.
Download master plan of Design Arch eHomes to explore layout details in Surajpur, Greater Noida.

Estimate commute from your office or kid's school to Design Arch eHomes.


Please select the starting point to calculate the travel time.
Average Asking Price in Surajpur
Based on active listings and recent trends

Based on demand, livability, and activity
Know More About Surajpur
No Reviews exist for Surajpur
Be the first to review this localityTrust & Verification

Surajpur, Greater Noida

Surajpur, Greater Noida

Knowledge Park 3 Greater Noida, Greater Noida
Compare multiple homes side-by-side and find the option that best fits your budget, lifestyle, and needs.

Full Cost Clarity
Compare sale price or rent, applicable charges, and key ownership/rental expenses.
Amenities & Features
Compare amenities, furnishing, configuration, and property features side-by-side.
Best Pick Recommendation
Get an expert-recommended option based on your selected preferences.
Builder / Seller Details
Review key trust signals like builder profile, seller details, and project history.

The real estate sector, unlike other sectors, has played a crucial role in a country's cumulative economic growth. The Dasnac Group, is a well-renowned and well-versed firm in developing iconic masterpieces in real estate. Dasnac Builder, otherwise known as a firm committed to sever up-top quality of real estate infrastructure. The firm has stood true to its principles of presenting top-notch properties altogether, slaying a higher standard of quality. The Dasnac Group is a well-known company in the real estate industry and a top builder in India with a reputation for producing top-notch properties. With a substantial presence in Delhi's National Capital Region (NCR), the corporation has significantly aided in the expansion and development of the area. The group's portfolio comprises opulent homes, businesses, and mixed-use buildings that were all created using the best architecture and design practices. Now, you may think that there are so many field players in real-estate then what makes Dasnac Company stand firm and apart from its competitors. Then the answer to that is their key focus on technology and sustainability while developing world-class finesse in real-estate. To lessen its carbon footprint and encourage sustainable living, the corporation has implemented a number of green projects. Its projects use waste management techniques, rainwater collecting systems, and energy-efficient technologies to ensure minimal environmental effect. Also, the group's dedication to technology is demonstrated by its use of the most up-to-date building techniques and supplies, which make its structures safer, stronger, and more resilient. Other than digging out their impressive portfolio in finesse architecture, the Dasnac Company is also famous for its customer-centric approach. It is aware that purchasing a property involves not only a financial investment but also an emotional one. A seamless and stress-free purchasing experience is guaranteed by the company's team of professionals, who are constantly on hand to help consumers with any questions or issues. In India's real estate industry, the Dasnac Group has established the standard for excellence, innovation, and sustainability. The business has made a name for itself in the market by adhering to a strong dedication to customer satisfaction, putting an emphasis on technology, and being environmentally friendly. Anyone looking for the best in real estate should choose it because of its excellent portfolio of luxurious homes and commercial properties, which is a testament to its commitment to excellence.
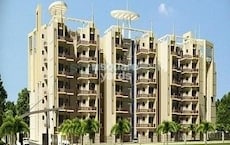
Surajpur, Greater Noida
1,2 BHK
₹ 19.40 Lac to 34.00 Lac

Zeta I Greater Noida, Greater Noida
2,3,4 BHK
₹ 23.10 Lac to 42.90 Lac
Surajpur, Greater Noida
1 BHK
₹ 21.38 Lac
UPSIDC Site C, Greater Noida
2,3 BHK
₹ 60.90 Lac to 95.70 Lac
Zeta I Greater Noida, Greater Noida
1,2,4 BHK
₹ 24.50 Lac to 68.25 Lac

UPSIDC Site C, Greater Noida
1,2,3 BHK
₹ 27.52 Lac to 78.05 Lac

Gamma II Greater Noida, Greater Noida
2 BHK
₹ 47.25 Lac

Pi Greater Noida, Greater Noida
2,3,4 BHK
₹ 41.77 Lac to 80.56 Lac

Beta II Greater Noida, Greater Noida
3 BHK
₹ 65.00 Lac to 67.90 Lac

Pi Greater Noida, Greater Noida
2,3,4 BHK
₹ 37.10 Lac to 67.65 Lac

Delta II Greater Noida, Greater Noida
Retail Shop, Studio
₹ 58.00 Lac to 73.50 Lac

Knowledge Park V Greater Noida, Greater Noida
Office Space, Studio, Retail Shop
₹ 29.75 Lac to 1.75 Cr

Knowledge Park V Greater Noida, Greater Noida
3 BHK Apartment
₹ 1.29 Cr

Delta II Greater Noida, Greater Noida
Studio, Retail Shop
₹ 57.75 Lac to 66.00 Lac

Delta II Greater Noida, Greater Noida
Retail Shop, Studio
₹ 68.85 Lac to 1.54 Cr

UPSIDC Site C, Greater Noida
Retail Shop, Studio
Price On Request

UPSIDC Site C, Greater Noida
Retail Shop, Studio
₹ 55.35 Lac to 1.26 Cr

Delta II Greater Noida, Greater Noida
Retail Shop, Studio
₹ 70.11 Lac to 1.01 Cr

Sector 12 Greater Noida, Greater Noida
2, 3, 4 BHK Apartment
₹ 1.85 Cr to 4.29 Cr

Sector 12 Greater Noida, Greater Noida
3, 4 BHK Apartment
₹ 2.11 Cr to 3.46 Cr

Sector 12 Greater Noida, Greater Noida
3, 4 BHK Apartment
₹ 3.09 Cr to 5.65 Cr

Sector 12 Greater Noida, Greater Noida
3, 4 BHK Apartment
₹ 3.90 Cr to 6.08 Cr

Zeta I Greater Noida, Greater Noida
3, 4 BHK Apartment
₹ 1.80 Cr to 3.23 Cr

Sector 12 Greater Noida, Greater Noida
3, 4 BHK Apartment
₹ 1.38 Cr to 2.06 Cr

Sector 12 Greater Noida, Greater Noida
3, 4 BHK Apartment
₹ 1.63 Cr to 2.94 Cr

Delta II Greater Noida, Greater Noida
Retail Shop, Studio
₹ 45.59 Lac to 1.32 Cr

Knowledge Park 3 Greater Noida, Greater Noida
Office Space, Retail Shop, Studio
₹ 68.63 Lac to 1.31 Cr

Sector 12 Greater Noida, Greater Noida
2, 3 BHK Apartment
Price On Request

Beta II Greater Noida, Greater Noida
Retail Shop
₹ 52.00 Lac to 2.14 Cr

Zeta I Greater Noida, Greater Noida
3, 4 BHK Apartment
₹ 1.63 Cr to 3.05 Cr

Zeta I Greater Noida, Greater Noida
3, 4 BHK Apartment
₹ 1.35 Cr to 2.52 Cr

Zeta I Greater Noida, Greater Noida
1, 2, 3, 4 BHK Apartment, Villa, Office Space
₹ 39.95 Lac to 3.43 Cr

Bhanauta, Greater Noida
2, 3 BHK Apartment
₹ 35.00 Lac to 47.00 Lac

Zeta I Greater Noida, Greater Noida
1, 2, 3 BHK Apartment
₹ 21.00 Lac to 56.00 Lac

Zeta I Greater Noida, Greater Noida
3, 4 BHK Apartment
₹ 65.67 Lac to 1.05 Cr

Knowledge Park 3 Greater Noida, Greater Noida
1, 2 BHK Apartment
₹ 24.25 Lac to 53.41 Lac

UPSIDC Site C, Greater Noida
1, 2, 3 BHK Studio, Apartment
₹ 34.13 Lac to 96.75 Lac
28.50 L - 65.40 L.
No, the available resale units are between 1 BHK - Studio.
RCC Frame Structure.
Available in two sizes - 900 Sq. Ft. and 1210 Sq. Ft.
Yes, rental options are available, with prices starting from 23,000.
Yes, it is connected to the Greater Noida West Link Road, just 0.4 km away.
The project features acrylic emulsion walls, vitrified tiles flooring, and RCC frame structure.
We don t have the RERA details available at the moment.
This website is only for the purpose of providing information regarding real estate projects in different geographies. Any information which is being provided on this website is not an advertisement or a solicitation. The company has not verified the information and the compliances of the projects. Further, the company has not checked the RERA* registration status of the real estate projects listed herein. The company does not make any representation in regards to the compliances done against these projects. Please note that you should make yourself aware about the RERA* registration status of the listed real estate projects.
*Real Estate (Regulation & Development) Act, 2016.


