
1 BHK Apartment - 600 sq. ft. (Saleable)
Asking price
Price:₹ 36.00 Lac


AVJ Heights offers a premier residential living experience in Zeta I Greater Noida, Greater Noida, providing a harmonious blend of modern comfort and strategic accessibility, with prices starting from ₹ 36.00 Lac. Developed by the reputable AVJ, known for 14 years of expertise and 5 successful developments, this project features a range of 1, 2, 3 BHK Flats designed to suit diverse needs, from 600 Sq.Ft. to 1600 Sq.Ft..
Residents can enjoy a lifestyle enhanced by Gymnasium, Swimming Pool, Power Backup, Treated Water Supply, 24 x 7 Security, CCTV / Video Surveillance, Party Hall, Clubhouse, Rain Water Harvesting, Sewage Treatment Plant and the project's unique selling propositions, making it a desirable choice for discerning homebuyers.

 +10 Photos
 Video
₹36.00 Lac - 96.00 Lac
₹6,000 Per Sq. Ft.
Estimated Rent: ₹17.7K – ₹28.3K/month
AVJ Heights presents a premier residential opportunity, developed by the renowned AVJ, and is strategically located at Zeta I Greater Noida Greater Noida, pincode 201310. This exceptional development offers a diverse range of living spaces, from compact to expansive, with configurations designed to suit various lifestyles and family needs, including options like 1 BHK Apartment and 2 BHK Apartment.
Residents will enjoy access to a host of lifestyle-enhancing amenities, contributing to a comfortable and convenient living experience, with the project boasting a total of 1,896 residential units spread across its expansive 17 Acres. The project is currently in Ready to Move and offers residences starting from ₹ 36.00 Lac, making it an attractive prospect for both homebuyers and investors seeking quality living in a well-connected locale.
AVJ Heights offers a thoughtfully curated range of residential configurations designed to suit diverse lifestyle preferences and family requirements. Featuring modern layouts and efficiently planned living spaces, the project provides homes that balance comfort, functionality, and contemporary design.Available options include 1 BHK Apartment spanning 600 Sq. Ft. with prices starting from ₹ 36.00 Lac, making it an ideal choice for homebuyers seeking practical and well-utilised living spaces. Buyers can also explore 2 BHK Apartment offering 1050 Sq. Ft. from ₹ 63.00 Lac, providing additional space for growing families and evolving lifestyle needs.The project further features 2 BHK Apartment covering 1100 Sq. Ft. with pricing beginning at ₹ 66.00 Lac and 1150 Sq. Ft. from ₹ 69.00 Lac. For those looking for premium residences, 3 BHK Apartment spans 1600 Sq. Ft. and is available from ₹ 96.00 Lac, delivering enhanced comfort and spacious living.With thoughtfully designed floor plans, abundant natural light, and efficient space utilisation, AVJ Heights offers a comfortable and modern living experience for homebuyers seeking long-term value and everyday convenience.


4 Sales Transactions Registered in AVJ Heights From Nov 25 to Oct 26 at Avg. Price ₹ 2.5 k/Sq.Ft.
No Square Yards registrations available for this project yet.
AVJ Heights's average asking price is cooling quarter-on-quarter, compared with Zeta I Greater Noida.
AVJ Heights avg. price is ₹ 6 k/Sq.Ft. compared to Zeta I Greater Noida at ₹ 10 K/Sq.Ft.
Monthly Rent in AVJ Heights ranges from ₹ 17.7 K to ₹ 28.3 K with options available for 1,2,3 BHK units
Get the latest price and market updates for AVJ Heights.
A total of 4 residential transactions has been registered so far for AVJ Heights, amounting to ₹ 1 Cr till October 2026.
Rent in AVJ Heights ranges from ₹ 18 K to ₹ 55 K with options available for 1 BHK, 2 BHK, 3 BHK, 4 BHK.
The interchange connecting the Eastern Peripheral Expressway and Yamuna Expressway in Greater Noida is scheduled to open by October 15, 2026. This crucial infrastructure project, which faced cost escalations from ₹75.5 crore to ₹270 crore due to delays, is expected to significantly improve connectivity to the Noida International Airport.
Indirapuram officially became the sixth municipal zone of the Ghaziabad Municipal Corporation (GMC) in April 2026, following its handover from the Ghaziabad Development Authority (GDA). The GDA committed ₹185 crore to the GMC for upgrading civic facilities.
A tender has been issued for the widening of the road connecting Greater Noida West to NH-91(Kanpur - Ghaziabad Hiighway), a project expected to ease traffic congestion and improve connectivity. The upgrade to a four-lane road aims to make travel smoother between the sectors and the highway, potentially easing existing bottlenecks.
The recent inauguration of the 594-km Ganga Expressway is expected to significantly enhance connectivity and drive real estate growth in Greater Noida and Meerut. Industry leaders anticipate this infrastructure development will lead to a 30-40% appreciation in property values in markets connected to the Yamuna Expressway and Noida International Airport
The Greater Noida Authority has approved an annual budget of ₹5,597 crore for FY 2025-26, with significant allocations for land acquisition and infrastructure development. Key projects include an elevated road in Greater Noida West to ease traffic congestion, reflecting a commitment to balanced urban expansion and improved public services.
Worker unrest and a sharp increase in minimum wages across the National Capital Region (NCR) are expected to raise living costs in Noida's gated housing societies. Facility management firms are likely to pass on higher labor costs to residents through increased maintenance charges, impacting the overall cost of living for residents.
During Q1'2026, average property prices for AVJ Heights moved from ₹ 5,700/sqft to ₹ 7,200/sqft, reflecting a 26.32% rise.
4 Sales Transactions Registered in AVJ Heights From Nov 25 to Oct 26 at Avg. Price ₹ 2.5 k/Sq.Ft.
Transaction Period Nov 25 to Oct 26
Explore resale and rental listings currently available in AVJ Heights, Greater Noida.

Zeta I Greater Noida, Greater Noida
₹ 30 L

Zeta I Greater Noida, Greater Noida
₹ 26 L
Zeta I Greater Noida, Greater Noida
Price On Request
Zeta I Greater Noida, Greater Noida
₹ 75 L

Zeta I Greater Noida, Greater Noida
₹ 45 L
Zeta I Greater Noida, Greater Noida
₹ 45 L

Zeta I Greater Noida, Greater Noida
₹ 55 L
Zeta I Greater Noida, Greater Noida
₹ 60 L
Zeta I Greater Noida, Greater Noida
₹ 20,000 
Zeta I Greater Noida, Greater Noida
₹ 18,000 
Zeta I Greater Noida, Greater Noida
₹ 20,000

Zeta I Greater Noida, Greater Noida
₹ 17,000
Zeta I Greater Noida, Greater Noida
₹ 20,000
Zeta I Greater Noida, Greater Noida
₹ 19,000
Zeta I Greater Noida, Greater Noida
₹ 25,000 
Zeta I Greater Noida, Greater Noida
₹ 21,000

Zeta I Greater Noida, Greater Noida
₹ 38,000 
Zeta I Greater Noida, Greater Noida
₹ 25,000 Khan Properties
Arun Properties And Interiors
Ar Associates
Ekta Associate
Arun Properties & Interior
Explore the master plan, project photos and walkthrough videos of AVJ Heights to understand the overall layout, tower placement, amenities, landscaped spaces and key highlights before making your buying decision.

Living here delivers a highly organized lifestyle where daily needs and outdoor relaxation are kept completely separate from vehicle traffic. Families with young children benefit the most because the central courtyard is entirely free of cars, letting kids play safely while parents relax nearby. This property stands out in the local market because it combines immediate retail shopping at the entrance with a quiet, protected residential zone.
Download brochure, master plan & walkthrough video of AVJ Heights to explore floor plans, layout, and complete project details in Zeta I Greater Noida, Greater Noida.
Residents at AVJ Heights can expect a lifestyle centered around convenience and community, with Gymnasium, Swimming Pool, Power Backup, Treated Water Supply, 24 x 7 Security, CCTV / Video Surveillance, Party Hall, Clubhouse, Rain Water Harvesting, Sewage Treatment Plant designed to enhance everyday living. This residential development offers a spectrum of features aimed at fostering a vibrant atmosphere for families and professionals alike. The developer's commitment to quality is evident in the thoughtful design and provision of these facilities. This project is crafted to provide a fulfilling living experience, ensuring that homeowners have access to everything they need for a comfortable and engaging life.
AVJ Heights is strategically positioned at Zeta I Greater Noida Greater Noida, offering unparalleled connectivity and convenience for modern living. This prime location is enhanced by its proximity to major Noida Greater Noida Expressway, Yamuna Expressway, ensuring swift commutes to key business hubs and leisure destinations. Residents will appreciate the easy access to essential amenities, including renowned Jay Ess Academy, Vanasthali Public School, Jamc School, Jesus And Marry Convent School, Maple Bear Canadian Pre School and a variety of Easyday Club, Beta Shopping Complex, Tunia Market, Kadamba Shopping Complex, Beta II Market and Citizen Coop Bank, Punjab National Bank, Idbi Bank, Idbi Bank, Canara Bank, all within close reach. The area boasts a high 4.0, making everyday travel effortless. You'll also find yourself near significant Jesus And Marry Convent School, Delta III Greater Noida, Green Hospital, Delta I Greater Noida, Omaxe Connaught Place, Beta II Greater Noida, GL Bajaj Institute Of Technology And Management, Knowledge Park 3 Greater Noida, WIPRO Technologies, Knowledge Park V Greater Noida, further enriching the lifestyle offered by this vibrant locale.

Average Asking Price in Zeta I Greater Noida
Based on active listings and recent trends

Based on demand, livability, and activity
Know More About Zeta I Greater NoidaIt's feeling better. It's open area and low rusg area.
— Pawan, Prospective buyer
Trust & Verification
The construction of AVJ Heights is progressing well, with a clear focus on timely delivery as indicated by its Ready to Move. This residential development is registered under RERA, ensuring transparency and adherence to regulatory standards. The project's timeline is meticulously managed, reflecting the developer's commitment to building quality homes. You can find the RERA registration details readily available, underscoring the project's compliance and offering peace of mind to prospective homeowners. The ongoing construction efforts are geared towards creating a vibrant community ready for move-in.

Zeta I Greater Noida, Greater Noida

Zeta I Greater Noida, Greater Noida

Zeta I Greater Noida, Greater Noida
Read the reviews about AVJ Heights located at Zeta I Greater Noida Greater Noida and see what residents and real estate experts have to say about the project.
Society is good, you get affordable flats for rent here, Park is really big and good although there is a swimming pool which is not operating but overall its good for people looking for a flat in buildings in affordable rent.
Share your genuine review and help other buyers make an informed decision.

AVJ Group is a successful real estate and infrastructural development company which seeks to blend quality with productive and holistic natural environments. The Group aims at enhancing the lifestyles of customers with new technology, innovation and specific building techniques. The Group operates in both commercial and residential segments and possesses experience of more than 10 years. The AVJ Group is focused on creating pioneering townships and residential complexes using the latest technology and adheres to all best practices in the industry. Customer relationships are a forte of the Group along with its focus on eco-friendly construction. All property by AVJ Group is built in adherence to the principles of quality, environment friendliness and transparency. The Group aims at creating world class structures and offering competitively priced yet world class housing units to customers at really affordable prices.

Zeta I Greater Noida, Greater Noida
2, 3, 4 BHK Apartment
₹ 1.30 Cr to 2.42 Cr

Tech Zone 4 Greater Noida, Greater Noida
Plot
Price On Request

Tech Zone 4 Greater Noida, Greater Noida
1, 2 BHK Apartment
₹ 22.05 Lac to 37.31 Lac

Beta II Greater Noida, Greater Noida
3, 4 BHK Apartment
₹ 1.10 Cr to 1.36 Cr
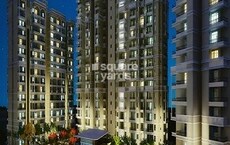
ETA II Greater Noida, Greater Noida
2,3,4 BHK
₹ 49.50 Lac to 2.64 Cr

Pi Greater Noida, Greater Noida
3,4,5 BHK
₹ 1.14 Cr to 3.39 Cr

Surajpur, Greater Noida
3,4 BHK
₹ 1.12 Cr to 1.65 Cr

Pi Greater Noida, Greater Noida
2,3 BHK
₹ 88.27 Lac to 1.14 Cr

Pi Greater Noida, Greater Noida
2,3,4 BHK
₹ 74.70 Lac to 2.07 Cr

Omicron III Greater Noida, Greater Noida
2 BHK
₹ 89.36 Lac

Pi Greater Noida, Greater Noida
2,4 BHK
₹ 75.94 Lac to 1.69 Cr
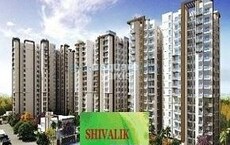
UPSIDC Site C, Greater Noida
2,3 BHK
₹ 60.90 Lac to 95.70 Lac

UPSIDC Site C, Greater Noida
1,2,3 BHK
₹ 27.52 Lac to 78.05 Lac

Pi Greater Noida, Greater Noida
2,3 BHK
₹ 88.83 Lac to 1.37 Cr

Sector 27, Greater Noida
3, 4 BHK Apartment
₹ 2.88 Cr to 5.75 Cr

MU 1 Greater Noida, Greater Noida
3 BHK Apartment
₹ 1.89 Cr to 2.30 Cr

UPSIDC Site C, Greater Noida
Retail Shop, Studio
₹ 55.35 Lac to 1.26 Cr

Delta II Greater Noida, Greater Noida
Retail Shop, Studio
₹ 58.00 Lac to 73.50 Lac

Delta I Greater Noida, Greater Noida
Retail Shop, Studio
₹ 75.00 Lac to 89.50 Lac

Delta I Greater Noida, Greater Noida
Retail Shop, Studio
₹ 96.75 Lac to 1.01 Cr

Alpha II Greater Noida, Greater Noida
Studio, Retail Shop, Office Space
₹ 54.60 Lac to 1.20 Cr

Delta II Greater Noida, Greater Noida
Studio, Retail Shop
₹ 57.75 Lac to 66.00 Lac

Delta II Greater Noida, Greater Noida
Retail Shop, Studio
₹ 68.85 Lac to 1.54 Cr

UPSIDC Site C, Greater Noida
Retail Shop, Studio
Price On Request

Sector 27, Greater Noida
Retail Shop
₹ 3.56 Cr to 4.39 Cr

Jaypee Greens, Greater Noida
4, 5 BHK Apartment, Villa
₹ 10.89 Cr to 30.00 Cr

Jaypee Greens, Greater Noida
4, 5 BHK Apartment
₹ 11.42 Cr to 18.63 Cr

Sector 36 Greater Noida, Greater Noida
1, 2, 3, 4 BHK Apartment
₹ 1.18 Cr to 3.69 Cr

Jaypee Greens, Greater Noida
4 BHK Apartment
₹ 12.50 Cr to 12.63 Cr

ETA II Greater Noida, Greater Noida
3, 4 BHK Apartment
₹ 1.63 Cr to 2.39 Cr

Pi I and II Greater Noida, Greater Noida
3, 4 BHK Apartment
₹ 1.90 Cr to 3.29 Cr

Sector 26 Yamuna Expressway, Greater Noida
4 BHK Apartment
₹ 14.85 Cr to 16.20 Cr

Pi I and II Greater Noida, Greater Noida
Studio, Retail Shop
₹ 56.65 Lac to 90.65 Lac

Pi Greater Noida, Greater Noida
Price On Request

Sector 27, Greater Noida
4 BHK Villa
₹ 5.28 Cr to 6.75 Cr

Alpha II Greater Noida, Greater Noida
Studio, Retail Shop
₹ 29.00 Lac to 40.00 Lac

MU Greater Noida, Greater Noida
Retail Shop
Price On Request

Delta I Greater Noida, Greater Noida
1, 3 BHK Apartment
Price On Request

MU Greater Noida, Greater Noida
2, 3, 4 BHK Apartment
₹ 1.12 Cr to 3.33 Cr

MU Greater Noida, Greater Noida
4 BHK Villa
₹ 1.30 Cr

MU Greater Noida, Greater Noida
2, 3, 4 BHK Apartment
₹ 1.06 Cr to 2.63 Cr

Beta II Greater Noida, Greater Noida
Retail Shop
₹ 52.00 Lac to 2.14 Cr

MU Greater Noida, Greater Noida
2, 3 BHK Apartment
₹ 37.39 Lac to 56.49 Lac

Omega II Greater Noida, Greater Noida
Price On Request
AVJ Heights has received its completion and occupancy approvals. With a possession status of Ready to Move, buyers can move in immediately after completing purchase formalities.
AVJ Heights is developed by AVJ, a reputed developer with 14 years of experience and 5 completed projects.
Yes, AVJ Heights has received its Occupancy Certificate, confirming that the project is legally approved for residential use.
Ready to Move projects like AVJ Heights may be priced slightly higher, but they eliminate construction delays, GST, and rental overlap costs.
Since the project has a possession status of Ready to Move, buyers can take possession soon after completing the purchase and registration formalities.
This website is only for the purpose of providing information regarding real estate projects in different geographies. Any information which is being provided on this website is not an advertisement or a solicitation. The company has not verified the information and the compliances of the projects. Further, the company has not checked the RERA* registration status of the real estate projects listed herein. The company does not make any representation in regards to the compliances done against these projects. Please note that you should make yourself aware about the RERA* registration status of the listed real estate projects.
*Real Estate (Regulation & Development) Act, 2016.





