
Moshi, Pune
₹ 18,000- Ready to Move
- 761 Sq.Ft. (Carpet Area)


 +8 Photos
 Video
Video
₹28.11 Lac - 62.16 Lac
₹7,950 Per Sq. Ft.
Estimated Rent: ₹18K/month
View the latest price list for Silver Sakshi.
*Prices are indicative and subject to applicable charges and project terms.
Silver Sakshi's average asking price is stable quarter-on-quarter, compared with Moshi.
Silver Sakshi avg. price is ₹ 8 k/Sq.Ft. compared to Moshi at ₹ 7.9 k/Sq.Ft.
Monthly Rent in Silver Sakshi start from ₹ 18 K with options available for 2 BHK units
Get the latest price and market updates for Silver Sakshi.
Rent in Silver Sakshi ranges from ₹ 12 K to ₹ 18 K with options available for 1 BHK, 2 BHK.
MEP Services including lift and staircases, are now 100% done.
Structural Works reach 100% completion, External Works has reached 100%, Internal finishing stands at 98%, MEP Services including lift and staircases, are now 98% done.
A total of 86 out of 125 launched units have been booked as of June 2024, including 44% of SHOP(12 out of 27 units), 24% of OFFICE SPACE(4 out of 17 units), 89% of 1 BHK(24 out of 27 units), 82% of 2 BHK(37 out of 45 units), 100% of 3 BHK(9 units).
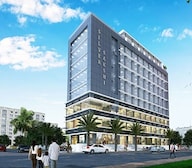
SILVER SAKSHI, developed by SILVER SAKSHI, officially launched on 25-Aug-2021 and expected to complete by 31-Dec-2025. Registered under RERA No. P52100030478. The project comprises 1 towers and offers 125 residential units, including SHOP, OFFICE SPACE, 1 BHK, 2 BHK, 3 BHK, with unit sizes ranging from 118 to 840 Square feet across a total area of 0.49 Acre.

Price:₹ 28.11 Lac

Price:₹ 46.57 Lac

Price:₹ 52.82 Lac

Price:₹ 61.79 Lac

Price:₹ 62.16 Lac
Explore rental listings currently available in Silver Sakshi, Pune.
Explore the master plan, project photos and walkthrough videos of Silver Sakshi to understand the overall layout, tower placement, amenities, landscaped spaces and key highlights before making your buying decision.

This project delivers a practical and well-connected environment for businesses, prioritizing efficient operations and ease of access. Working professionals will benefit from the strategic location and clear circulation paths, reducing commute times and logistical challenges. Its focus on functional design and connectivity makes it a compelling choice for commercial ventures in the area.
Download brochure, master plan & walkthrough video of Silver Sakshi to explore floor plans, layout, and complete project details in Moshi, Pune.

Estimate commute from your office or kid's school to Silver Sakshi.

Please select the starting point to calculate the travel time.
Trust & Verification
Silver Sakshi
Rera Url:

Moshi, Pune

Chimbli, Pune

Moshi, Pune
Compare multiple homes side-by-side and find the option that best fits your budget, lifestyle, and needs.

Full Cost Clarity
Compare sale price or rent, applicable charges, and key ownership/rental expenses.
Amenities & Features
Compare amenities, furnishing, configuration, and property features side-by-side.
Best Pick Recommendation
Get an expert-recommended option based on your selected preferences.
Builder / Seller Details
Review key trust signals like builder profile, seller details, and project history.

Silver Group, Pune is a renowned real estate development company with a strong focus on transforming neighborhoods and enhancing lifestyles. Led by Mr. Kiran Kisan Sawant, the company has successfully completed 7 projects in Pune.Established in 2009, Silver Group started its journey with the Gurukrupa project in Thergoan. In the following year, they introduced Silver Vihar and in 2012, they launched the grand project Silver Oak in Moshi. The company received appreciative comments from the community, spurring the start of another residential project, Silver City, in Moshi Jadhavwadi in 2013.With a newfound passion for fitness, Mr. Kiran Sawant opened Silver Fitness Club in Tathawade, followed by a venture in Chikali. Recognizing the importance of a healthy lifestyle, the group also established Silver Sports & Fitness Clubs in Wakad and Dhayari Nanded City in 2017.Alongside their successful real estate endeavors, Silver Group also ventured into the business sector with projects like Silver City, Silver 9, Silver Akshay, Silver Royal, Silver 18, Silver Skies, Crystal Thergoan, and many more in locations such as Moshi, Pimple Saudagar, Sangavi, and Thergoan. The company also recently expanded to the hospitality industry with hotels in Bhoradewadi and Tathawade.With a dedication to innovation, execution, and customer satisfaction, Silver Group continues to shape the real estate landscape of Pune, providing top-notch residential and recreational options to enhance the lives of residents.

Moshi Pradhikaran, Pune
2, 3 BHK Retail Shop, Apartment
₹ 90.00 Lac to 1.89 Cr

Moshi, Pune
2, 3 BHK Retail Shop, Office Space, Apartment
₹ 65.00 Lac to 2.37 Cr

Tathawade, Pune
2, 3, 4 BHK Apartment
₹ 93.74 Lac to 2.11 Cr

Moshi, Pune
2, 3 BHK Apartment
₹ 64.73 Lac to 95.00 Lac

Moshi, Pune
2, 3 BHK Apartment
₹ 67.49 Lac to 1.09 Cr

Moshi, Pune
1, 2 BHK Apartment
Price On Request

Chikhali, Pune
1, 2 BHK Apartment
₹ 29.13 Lac to 51.48 Lac
Pimple Nilakh, Pune
2 BHK Apartment
₹ 79.00 Lac to 80.08 Lac
Pimple Gurav, Pune
2 BHK Apartment
₹ 82.00 Lac to 93.00 Lac
Moshi, Pune
1 BHK Apartment
₹ 35.26 Lac
Moshi, Pune
Retail Shop
₹ 75.00 Lac to 1.27 Cr

Moshi, Pune
2 BHK Apartment
₹ 56.50 Lac
Chikhali, Pune
1, 2 BHK Apartment
₹ 34.87 Lac to 62.04 Lac

Thergaon, Pune
1, 2 BHK Apartment, Retail Shop
₹ 31.90 Lac to 53.16 Lac

Chikhali, Pune
Office Space, Retail Shop
Price On Request

Moshi, Pune
1, 2, 3 BHK Apartment
₹ 28.00 Lac to 80.00 Lac
Moshi, Pune
2, 3 BHK Retail Shop, Office Space, Apartment
₹ 65.00 Lac to 2.37 Cr
Tathawade, Pune
2, 3, 4 BHK Apartment
₹ 93.74 Lac to 2.11 Cr
Moshi, Pune
2, 3 BHK Apartment
₹ 64.73 Lac to 95.00 Lac
Moshi, Pune
2, 3 BHK Apartment
₹ 67.49 Lac to 1.09 Cr
Moshi, Pune
1, 2 BHK Apartment
Price On Request
Chikhali, Pune
1, 2 BHK Apartment
₹ 29.13 Lac to 51.48 Lac
Pimple Nilakh, Pune
2 BHK Apartment
₹ 79.00 Lac to 80.08 Lac
Pimple Gurav, Pune
2 BHK Apartment
₹ 82.00 Lac to 93.00 Lac
Moshi, Pune
1 BHK Apartment
₹ 35.26 Lac
Moshi, Pune
Retail Shop
₹ 75.00 Lac to 1.27 Cr
Moshi, Pune
2 BHK Apartment
₹ 56.50 Lac
Chikhali, Pune
1, 2 BHK Apartment
₹ 34.87 Lac to 62.04 Lac
Thergaon, Pune
1, 2 BHK Apartment, Retail Shop
₹ 31.90 Lac to 53.16 Lac
Chikhali, Pune
Office Space, Retail Shop
Price On Request
Moshi, Pune
1, 2, 3 BHK Apartment
₹ 28.00 Lac to 80.00 Lac

Chimbli, Pune
1,2 BHK
₹ 33.45 Lac

Chikhali, Pune
1,2,3 BHK
₹ 38.98 Lac to 73.32 Lac

Moshi, Pune
2 BHK
₹ 58.33 Lac to 61.72 Lac

Moshi, Pune
2 BHK
₹ 55.67 Lac to 70.10 Lac

Moshi, Pune
1,2 BHK
₹ 39.24 Lac to 66.81 Lac

Moshi, Pune
1,2 BHK
₹ 35.00 Lac to 55.00 Lac
Chikhali, Pune
1,2 BHK
₹ 35.37 Lac to 51.00 Lac
Chikhali, Pune
2 BHK
₹ 49.75 Lac to 50.16 Lac

Moshi, Pune
1,2 BHK
₹ 34.12 Lac to 60.00 Lac
Moshi, Pune
2 BHK
₹ 46.05 Lac to 55.60 Lac

Bhosari, Pune
2 BHK Apartment
Price On Request

Dudulgaon, Pune
2, 3 BHK Retail Shop, Apartment
₹ 39.03 Lac to 55.08 Lac

Wadmukhwadi, Pune
2, 3 BHK Apartment
Price On Request

Chovisawadi, Pune
Retail Shop, Office Space
Price On Request

Chovisawadi, Pune
Retail Shop, Office Space
Price On Request

Dudulgaon, Pune
2, 3 BHK Apartment
₹ 60.52 Lac to 73.61 Lac

Dudulgaon, Pune
2, 3 BHK Apartment, Retail Shop, Office Space
Price On Request

Wadmukhwadi, Pune
2 BHK Apartment
₹ 51.59 Lac

Pimpri, Pune
2, 3 BHK Apartment
Price On Request

Dudulgaon, Pune
2, 3, 4 BHK Apartment, Retail Shop
₹ 48.11 Lac to 1.13 Cr

Wadmukhwadi, Pune
2, 3, 4 BHK Apartment
₹ 72.50 Lac to 1.44 Cr

Wadmukhwadi, Pune
1, 2 BHK Apartment
₹ 40.18 Lac to 57.63 Lac

Charholi Budruk, Pune
1, 2 BHK Apartment
₹ 41.14 Lac to 64.54 Lac

Chikhali, Pune
1 BHK Apartment, Retail Shop
Price On Request

Chikhali, Pune
Office Space, Retail Shop
₹ 1.00 Cr

Chikhali, Pune
1, 2 BHK Apartment
₹ 39.48 Lac to 62.94 Lac

Dudulgaon, Pune
2, 3 BHK Apartment, Retail Shop
₹ 61.14 Lac to 82.94 Lac

Chovisawadi, Pune
1, 2 BHK Apartment
₹ 39.00 Lac to 61.00 Lac

Chikhali, Pune
1, 2 BHK Apartment
Price On Request

Chikhali, Pune
Retail Shop
Price On Request

Pimpri, Pune
2 BHK Apartment
Price On Request

Alandi Road, Pune
1, 2 BHK Apartment
₹ 21.05 Lac to 40.35 Lac

Pimpri, Pune
2 BHK Apartment
₹ 62.55 Lac

Dudulgaon, Pune
2, 3 BHK Apartment, Studio
₹ 30.72 Lac to 76.17 Lac

Bhosari, Pune
1, 2, 3 BHK Apartment
₹ 31.43 Lac to 77.76 Lac
Apartment prices at Silver Sakshi start from ₹ 28.11 Lac and go up to ₹ 62.16 Lac, with an average price of ₹ 7,950 Per Sq. Ft. per sq ft.
Yes, Silver Sakshi has received its Occupancy Certificate, confirming that the project is legally approved for residential use
1 BHK Apartment – 373 Sq. Ft. at ₹ 28.11 Lac,2 BHK Apartment – 618 Sq. Ft. at ₹ 46.57 Lac,2 BHK Apartment – 701 Sq. Ft. at ₹ 52.82 Lac
Silver Sakshi offers 1, 2, 3 BHK Flats catering to different space and budget requirements.
Yes, purchasing apartment at Silver Sakshi is legally safe, as the project has a possession status of Ready to Move and is registered under RERA with registration number P52100030478. Being a completed development, it significantly reduces construction, delivery, and compliance risks compared to under-construction projects
This website is only for the purpose of providing information regarding real estate projects in different geographies. Any information which is being provided on this website is not an advertisement or a solicitation. The company has not verified the information and the compliances of the projects. Further, the company has not checked the RERA* registration status of the real estate projects listed herein. The company does not make any representation in regards to the compliances done against these projects. Please note that you should make yourself aware about the RERA* registration status of the listed real estate projects.
*Real Estate (Regulation & Development) Act, 2016.


