
1 BHK Apartment - 376 sq. ft. (Carpet Area)
Asking price
Price:₹ 41.14 Lac


 +3 Photos
 Video


No Square Yards registrations available for this project yet.
Kasturi Gandh Residency's average asking price is rising quarter-on-quarter, compared with Charholi Budruk.
Kasturi Gandh Residency avg. price is ₹ 10.9 K/Sq.Ft. compared to Charholi Budruk at ₹ 9.9 k/Sq.Ft.
Monthly Rent in Charholi Budruk ranges from ₹ 23.6 K to ₹ 37.7 K with options available for 2,3 BHK units
Get the latest price and market updates for Kasturi Gandh Residency.
During Q3'2026, average property prices for Kasturi Gandh Residency moved from ₹ 8,600/sqft to ₹ 10,950/sqft, reflecting a 27.33% rise.
The Pune Municipal Corporation (PMC) is set to undertake significant infrastructure development in 32 merged villages, with an investment of approximately Rs 2,000 crore. This initiative, supported by the World Bank, Central Government, and Maharashtra Government, will focus on improving water supply, sewage networks, roads, and stormwater drainage.
During Q1'2026, average property prices for Kasturi Gandh Residency moved from ₹ 8,550/sqft to ₹ 8,600/sqft, reflecting a 0.58% rise.
The Pune Ring Road project is progressing, with the western section targeted for completion by 2026 and the eastern section by 2028. This initiative aims to significantly decongest traffic in Pune and its surrounding areas, enabling faster and smoother travel.
Structural Works reach 59% completion, External Works has reached 75%, Internal finishing stands at 91%, MEP Services including lift and staircases, are now 66% done.
A total of 7 out of 21 launched units have been booked as of April 2025, including 19% of 1 BHK(3 out of 16 units), 80% of 2 BHK(4 out of 5 units).
Structural Works reach 36% completion.
KASTURI GANDH RESIDENCY, developed by KASTURI DEVELOPERS, officially launched on 28-Nov-2023 and expected to complete by 31-Dec-2026. Registered under RERA No. P52100053760. The project comprises 1 towers and offers 21 residential units, including 1 BHK, 2 BHK, with unit sizes ranging from 226 to 431 Square feet across a total area of 0.16 Acre.
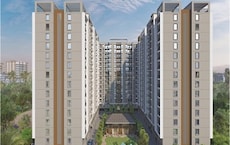
Explore the master plan, project photos and walkthrough videos of Kasturi Gandh Residency to understand the overall layout, tower placement, amenities, landscaped spaces and key highlights before making your buying decision.
Download master plan of Kasturi Gandh Residency to explore layout details in Charholi Budruk, Pune.

Average Asking Price in Charholi Budruk
Based on active listings and recent trends

Based on demand, livability, and activity
Know More About Charholi Budruk
No Reviews exist for Charholi Budruk
Be the first to review this localityTrust & Verification
Kasturi Gandh Residency
Rera Url:

Charholi Budruk, Pune

Charholi Budruk, Pune

Charholi Budruk, Pune
Share your genuine review and help other buyers make an informed decision.

Kasturi Housing is a reputed realty company headquartered in Pune. It has diverse experience and started its journey in 1999. The tally of Kasturi projects encompasses both residential and commercial properties. Fine living is what it seeks to offer with a view towards offering the best lifestyle amenities and functional yet aesthetically appealing layouts to buyers. High quality standards are followed here while designs are continually updated keeping lifestyle changes at the forefront. Kasturi was one of the first to introduce lifestyle projects on Pune’s outskirts along with pioneering innovations like video door phones at projects in 2000. Strategic locations are offered to residents which ensure good connectivity to major business hubs, social amenities, public transport facilities, etc. Major Kasturi residential projects include La Vida Loca which is one of Pune’s landmark lifestyle townships, Element 5, La Salette, etc.

Vadgaon Budruk, Pune
1, 2 BHK Apartment
₹ 51.00 Lac to 73.00 Lac

Baner, Pune
4, 5 BHK Apartment, Penthouse, Retail Shop
₹ 5.50 Cr to 15.00 Cr

Balewadi, Pune
3, 4 BHK Apartment
₹ 2.28 Cr to 3.29 Cr

Balewadi, Pune
3, 4 BHK Apartment
₹ 3.04 Cr to 5.73 Cr

Hinjewadi, Pune
2 BHK Apartment
₹ 95.00 Lac

Hinjewadi, Pune
2, 3 BHK Apartment
₹ 1.29 Cr to 1.77 Cr

Mundhwa, Pune
Office Space
Price On Request

Shivajinagar, Pune
4 BHK Apartment
₹ 11.50 Cr

Shivajinagar, Pune
-1 BHK Office Space
₹ 4.96 Cr
Wakad, Pune
2, 3 BHK Apartment
₹ 92.41 Lac to 1.70 Cr

Hadapsar, Pune
1, 2, 3 BHK Apartment
₹ 52.30 Lac to 1.31 Cr

Pimple Saudagar, Pune
2 BHK Apartment
₹ 66.95 Lac

Pimple Saudagar, Pune
2 BHK Apartment
₹ 59.50 Lac to 73.50 Lac

Baner, Pune
4, 5 BHK Apartment
₹ 8.02 Cr to 8.64 Cr
Moshi, Pune
2, 3 BHK Apartment
₹ 70.68 Lac to 95.92 Lac

Wakad, Pune
2, 3 BHK Apartment
₹ 1.11 Cr to 1.36 Cr
Vadgaon Budruk, Pune
1, 2 BHK Apartment
₹ 51.00 Lac to 73.00 Lac
Baner, Pune
4, 5 BHK Apartment, Penthouse, Retail Shop
₹ 5.50 Cr to 15.00 Cr
Balewadi, Pune
3, 4 BHK Apartment
₹ 2.28 Cr to 3.29 Cr
Balewadi, Pune
3, 4 BHK Apartment
₹ 3.04 Cr to 5.73 Cr
Hinjewadi, Pune
2 BHK Apartment
₹ 95.00 Lac
Hinjewadi, Pune
2, 3 BHK Apartment
₹ 1.29 Cr to 1.77 Cr
Mundhwa, Pune
Office Space
Price On Request
Shivajinagar, Pune
4 BHK Apartment
₹ 11.50 Cr
Shivajinagar, Pune
-1 BHK Office Space
₹ 4.96 Cr
Wakad, Pune
2, 3 BHK Apartment
₹ 92.41 Lac to 1.70 Cr
Hadapsar, Pune
1, 2, 3 BHK Apartment
₹ 52.30 Lac to 1.31 Cr
Pimple Saudagar, Pune
2 BHK Apartment
₹ 66.95 Lac
Pimple Saudagar, Pune
2 BHK Apartment
₹ 59.50 Lac to 73.50 Lac
Baner, Pune
4, 5 BHK Apartment
₹ 8.02 Cr to 8.64 Cr
Moshi, Pune
2, 3 BHK Apartment
₹ 70.68 Lac to 95.92 Lac
Wakad, Pune
2, 3 BHK Apartment
₹ 1.11 Cr to 1.36 Cr
Moshi, Pune
1,2 BHK
₹ 30.63 Lac to 53.42 Lac
Charholi Budruk, Pune
1,2 BHK
₹ 42.64 Lac to 62.66 Lac
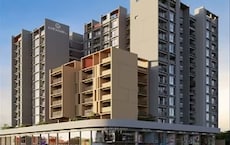
Dudulgaon, Pune
2,3,4 BHK
₹ 48.11 Lac to 1.13 Cr
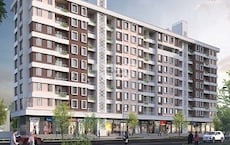
Charholi Budruk, Pune
1,2 BHK
₹ 50.93 Lac to 70.70 Lac
Charholi Budruk, Pune
1,2 BHK
₹ 43.82 Lac to 66.70 Lac

Charholi Budruk, Pune
1 BHK
₹ 42.18 Lac

Wadmukhwadi, Pune
1,2 BHK
₹ 40.18 Lac to 57.63 Lac
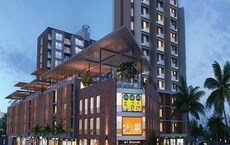
Charholi Budruk, Pune
1,2 BHK
₹ 23.72 Lac to 6.50 Cr

Wadmukhwadi, Pune
2,3,4 BHK
₹ 72.50 Lac to 1.44 Cr
Charholi Budruk, Pune
2,3 BHK
₹ 58.49 Lac to 76.00 Lac

Chovisawadi, Pune
Retail Shop, Office Space
₹ 1.70 Cr

Wadmukhwadi, Pune
2, 3 BHK Apartment
₹ 51.93 Lac to 68.10 Lac

Dudulgaon, Pune
2, 3 BHK Retail Shop, Apartment
₹ 54.85 Lac to 67.65 Lac

Chovisawadi, Pune
Retail Shop, Office Space
₹ 1.30 Cr to 1.60 Cr

Dhanori, Pune
1, 2, 3, 4 BHK Apartment
Price On Request

Dudulgaon, Pune
2, 3 BHK Apartment
Price On Request

Chovisawadi, Pune
1, 2 BHK Apartment
Price On Request

Dudulgaon, Pune
2, 3 BHK Apartment
Price On Request

Chovisawadi, Pune
2, 3 BHK Apartment
₹ 53.37 Lac to 76.95 Lac

Pimpri, Pune
2, 3 BHK Apartment
₹ 56.00 Lac to 72.00 Lac

Chovisawadi, Pune
1, 2 BHK Apartment
₹ 39.83 Lac to 68.94 Lac
Bajirao Road, Pune
1, 2 BHK Apartment
₹ 42.00 Lac to 46.00 Lac

Chovisawadi, Pune
2, 3, 4 BHK Apartment
₹ 61.00 Lac to 80.19 Lac

Wadmukhwadi, Pune
2 BHK Apartment
₹ 56.15 Lac

Chovisawadi, Pune
1, 2, 3 BHK Apartment
₹ 35.00 Lac to 70.02 Lac

Lohgaon, Pune
2, 3 BHK Apartment
₹ 70.64 Lac to 1.10 Cr
Wadmukhwadi, Pune
2, 3 BHK Apartment
Price On Request

Dhanori, Pune
1, 2, 3 BHK Apartment
₹ 40.33 Lac to 84.07 Lac

Alandi Road, Pune
1, 2 BHK Apartment
₹ 21.05 Lac to 40.35 Lac

Dudulgaon, Pune
2, 3 BHK Apartment, Studio
₹ 30.72 Lac to 76.17 Lac

Wakad, Pune
1, 2 BHK Apartment
₹ 46.12 Lac to 81.80 Lac

Alandi, Pune
1, 2 BHK Apartment
₹ 24.00 Lac to 35.00 Lac

Alandi, Pune
1, 2 BHK Apartment
₹ 20.58 Lac to 34.69 Lac

Dudulgaon, Pune
2, 3 BHK Apartment
₹ 49.83 Lac to 64.50 Lac

Dudulgaon, Pune
1 BHK Apartment
₹ 27.00 Lac

Alandi, Pune
1, 2 BHK Apartment
₹ 1.12 Cr to 1.62 Cr

Alandi, Pune
1 BHK Apartment
₹ 23.00 Lac
This website is only for the purpose of providing information regarding real estate projects in different geographies. Any information which is being provided on this website is not an advertisement or a solicitation. The company has not verified the information and the compliances of the projects. Further, the company has not checked the RERA* registration status of the real estate projects listed herein. The company does not make any representation in regards to the compliances done against these projects. Please note that you should make yourself aware about the RERA* registration status of the listed real estate projects.
*Real Estate (Regulation & Development) Act, 2016.





