
2 BHK Apartment - 699 sq. ft. (Carpet Area)
Asking price
Price:₹ 62.33 Lac


Nakshatra I Land is a premium residential development situated in Moshi, Pune with pincode 411070, crafted by Siddhi Group. This property spans across 12 Acres and comprises a total of 1,307 residential units distributed in 8. Homebuyers can explore 2 BHK Flats featuring 2 BHK, with starting unit sizes from 699 Sq.Ft. up to 745 Sq.Ft.. Pricing starts from ₹ 62.33 Lac and goes up to ₹ 66.43 Lac, offering excellent value for families looking for comfortable living spaces. Residents here can enjoy Gymnasium, Swimming Pool, Power Backup, Solar Heaters, 24 x 7 Security, CCTV / Video Surveillance, Clubhouse, Indoor Games, Large Green Area designed for modern lifestyles, backed by reliable connectivity and convenience near Pune Nashik Road, Alandi Road.

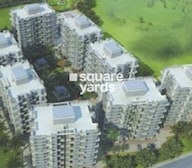 +11 Photos
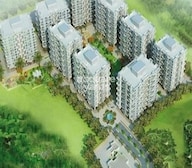 Video
Video
₹62.33 Lac - 66.43 Lac
₹8,917 Per Sq. Ft.
Estimated Rent: ₹19K – ₹20K/month


Square Yards experts are actively closing deals
Nakshatra I Land is situated at Moshi Pune, offering a carefully planned living environment crafted by Siddhi Group, a builder with 7 completed projects. This residential Residential development spans across 12 Acres, featuring 1,307 residential units distributed among 8. Homebuyers can explore 2 BHK configured as 2 BHK Apartment, starting with a minimum size of 699 Sq.Ft.. Property pricing starts at ₹ 62.33 Lac and goes up to ₹ 66.43 Lac, with a baseline rate of ₹ 8,917 Per Sq. Ft.. The possession status is Partially Ready To Move, scheduled for Dec 2026, following a launch date of Apr 2023 under rera registration P52100003804, P52100046609, P52100050468, P52100007078, P52100046743, P52100050672, P52100056189, PC1264042602061.
Nakshatra I Land offers 2 BHK Flats featuring 2 BHK designed to suit modern family living.
2 BHK Apartment provides a well-planned living space spanning 699 Sq. Ft., priced at ₹ 62.33 Lac, ensuring optimal space utilization and comfortable room layouts with efficient ventilation.
2 BHK Apartment offers an expansive living experience with an area of 745 Sq. Ft., available at ₹ 66.43 Lac, featuring generous bedroom sizes, thoughtfully designed kitchens, and contemporary finishes tailored for refined residential lifestyles.
Homes within this development are priced from ₹ 62.33 Lac up to ₹ 66.43 Lac, catering to a range of financial planning needs for prospective residents. The cost structure features a rate of ₹ 8,917 Per Sq. Ft., reflecting the investment value across the overall development footprint. Specific configurations are structured through 2 BHK: ₹ 62.33 Lac, offering clarity for families looking to secure a residence tailored to their layout preferences. Further detailing the financial breakdown, individual options include ₹ 62.33 Lac alongside ₹ 66.43 Lac, ensuring transparency throughout the purchasing journey for buyers evaluating different choices.

4 Sales Transactions Registered in Nakshatra I Land From Nov 25 to Oct 26 at Avg. Price ₹ 8 k/Sq.Ft.
No Square Yards registrations available for this project yet.

Homes within this development are priced from ₹ 62.33 Lac up to ₹ 66.43 Lac, catering to a range of financial planning needs for prospective residents. The cost structure features a rate of ₹ 8,917 Per Sq. Ft., reflecting the investment value across the overall development footprint. Specific configurations are structured through 2 BHK: ₹ 62.33 Lac, offering clarity for families looking to secure a residence tailored to their layout preferences. Further detailing the financial breakdown, individual options include ₹ 62.33 Lac alongside ₹ 66.43 Lac, ensuring transparency throughout the purchasing journey for buyers evaluating different choices.
Nakshatra I Land's average asking price is cooling quarter-on-quarter, compared with Moshi.
Nakshatra I Land avg. price is ₹ 8.4 k/Sq.Ft. compared to Moshi at ₹ 8 k/Sq.Ft.
Monthly Rent in Nakshatra I Land ranges from ₹ 19 K to ₹ 20 K with options available for 2,3 BHK units
Get the latest price and market updates for Nakshatra I Land.
A total of 4 residential transactions has been registered so far for Nakshatra I Land, amounting to ₹ 2 Cr till October 2026.
Rent in Nakshatra I Land ranges from ₹ 19 K to ₹ 20 K with options available for 2 BHK, 3 BHK.
During Q2'2026, average property prices for Nakshatra I Land moved from ₹ 7,400/sqft to ₹ 8,600/sqft, reflecting a 16.22% rise.
During Q1'2026, average property prices for Nakshatra I Land moved from ₹ 7,300/sqft to ₹ 7,400/sqft, reflecting a 1.37% rise.
Structural Works reach 65% completion.
Structural Works reach 13% completion.
Structural Works reach 80% completion. External Works has reached 100%. Internal finishing stands at 100%. MEP Services including lift and staircases, are now 100% done
Structural Works reach 80% completion. External Works has reached 100%. Internal finishing stands at 100%. MEP Services including lift and staircases, are now 100% done
A new Phase, Tower/Building Name: Nakshatra i Land Phase - 7, launched under RERA No. P52100056189. It offers OFFICE SPACE, SHOP, HALL, MHADA, 1 BHK ranging from 108 to 3348 Square feet with targeted completion by 30-Dec-2027.
Structural Works reach 10% completion.
4 Sales Transactions Registered in Nakshatra I Land From Nov 25 to Oct 26 at Avg. Price ₹ 8 k/Sq.Ft.
Transaction Period Nov 25 to Oct 26
Explore the master plan, project photos and walkthrough videos of Nakshatra I Land to understand the overall layout, tower placement, amenities, landscaped spaces and key highlights before making your buying decision.

Living here offers a peaceful home life surrounded by extensive greenery and open spaces, providing a serene environment away from the city bustle. Families with young children will find the dedicated play areas beneficial for daily activity. This project stands out for its commitment to natural surroundings and spacious living, making it a good choice for those prioritizing a connection to nature.
Download brochure, master plan & walkthrough video of Nakshatra I Land to explore floor plans, layout, and complete project details in Moshi, Pune.
Residents at Nakshatra I Land can embrace a vibrant lifestyle supported by Gymnasium, Swimming Pool, Power Backup, Solar Heaters, 24 x 7 Security, CCTV / Video Surveillance, Clubhouse, Indoor Games, Large Green Area. This thoughtfully planned community is situated at Moshi Pune, offering homeowners an environment designed for ultimate comfort and recreation. The development focuses on creating a balanced living space where families and individuals can unwind, stay active, and foster meaningful connections within the neighbourhood.
Nakshatra I Land is situated at Moshi Pune, making it an ideal residential choice for families and working professionals seeking seamless daily commutes. This vibrant address benefits from a connectivity index of 4.1, ensuring smooth transit via Pune Nashik Road, Alandi Road. Residents will find everyday living exceptionally convenient with Global Achievers School, Moshi, Silver Central Mall, Chikhali, Talwade IT Park, Chikhali, PCCOE Pimpri Chinchwad College Of Engineering, Nigdi positioned close by, alongside quality educational institutions such as Nageshwar Multistate Hospital, Pimpari Chinchawad Marathi School, Global Achievers School, Preeti English Medium School, Vedic Wisdom International School and financial services like Rural Cooperative Bank, HDFC Bank Moshi, Bank of India Alandi, Punjab National Bank, Rural Cooperative Bank. The surrounding neighborhood also achieves a lifestyle index of 4.1, offering a well-rounded environment complemented by an education & healthcare index of 4.1 for complete peace of mind.

Estimate commute from your office or kid's school to Nakshatra I Land.

Please select the starting point to calculate the travel time.
Average Asking Price in Moshi
Based on active listings and recent trends
The locality is very well connected to all the major localities though roadways
No metro connectivity

No Reviews exist for Moshi
Be the first to review this localityTrust & Verification
Nakshatra I Land is currently listed under Partially Ready To Move, with a scheduled delivery targeted by Dec 2026, offering prospective homeowners a clear and transparent timeline for planning their move. Having commenced development around Apr 2023, the progress on site adheres strictly to planned milestones, ensuring high-quality engineering and timely execution across every stage of building. For complete buyer transparency and regulatory peace of mind, all statutory approvals and compliance frameworks are fully met, backed by the official registration under P52100003804, P52100046609, P52100050468, P52100007078, P52100046743, P52100050672, P52100056189, PC1264042602061. This regulatory backing guarantees secure transactions and disciplined oversight, making it a reliable choice for families and investors seeking structured, dependable progress toward completion.
Nakshatra I-Land - 1
Rera Url:
Nakshatra I Land Phase 3
Rera Url:
Nakshatra I Land Phase 5
Rera Url:
Nakshatra I-Land - 2
Rera Url:
Nakshatra I-Land Phase 4
Rera Url:
Nakshatra I Land Phase 6
Rera Url:
Nakshatra i Land Phase - 7
Rera Url:
Nakshatra I Land - Phase 8
Rera Url:

Moshi, Pune

Moshi, Pune

Moshi, Pune
Compare multiple homes side-by-side and find the option that best fits your budget, lifestyle, and needs.

Full Cost Clarity
Compare sale price or rent, applicable charges, and key ownership/rental expenses.
Amenities & Features
Compare amenities, furnishing, configuration, and property features side-by-side.
Best Pick Recommendation
Get an expert-recommended option based on your selected preferences.
Builder / Seller Details
Review key trust signals like builder profile, seller details, and project history.

Nakshatra I Land is brought to the market by Siddhi Group, a builder with a strong focus on creating quality housing communities. The company brings an impressive track record of building 7 successful developments, reflecting their commitment to timely execution and structural excellence. Their residential portfolio emphasizes practical layouts, modern architecture, and thoughtful planning designed for contemporary living. With a deep understanding of homebuyer aspirations, they consistently deliver projects that combine functional design with enduring value, establishing themselves as a reliable choice for families looking for quality homes.

Dudulgaon, Pune
2,3 BHK
₹ 30.72 Lac to 76.17 Lac

Moshi, Pune
1,2 BHK
₹ 39.24 Lac to 66.81 Lac

Moshi, Pune
2 BHK
₹ 55.67 Lac to 70.10 Lac

Moshi, Pune
2 BHK
₹ 58.33 Lac to 61.72 Lac
Chikhali, Pune
1,2 BHK
₹ 34.87 Lac to 62.04 Lac

Moshi, Pune
1,2 BHK
₹ 34.12 Lac to 60.00 Lac
Moshi, Pune
1,2,3 BHK
₹ 25.09 Lac to 70.01 Lac
Moshi, Pune
2 BHK
₹ 47.81 Lac

Moshi, Pune
2,3 BHK
₹ 58.00 Lac to 77.00 Lac
Moshi, Pune
1,2,3 BHK
₹ 35.68 Lac to 78.00 Lac

Bhosari, Pune
2 BHK Apartment
₹ 76.00 Lac to 84.78 Lac

Dudulgaon, Pune
2, 3 BHK Retail Shop, Apartment
₹ 54.85 Lac to 67.65 Lac

Chovisawadi, Pune
Retail Shop, Office Space
₹ 1.30 Cr to 1.60 Cr

Wadmukhwadi, Pune
2, 3 BHK Apartment
Price On Request

Chovisawadi, Pune
Retail Shop, Office Space
Price On Request

Moshi Pradhikaran, Pune
2, 3 BHK Retail Shop, Apartment
₹ 90.00 Lac to 1.89 Cr

Wadmukhwadi, Pune
2 BHK Apartment
₹ 56.15 Lac

Dudulgaon, Pune
2, 3 BHK Apartment
Price On Request
Pimpri, Pune
2 BHK Apartment
Price On Request

Charholi Budruk, Pune
1, 2, 3 BHK Apartment
₹ 36.04 Lac to 75.00 Lac

Dudulgaon, Pune
2, 3, 4 BHK Apartment, Retail Shop
₹ 48.11 Lac to 1.13 Cr

Wadmukhwadi, Pune
2, 3, 4 BHK Apartment
₹ 72.50 Lac to 1.44 Cr

Wadmukhwadi, Pune
1, 2 BHK Apartment
₹ 40.18 Lac to 57.63 Lac

Chikhali, Pune
1, 2 BHK Apartment
₹ 29.13 Lac to 51.48 Lac

Charholi Budruk, Pune
1, 2 BHK Apartment
₹ 41.14 Lac to 64.54 Lac

Chikhali, Pune
1 BHK Apartment, Retail Shop
Price On Request

Chikhali, Pune
Office Space, Retail Shop
₹ 1.00 Cr

Chikhali, Pune
1, 2 BHK Apartment
₹ 39.48 Lac to 62.94 Lac

Chovisawadi, Pune
1, 2, 3 BHK Apartment
₹ 35.00 Lac to 70.02 Lac
Dudulgaon, Pune
2 BHK Apartment
Price On Request

Chikhali, Pune
1, 2 BHK Apartment
Price On Request

Chikhali, Pune
Retail Shop
Price On Request

Pimpri, Pune
2 BHK Apartment
Price On Request

Chimbli, Pune
1, 2 BHK Apartment, Retail Shop
₹ 33.45 Lac

Alandi Road, Pune
1, 2 BHK Apartment
₹ 21.05 Lac to 40.35 Lac

Pimpri, Pune
2 BHK Apartment
₹ 62.55 Lac

Chikhali, Pune
2 BHK Apartment
₹ 49.75 Lac to 50.16 Lac

Bhosari, Pune
1, 2, 3 BHK Apartment
₹ 31.43 Lac to 77.76 Lac
Explore resale and rental listings currently available in Nakshatra I Land, Pune.
This website is only for the purpose of providing information regarding real estate projects in different geographies. Any information which is being provided on this website is not an advertisement or a solicitation. The company has not verified the information and the compliances of the projects. Further, the company has not checked the RERA* registration status of the real estate projects listed herein. The company does not make any representation in regards to the compliances done against these projects. Please note that you should make yourself aware about the RERA* registration status of the listed real estate projects.
*Real Estate (Regulation & Development) Act, 2016.


