
2 BHK Apartment - 666 sq. ft. (Carpet Area)
Asking price
Price:₹ 56.59 Lac


Shree Sanskriti is a premium commercial development situated in Moshi, Pune under pincode 411070, crafted by Shree Aryaatech Developers. Spanning across 0.64 Acres, the property features 2 housing 56 business spaces with 2 BHK Flats, offering Office Space, 2 BHK Apartment, and 2 BHK Apartment. Scheduled for delivery around Dec 2026 under current Under Construction, commercial buyers can secure spaces starting from ₹ 56.59 Lac up to ₹ 61.00 Lac. Designed for modern enterprises, it incorporates Gymnasium, Kids' Play Areas / Sand Pits, Power Backup, Treated Water Supply, 24 x 7 Security, CCTV / Video Surveillance, Normal Park / Central Green, Indoor Games, Senior Citizen Area and quality Oil Bound Distemper, Vitrified Tiles, RCC Frame Structure, backed by a strong 1 track record.

 +7 Photos
 Video
₹56.59 Lac - 61.00 Lac
₹8,496 Per Sq. Ft.
Shree Sanskriti is strategically located at Moshi Pune, positioned within Pimpri Chinchwad PCMC with a launch date of Jan 2024 and an official rera number of P52100054197, PC1260002601759. Designed as a prominent Commercial, it offers 2 BHK configured across 3, with sizes starting from 214 Sq.Ft.. Businesses can explore unit options starting from 214 Sq.Ft. up to 718 Sq.Ft., featuring pricing details such as 2 BHK: ₹ 56.59 Lac. Accessibility is enhanced by nearby Pune Nashik Road, Alandi Road and Imperial Multispeciality Hospital, Chikhali, Vedic Wisdom International School, Moshi, Silver Central Mall, Chikhali, Talwade IT Park, Chikhali, while surrounding Vedic Wisdom International School, Global Achievers School, Preeti English Medium School, Pimpari Chinchawad Marathi School, Nageshwar Multistate Hospital and HDFC Bank Moshi, Rural Cooperative Bank, Punjab National Bank, Bandhan Bank, Rural Cooperative Bank add daily convenience for corporate occupants and visiting clients. Market standing is reflected by a locality rank of 112, alongside strong economic indicators including an average asking price of ₹ 7,900 /Sq.Ft. and overall rental yields of ₹ 28 /Sq.Ft., with specific segment trends captured by 1 BHK with price ₹ 14.4 K, 2 BHK with price ₹ 20.3 K, 3 BHK with price ₹ 27.5 K. The area boasts a livability index of 4.1, a lifestyle index of 4.1, a connectivity index of 4.1, and an education & healthcare index of 4.1, making it a prime destination for commercial investment.
Shree Sanskriti offers 2 BHK Flats tailored for dynamic business operations, featuring efficient space utilization and flexible layouts across 2.
Office Space provides 214 Sq. Ft. designed to accommodate diverse corporate setups.
2 BHK Apartment encompasses 666 Sq. Ft., available at ₹ 56.59 Lac.
2 BHK Apartment spans 718 Sq. Ft., priced at ₹ 61.00 Lac.
Commercial spaces and retail units within this development are available starting from ₹ 56.59 Lac, extending up to ₹ 61.00 Lac for larger layouts. Investors evaluating specific configurations will find targeted options detailed across 2 BHK: ₹ 56.59 Lac, offering structured choices for diverse business operations and retail setups. Individual commercial units feature distinct valuations starting from ₹ 56.59 Lac up to ₹ 61.00 Lac, accommodating varied enterprise scales and investment capacities. When positioning capital against surrounding benchmarks, this commercial address aligns favorably when compared against the average asking price of ₹ 7,900 /Sq.Ft., supporting long-term capital appreciation and strong rental yield potential for corporate buyers.

 Floor plan
1 Sales Transactions Registered in Shree Sanskriti From Nov 25 to Oct 26 at Avg. Price ₹ 7 k/Sq.Ft.
No Square Yards registrations available for this project yet.
Commercial spaces and retail units within this development are available starting from ₹ 56.59 Lac, extending up to ₹ 61.00 Lac for larger layouts. Investors evaluating specific configurations will find targeted options detailed across 2 BHK: ₹ 56.59 Lac, offering structured choices for diverse business operations and retail setups. Individual commercial units feature distinct valuations starting from ₹ 56.59 Lac up to ₹ 61.00 Lac, accommodating varied enterprise scales and investment capacities. When positioning capital against surrounding benchmarks, this commercial address aligns favorably when compared against the average asking price of ₹ 7,900 /Sq.Ft., supporting long-term capital appreciation and strong rental yield potential for corporate buyers.
Shree Sanskriti's average asking price is rising quarter-on-quarter, compared with Moshi.
Shree Sanskriti avg. price is ₹ 8.5 k/Sq.Ft. compared to Moshi at ₹ 8 k/Sq.Ft.
Monthly Rent in Moshi ranges from ₹ 14.4 K to ₹ 27.5 K with options available for 1,2,3 BHK units
Get the latest price and market updates for Shree Sanskriti.
A total of 1 residential transactions has been registered so far for Shree Sanskriti, amounting to ₹ 44 L till October 2026.
During Q3'2026, average property prices for Shree Sanskriti moved from ₹ 7,900/sqft to ₹ 8,500/sqft, reflecting a 7.59% rise.
During Q2'2026, average property prices for Shree Sanskriti moved from ₹ 6,700/sqft to ₹ 7,900/sqft, reflecting a 17.91% rise.
During Q1'2026, average property prices for Shree Sanskriti moved from ₹ 6,650/sqft to ₹ 6,700/sqft, reflecting a 0.75% rise.
Structural Works reach 47% completion, Internal finishing stands at 10%.
A total of 37 out of 56 launched units have been booked as of April 2025, including 66% of 2 BHK(37 out of 56 units).
Structural Works reach 46% completion.
A total of 28 out of 56 launched units have been booked as of January 2025, including 50% of 2 BHK(28 out of 56 units).
Structural Works reach 42% completion.
A total of 21 out of 56 launched units have been booked as of December 2024, including 38% of 2 BHK(21 out of 56 units).
1 Sales Transactions Registered in Shree Sanskriti From Nov 25 to Oct 26 at Avg. Price ₹ 7 k/Sq.Ft.
Transaction Period Nov 25 to Oct 26
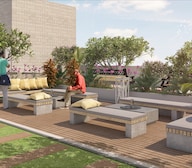
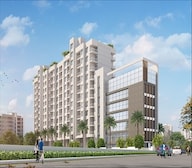
Explore the master plan, project photos and walkthrough videos of Shree Sanskriti to understand the overall layout, tower placement, amenities, landscaped spaces and key highlights before making your buying decision.

This project delivers a highly practical and organized home life focused on daily ease and essential needs. Busy professionals will benefit most from the straightforward commute and the reliable utility systems that keep the household running smoothly. Its smart use of a deep plot to isolate residential spaces from street noise makes it a reliable choice for those seeking a quiet retreat in a bustling area.
Download brochure, master plan & walkthrough video of Shree Sanskriti to explore floor plans, layout, and complete project details in Moshi, Pune.
Businesses at Shree Sanskriti benefit from an extensive range of Gymnasium, Kids' Play Areas / Sand Pits, Power Backup, Treated Water Supply, 24 x 7 Security, CCTV / Video Surveillance, Normal Park / Central Green, Indoor Games, Senior Citizen Area designed to elevate corporate efficiency and professional growth. Located strategically at Moshi Pune, this commercial development integrates advanced architectural infrastructure to support modern enterprises, startups, and expanding firms. Companies operating here enjoy a seamless working environment backed by state-of-the-art facilities, secure access systems, and efficient workspace layouts. These commercial amenities ensure that tenants, clients, and visitors experience maximum convenience, making this business hub an ideal destination for forward-thinking entrepreneurs seeking long-term operational success.
Shree Sanskriti is strategically situated at Moshi Pune, offering exceptional accessibility for businesses, clients, and employees alike. This prime commercial destination is seamlessly linked via Pune Nashik Road, Alandi Road, ensuring smooth daily commutes and high visibility for enterprises. Situated close to key urban centers, it benefits from excellent proximity to Imperial Multispeciality Hospital, Chikhali, Vedic Wisdom International School, Moshi, Silver Central Mall, Chikhali, Talwade IT Park, Chikhali, enhancing convenience for visitors and corporate professionals. Essential everyday conveniences, including Vedic Wisdom International School, Global Achievers School, Preeti English Medium School, Pimpari Chinchawad Marathi School, Nageshwar Multistate Hospital and HDFC Bank Moshi, Rural Cooperative Bank, Punjab National Bank, Bandhan Bank, Rural Cooperative Bank, are easily reachable from this commercial hub, making it an ideal choice for forward-thinking organizations seeking a well-connected and vibrant business address.

Average Asking Price in Moshi
Based on active listings and recent trends
The locality is very well connected to all the major localities though roadways
No metro connectivity

No Reviews exist for Moshi
Be the first to review this localityTrust & Verification
Shree Sanskriti is currently listed under Under Construction with an anticipated delivery scheduled for Dec 2026, ensuring a structured timeline for business setup and occupancy readiness. Originally initiated around Jan 2024, the commercial development adheres to all regulatory requirements and holds a valid official registration under P52100054197, PC1260002601759, providing complete transparency and legal security for corporate buyers, investors, and entrepreneurs planning their next strategic expansion.
Sanskriti
Rera Url:
Sanskriti
Rera Url:

Moshi, Pune

Moshi, Pune

Moshi, Pune
Share your genuine review and help other buyers make an informed decision.

Shree Sanskriti is developed by Shree Aryaatech Developers, a company recognized for creating sophisticated commercial spaces and business hubs. The builder brings a strong commercial portfolio featuring 1 successful developments designed to meet the evolving demands of modern enterprises. With a strategic focus on premium office spaces and retail properties, the corporate vision centers on delivering sustainable architectures that foster productivity and business growth.

Dudulgaon, Pune
1,2 BHK
₹ 35.46 Lac to 51.91 Lac

Moshi, Pune
2,3 BHK
₹ 64.73 Lac to 95.00 Lac
Moshi, Pune
1,2 BHK
₹ 30.63 Lac to 53.42 Lac

Moshi, Pune
2,3 BHK
₹ 65.00 Lac to 2.37 Cr

Moshi, Pune
2,3 BHK
₹ 64.66 Lac to 1.01 Cr

Moshi, Pune
1,2 BHK
₹ 35.00 Lac to 60.00 Lac

Moshi, Pune
2,3 BHK
₹ 67.49 Lac to 1.09 Cr

Chikhali, Pune
1,2 BHK
₹ 29.13 Lac to 51.48 Lac

Moshi, Pune
1,2,3 BHK
₹ 31.57 Lac to 72.00 Lac

Chikhali, Pune
1,2 BHK
₹ 39.48 Lac to 62.94 Lac

Chovisawadi, Pune
Retail Shop, Office Space
₹ 1.70 Cr

Wadmukhwadi, Pune
2, 3 BHK Apartment
₹ 51.93 Lac to 68.10 Lac

Bhosari, Pune
2 BHK Apartment
₹ 76.00 Lac to 84.78 Lac

Dudulgaon, Pune
2, 3 BHK Retail Shop, Apartment
₹ 54.85 Lac to 67.65 Lac

Chovisawadi, Pune
Retail Shop, Office Space
₹ 1.30 Cr to 1.60 Cr

Moshi Pradhikaran, Pune
2, 3 BHK Retail Shop, Apartment
₹ 90.00 Lac to 1.89 Cr

Dudulgaon, Pune
2, 3 BHK Apartment
Price On Request

Dudulgaon, Pune
2, 3 BHK Apartment
Price On Request

Chovisawadi, Pune
1, 2 BHK Apartment
Price On Request

Chikhali, Pune
1, 2 BHK Apartment
₹ 40.41 Lac to 57.53 Lac

Dudulgaon, Pune
2, 3, 4 BHK Apartment, Retail Shop
₹ 48.11 Lac to 1.13 Cr

Wadmukhwadi, Pune
2, 3, 4 BHK Apartment
₹ 72.50 Lac to 1.44 Cr

Wadmukhwadi, Pune
1, 2 BHK Apartment
₹ 40.18 Lac to 57.63 Lac

Charholi Budruk, Pune
1, 2 BHK Apartment
₹ 41.14 Lac to 64.54 Lac

Chikhali, Pune
1 BHK Apartment, Retail Shop
Price On Request

Chikhali, Pune
Office Space, Retail Shop
₹ 1.00 Cr

Chovisawadi, Pune
1, 2 BHK Apartment
₹ 39.83 Lac to 68.94 Lac

Chovisawadi, Pune
2, 3, 4 BHK Apartment
₹ 61.00 Lac to 80.19 Lac

Chikhali, Pune
1, 2 BHK Apartment
Price On Request

Chikhali, Pune
Retail Shop
Price On Request

Pimpri, Pune
2 BHK Apartment
Price On Request

Chimbli, Pune
1, 2 BHK Apartment, Retail Shop
₹ 33.45 Lac

Alandi Road, Pune
1, 2 BHK Apartment
₹ 21.05 Lac to 40.35 Lac

Pimpri, Pune
2 BHK Apartment
₹ 62.55 Lac

Chikhali, Pune
2 BHK Apartment
₹ 49.75 Lac to 50.16 Lac

Chikhali, Pune
1, 2 BHK Apartment
₹ 34.87 Lac to 62.04 Lac

Dudulgaon, Pune
2, 3 BHK Apartment, Studio
₹ 30.72 Lac to 76.17 Lac

Bhosari, Pune
1, 2, 3 BHK Apartment
₹ 31.43 Lac to 77.76 Lac
This website is only for the purpose of providing information regarding real estate projects in different geographies. Any information which is being provided on this website is not an advertisement or a solicitation. The company has not verified the information and the compliances of the projects. Further, the company has not checked the RERA* registration status of the real estate projects listed herein. The company does not make any representation in regards to the compliances done against these projects. Please note that you should make yourself aware about the RERA* registration status of the listed real estate projects.
*Real Estate (Regulation & Development) Act, 2016.





