 Floor plan
coming soon
2 BHK Apartment - 748 sq. ft. (Carpet Area)
Asking price
Price:₹ 66.38 Lac


 +11 Photos
 Video
₹66.38 Lac - 88.79 Lac
₹8,906 Per Sq. Ft.
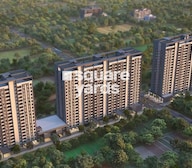
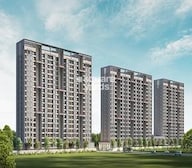
Sahyadri Plumeria is an upscale residential development in the Moshi municipal district of Pune. This suburb, adjacent to Pune Nashik Road and Spine Road, offers a direct commute to the entire city of Pune. The area offers a stunning fusion of the natural environment, temples, and business. Popular city landmarks are nearby, which distinguishes the area from others. This magnificent building spans over 1.54 acres of land and has 226 units of 2 and 3-BHK apartments in various carpet sizes. Your life will be peaceful thanks to all the contemporary conveniences, the large open spaces, and the constant ringing of temple bells.
Sahyadri Plumeria Photos
Visit the photo gallery attached below to see how the project looks.
Sahyadri Plumeria Address
Sahyadri Plumeria is located near Moshi, Pune, accessible via Pune Airport (PNQ).
Sahyadri Plumeria Pune
Sahyadri Plumeria in Moshi is locatedNH-50, is a magnificently built building.
Sahyadri Plumeria Apartment
The project offers spacious apartments, the pinnacle of perfection for individuals seeking to buy their ideal homes.
Sahyadri Plumeria 2-BHK and 3-BHK
The project features spacious apartments ranging from 535 sq. ft. to 651 sq. ft., located close to the Pune-Mumbai Expressway.
Sahyadri Plumeria Price List
Given that Sahyadri Plumeria is a brand-new project on the market, the unit pricing list has not yet been established.
* Price is subject to change as per market conditions.
Sahyadri Plumeria Classic Homes
Sahyadri Plumeria was launched and developed by Sahyadri Landmarks.
Sahyadri Plumeria Construction Status
Your search for an excellent and opulently built home is over at Sahyadri Plumeria. Check out this recently launched property to learn more about it and to reserve an apartment.
Sahyadri Plumeria + Legal Com / Issues
To ensure an easy purchasing procedure, Squareyards can help you resolve any legal concerns connected to these apartments.
Sahyadri Plumeria is in a beautiful neighbourhood surrounded by greenery in Pune Moshi region, allowing residents to live harmoniously with nature. with various features like indoor games, 24*7 power backup, CCTV, and yoga areas. Residential apartments come in a variety of sizes. Modern conveniences offered nearby and in the community are sufficient to suit your living needs, ensuring a happy and pleasurable lifestyle.
Sahyadri Plumeria launch date was March 2023, and its possession is slated for December 2027.
Floor plan
 Floor plan
No Square Yards registrations available for this project yet.
Sahyadri Plumeria's average asking price is stable quarter-on-quarter, compared with Moshi.
Sahyadri Plumeria avg. price is ₹ 8.9 k/Sq.Ft. compared to Moshi at ₹ 8 k/Sq.Ft.
Monthly Rent in Moshi ranges from ₹ 14.4 K to ₹ 27.5 K with options available for 1,2,3 BHK units
Get the latest price and market updates for Sahyadri Plumeria.
During Q2'2026, average property prices for Sahyadri Plumeria moved from ₹ 6,700/sqft to ₹ 8,900/sqft, reflecting a 32.84% rise.
During Q1'2026, average property prices for Sahyadri Plumeria moved from ₹ 6,600/sqft to ₹ 6,700/sqft, reflecting a 1.52% rise.
Structural Works reach 54% completion, External Works has reached 20%, Internal finishing stands at 20%.
A total of 121 out of 233 launched units have been booked as of March 2025, including 60% of A 1(95 out of 158 units), 54% of A 3(22 out of 41 units), 57% of A 1 SHOP(4 out of 7 units).
Structural Works reach 42% completion.
A total of 5 out of 65 launched units have been booked as of February 2025, including 4% of C 2 3 BHK(1 out of 27 units), 13% of C 2 2 BHK(4 out of 32 units).
A total of 1 out of 65 launched units have been booked as of December 2024, including 4% of C 2 3 BHK(1 out of 27 units).
Structural Works reach 52% completion, Internal finishing stands at 10%.
A total of 96 out of 233 launched units have been booked as of November 2024, including 14% of A 3 3 BHK(5 out of 35 units), 50% of A 2 2 BHK(24 out of 48 units), 18% of A 3 2 BHK(13 out of 71 units), 68% of A 1 3 BHK(23 out of 34 units), 71% of A 1 2 BHK(25 out of 35 units), 57% of A 1 SHOP(4 out of 7 units), 100% of A 1 1 BHK(2 units).
Structural Works reach 24% completion.
Explore the master plan, project photos and walkthrough videos of Sahyadri Plumeria to understand the overall layout, tower placement, amenities, landscaped spaces and key highlights before making your buying decision.
Download brochure & master plan of Sahyadri Plumeria to explore floor plans and layout details in Moshi, Pune.

Trust & Verification
Sahyadri Plumeria
Rera Url:
GAT NO 648, BORHADEWADI
Sahyadri Plumeria Phase II
Rera Url:
GAT NO 648 BORHADEWADI
Sahyadri Plumeria Phase-III
Rera Url:
Showing 2 of 3 registered phases
Want to know more about the Project RERA details?
Square Yards RERA Reg. A51800000454

Moshi, Pune

Moshi, Pune

Moshi, Pune
Share your genuine review and help other buyers make an informed decision.


Moshi, Pune
2,3 BHK
₹ 64.73 Lac to 95.00 Lac

Moshi, Pune
2,3 BHK
₹ 65.00 Lac to 2.37 Cr

Moshi, Pune
2,3 BHK
₹ 64.66 Lac to 1.01 Cr

Moshi, Pune
1,2 BHK
₹ 35.00 Lac to 60.00 Lac

Moshi, Pune
2,3 BHK
₹ 67.49 Lac to 1.09 Cr

Moshi, Pune
2 BHK
₹ 56.59 Lac to 61.00 Lac

Dudulgaon, Pune
2,3 BHK
₹ 61.14 Lac to 82.94 Lac

Chikhali, Pune
2,3 BHK
₹ 78.25 Lac to 1.05 Cr

Chikhali, Pune
1,2 BHK
₹ 39.48 Lac to 62.94 Lac

Moshi, Pune
2,3 BHK
₹ 71.19 Lac to 95.00 Lac

Dudulgaon, Pune
2, 3 BHK Retail Shop, Apartment
₹ 54.85 Lac to 67.65 Lac

Bhosari, Pune
2 BHK Apartment
₹ 80.98 Lac to 90.25 Lac

Moshi Pradhikaran, Pune
2, 3 BHK Retail Shop, Apartment
₹ 90.00 Lac to 1.89 Cr

Chovisawadi, Pune
Retail Shop, Office Space
₹ 1.70 Cr

Wadmukhwadi, Pune
2, 3 BHK Apartment
₹ 51.93 Lac to 68.10 Lac

Chovisawadi, Pune
Retail Shop, Office Space
₹ 1.30 Cr to 1.60 Cr

Dudulgaon, Pune
2, 3 BHK Apartment, Retail Shop
Price On Request

Chikhali, Pune
2, 3 BHK Apartment
₹ 60.00 Lac to 78.00 Lac

Chovisawadi, Pune
2, 3 BHK Apartment
₹ 53.37 Lac to 76.95 Lac

Charholi Budruk, Pune
1, 2 BHK Apartment
₹ 31.62 Lac to 50.82 Lac

Charholi Budruk, Pune
1, 2 BHK Apartment
₹ 41.73 Lac to 64.54 Lac

Dudulgaon, Pune
2, 3, 4 BHK Apartment, Retail Shop
₹ 48.11 Lac to 1.13 Cr

Wadmukhwadi, Pune
2, 3, 4 BHK Apartment
₹ 72.50 Lac to 1.44 Cr

Wadmukhwadi, Pune
1, 2 BHK Apartment
₹ 40.18 Lac to 57.63 Lac

Chikhali, Pune
1, 2 BHK Apartment
₹ 29.13 Lac to 51.48 Lac

Chikhali, Pune
1 BHK Apartment, Retail Shop
Price On Request

Chikhali, Pune
Office Space, Retail Shop
₹ 1.00 Cr

Chikhali, Pune
2, 3 BHK Apartment
₹ 52.19 Lac to 81.00 Lac

Dudulgaon, Pune
2, 3 BHK Apartment
₹ 62.86 Lac to 85.43 Lac

Chikhali, Pune
1, 2 BHK Apartment
Price On Request

Chikhali, Pune
Retail Shop
Price On Request

Pimpri, Pune
2 BHK Apartment
Price On Request

Chimbli, Pune
1, 2 BHK Apartment, Retail Shop
₹ 33.45 Lac

Alandi Road, Pune
1, 2 BHK Apartment
₹ 21.05 Lac to 40.35 Lac

Pimpri, Pune
2 BHK Apartment
₹ 62.55 Lac

Chikhali, Pune
2, 3 BHK Apartment
₹ 65.98 Lac to 99.73 Lac

Chikhali, Pune
2 BHK Apartment
₹ 49.75 Lac to 50.16 Lac

Chikhali, Pune
1, 2 BHK Apartment
₹ 34.87 Lac to 62.04 Lac

Dudulgaon, Pune
2, 3 BHK Apartment, Studio
₹ 30.72 Lac to 76.17 Lac
Explore resale listings currently available in Sahyadri Plumeria, Pune.
This website is only for the purpose of providing information regarding real estate projects in different geographies. Any information which is being provided on this website is not an advertisement or a solicitation. The company has not verified the information and the compliances of the projects. Further, the company has not checked the RERA* registration status of the real estate projects listed herein. The company does not make any representation in regards to the compliances done against these projects. Please note that you should make yourself aware about the RERA* registration status of the listed real estate projects.
*Real Estate (Regulation & Development) Act, 2016.






