


2 BHK Apartment - 704 sq. ft. (Carpet Area)
- 2 Bathrooms
- 2 Balconies
Asking price
Price:₹ 89.90 Lac


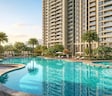
Kohinoor Avantara is a New Launch project by Kohinoor Group in Tathawade, Pune, spread across 8.66 Acres with 1,301 homes across eight towers, offering 2, 3 BHK ranging from 529 Sq.Ft. to 1087 Sq.Ft., priced from ₹ 89.90 Lac to ₹ 1.38 Cr, with possession expected from Mar 2032. Every home at Kohinoor Avantara Tathawade is finished with vitrified tile flooring and oil-bound distemper walls, and the community includes a main pool, a jacuzzi and deck, a pets park, and a cycling and skating track, alongside retail shops within the same development. Kohinoor Group's structured, 43-year track record adds real confidence for a buyer weighing a new launch in this established Tathawade address.

₹89.90 Lac - 1.38 Cr
₹12,615 Per Sq. Ft.


Square Yards experts are actively closing deals
Kohinoor Avantara is a family-oriented development in Tathawade, spreading 1,301 homes across 8.66 Acres within eight towers. Unlike some newer Pune launches that shrink apartment sizes to hit a lower ticket price, the units here are planned with genuine movement space once furniture and storage are factored in, and the project pairs residential towers with retail shops on the same site.
Here's a complete summary of the project details as published on the live listing, so every figure below can be checked independently.
Kohinoor Avantara offers four carpet-area sizes across 2, 3 BHK, alongside a separate retail shop unit, finished with vitrified tile flooring and oil-bound distemper walls throughout.
Kohinoor Avantara offers four residential configurations and one retail unit:
The 2 BHK Apartment at 704 Sq. Ft. for ₹ 89.90 Lac is the entry configuration at Kohinoor Avantara, the most accessible price point in the project, giving a first-time buyer access to the full amenity base.
The 2 BHK Apartment at 803 Sq. Ft. for ₹ 99.90 Lac gives a family genuine extra space over the entry 2 BHK, without stepping all the way up to a 3 BHK.
The largest residential unit at Kohinoor Avantara is the 3 BHK Apartment at 1087 Sq. Ft. for ₹ 1.38 Cr, which is a flagship configuration for a buyer who wants the most space currently on offer with big rooms and a luxury lifestyle.


 Floor plan
No government registration records available for this project yet.




Kohinoor Avantara's average asking price is stable quarter-on-quarter, compared with Tathawade.
Kohinoor Avantara avg. price is ₹ 13.3 K/Sq.Ft. compared to Tathawade at ₹ 11.9 K/Sq.Ft.
Get the latest price and market updates for Kohinoor Avantara.
During Q2'2026, average property prices for Kohinoor Avantara moved from ₹ 12,000/sqft to ₹ 13,350/sqft, reflecting a 11.25% rise.
During Q1'2026, average property prices for Kohinoor Avantara moved from ₹ 11,650/sqft to ₹ 12,000/sqft, reflecting a 3.00% rise.
Explore the master plan, project photos and walkthrough videos of Kohinoor Avantara to understand the overall layout, tower placement, amenities, landscaped spaces and key highlights before making your buying decision.

This project delivers a home life centered around expansive outdoor living and a strong sense of community. Families and wellness seekers benefit most from the abundant green spaces and diverse recreational options, ensuring daily activities are engaging and accessible. The thoughtful integration of nature and social hubs makes this a standout choice for those prioritizing a balanced and active lifestyle.
Download master plan & walkthrough video of Kohinoor Avantara to explore layout and virtual tour in Tathawade, Pune.
Kohinoor Avantara's amenity list is genuinely extensive, spanning sports, convenience, safety, and leisure categories, with more than 12 additional named facilities beyond the ones detailed below.
A skating rink and dedicated snooker room add genuine range to an already broad lineup, as do a gymnasium, swimming pool, tennis and badminton courts, and cricket.
Beyond the standard sports and fitness lineup, a few features stand out as genuinely distinctive rather than typical checklist items:
A dedicated pets park and party lawn give this project genuinely thoughtful daily convenience, alongside power backup and round-the-clock water supply. Safety comes through 24x7 security and CCTV surveillance. Reviewer Alisha, a real estate agent, specifically called out the project's green spaces and wide range of sports amenities as genuine strengths for buyers working around Hinjewadi.
A jacuzzi and rooftop banquet space anchor the leisure offering alongside the clubhouse, amphitheatre, and indoor games, and reviewer Rajesh specifically described the project planning as family-oriented with plenty of sports and recreation options. The project's own master plan separately describes a koi pond with a reflexology stream, a Kalakar Katta community gathering spot, and multiple seating plazas among its distinctive outdoor features, and a large green area rounds out the environmental package.
Kohinoor Avantara sits in Tathawade, part of the wider Pimpri-Chinchwad municipal region in western Pune, just 1 km from the Mumbai-Bangalore Highway and 2.5 km from Hinjewadi Road. This keeps Hinjewadi Rajiv Gandhi Infotech Park and the neighbouring Wakad corridor genuinely within reach, alongside manageable daily commutes toward Baner and Balewadi.
Mumbai Bangalore Highway, Hinjewadi Road keep Kohinoor Avantara genuinely well linked to the wider western Pune corridor, with the Mumbai-Bangalore Highway just 1 km away and Hinjewadi Road roughly 2.5 km out.
| Landmark | Distance |
|---|---|
| Mumbai Bangalore Highway | 1 km |
| Hinjewadi Road | 2.5 km |
These are the landmarks the project page's dedicated widget lists with an exact distance figure.
| Landmark | Distance |
|---|---|
| Akshara International School | 0.4 km |
| Nisarg Plaza | 1.0 km |
| Maaher Hospitals | 1.2 km |
Beyond these measured distances, the project's own materials separately name Vision One Mall, Butterfly Trampoline Park, and the Marriott Courtyard Hotel Hinjewadi as further points within the wider corridor.
It holds up well for daily life, with a school just 0.4 km away and a hospital within 1.2 km. Kohinoor Avantara holds a strong 4.5-out-of-5 average across its first two reviews, with reviewer Rajesh, a frequent visitor, specifically calling out the easy access toward the highway and Hinjewadi Road, and reviewer Alisha, a real estate agent, finding the project appealing for buyers working around Hinjewadi thanks to the same connectivity.
Location Insight: Tathawade's average asking price for apartments is listed at ₹ 11,900 /Sq.Ft.. Kohinoor Avantara's own tracked rate has risen steadily, closely approaching the header's stated ₹ 12,615 Per Sq. Ft. in its most recent quarter.

Estimate commute from your office or kid's school to Kohinoor Avantara.

Please select the starting point to calculate the travel time.
Average Asking Price in Tathawade
Based on active listings and recent trends

Based on demand, livability, and activity
Know More About Tathawade
No Reviews exist for Tathawade
Be the first to review this localityTrust & Verification
Kohinoor Avantara is registered with Maharashtra RERA under a single, project-specific registration number.
Buyer funds are routed through an escrow account tied to this specific registration. Carpet area for any unit booked must match what's filed with the regulator, checkable directly on the Maharashtra RERA portal. Independently verify PR1260002501984 directly on the Maharashtra RERA portal before any booking.
Kohinoor Avantara
Rera Url:

Tathawade, Pune

Tathawade, Pune

Hinjewadi, Pune
Compare multiple homes side-by-side and find the option that best fits your budget, lifestyle, and needs.

Full Cost Clarity
Compare sale price or rent, applicable charges, and key ownership/rental expenses.
Amenities & Features
Compare amenities, furnishing, configuration, and property features side-by-side.
Best Pick Recommendation
Get an expert-recommended option based on your selected preferences.
Builder / Seller Details
Review key trust signals like builder profile, seller details, and project history.

Established in the year 2006, Kohinoor is a real estate builder based in Pune. The company is known for creating numerous landmark projects in different parts of the city.

Wakad, Pune
2, 3 BHK Apartment
₹ 1.17 Cr to 1.57 Cr

Hinjewadi, Pune
2, 3 BHK Apartment
₹ 96.00 Lac to 1.40 Cr

Parvati Paytha, Pune
2, 3 BHK Retail Shop, Apartment
Price On Request

Yerawada, Pune
2, 3 BHK Retail Shop, Apartment
Price On Request

Wakad, Pune
2, 3 BHK Apartment
₹ 1.08 Cr to 1.46 Cr

Kharadi, Pune
2, 3 BHK Apartment
₹ 89.91 Lac to 1.37 Cr

Hinjewadi, Pune
2, 3 BHK Apartment
₹ 88.00 Lac to 1.40 Cr

Hinjewadi, Pune
2, 3 BHK Apartment, Office Space
₹ 87.84 Lac to 1.34 Cr

Mahalunge, Pune
3, 4 BHK Apartment
₹ 1.60 Cr to 3.32 Cr

Dhanori, Pune
2, 3, 4 BHK Apartment
₹ 82.00 Lac to 1.35 Cr

Sangamvadi, Pune
3, 5 BHK Apartment
₹ 4.62 Cr to 7.14 Cr

Saras Baug, Pune
2, 3 BHK Apartment
₹ 1.99 Cr to 3.50 Cr

Baner, Pune
Office Space
₹ 4.50 Cr to 6.25 Cr

Salisbury Park, Pune
3, 4 BHK Apartment
₹ 3.60 Cr to 4.80 Cr

Dhanori, Pune
1, 2, 3 BHK Apartment
₹ 54.00 Lac to 96.91 Lac

Chinchwad, Pune
Retail Shop, Office Space
₹ 2.06 Cr to 4.84 Cr

Hinjewadi, Pune
1, 2, 3 BHK Apartment
₹ 68.15 Lac to 1.28 Cr

Shirgaon, Pune
1, 2 BHK Apartment
₹ 35.00 Lac to 53.09 Lac

Wakad, Pune
2, 3 BHK Apartment
₹ 69.14 Lac to 1.15 Cr

Wakad, Pune
Office Space, Retail Shop
Price On Request

Tathawade, Pune
2, 3 BHK Apartment
₹ 79.10 Lac to 1.13 Cr

Chinchwad, Pune
Retail Shop, Office Space
Price On Request

Baner, Pune
Retail Shop
Price On Request

Akurdi, Pune
Office Space
Price On Request

Sopan Baug, Pune
2, 3 BHK Apartment
₹ 91.09 Lac to 1.22 Cr

Sus, Pune
1, 2 BHK Apartment
₹ 41.71 Lac to 61.50 Lac

Tathawade, Pune
2 BHK Apartment
₹ 67.29 Lac to 80.90 Lac

Hinjewadi, Pune
2 BHK Apartment
₹ 64.37 Lac to 72.85 Lac
Wakad, Pune
2, 3 BHK Apartment
₹ 1.17 Cr to 1.57 Cr
Hinjewadi, Pune
2, 3 BHK Apartment
₹ 96.00 Lac to 1.40 Cr
Parvati Paytha, Pune
2, 3 BHK Retail Shop, Apartment
Price On Request
Yerawada, Pune
2, 3 BHK Retail Shop, Apartment
Price On Request
Wakad, Pune
2, 3 BHK Apartment
₹ 1.08 Cr to 1.46 Cr
Kharadi, Pune
2, 3 BHK Apartment
₹ 89.91 Lac to 1.37 Cr
Hinjewadi, Pune
2, 3 BHK Apartment
₹ 88.00 Lac to 1.40 Cr
Hinjewadi, Pune
2, 3 BHK Apartment, Office Space
₹ 87.84 Lac to 1.34 Cr
Mahalunge, Pune
3, 4 BHK Apartment
₹ 1.60 Cr to 3.32 Cr
Dhanori, Pune
2, 3, 4 BHK Apartment
₹ 82.00 Lac to 1.35 Cr
Sangamvadi, Pune
3, 5 BHK Apartment
₹ 4.62 Cr to 7.14 Cr
Saras Baug, Pune
2, 3 BHK Apartment
₹ 1.99 Cr to 3.50 Cr
Baner, Pune
Office Space
₹ 4.50 Cr to 6.25 Cr
Salisbury Park, Pune
3, 4 BHK Apartment
₹ 3.60 Cr to 4.80 Cr
Dhanori, Pune
1, 2, 3 BHK Apartment
₹ 54.00 Lac to 96.91 Lac
Chinchwad, Pune
Retail Shop, Office Space
₹ 2.06 Cr to 4.84 Cr
Hinjewadi, Pune
1, 2, 3 BHK Apartment
₹ 68.15 Lac to 1.28 Cr
Shirgaon, Pune
1, 2 BHK Apartment
₹ 35.00 Lac to 53.09 Lac
Wakad, Pune
2, 3 BHK Apartment
₹ 69.14 Lac to 1.15 Cr
Wakad, Pune
Office Space, Retail Shop
Price On Request
Tathawade, Pune
2, 3 BHK Apartment
₹ 79.10 Lac to 1.13 Cr
Chinchwad, Pune
Retail Shop, Office Space
Price On Request
Baner, Pune
Retail Shop
Price On Request
Akurdi, Pune
Office Space
Price On Request
Sopan Baug, Pune
2, 3 BHK Apartment
₹ 91.09 Lac to 1.22 Cr
Sus, Pune
1, 2 BHK Apartment
₹ 41.71 Lac to 61.50 Lac
Tathawade, Pune
2 BHK Apartment
₹ 67.29 Lac to 80.90 Lac
Hinjewadi, Pune
2 BHK Apartment
₹ 64.37 Lac to 72.85 Lac

Tathawade, Pune
2,3 BHK
₹ 95.00 Lac to 1.70 Cr

Wakad, Pune
2,3,4 BHK
₹ 1.06 Cr to 1.98 Cr

Thergaon, Pune
2,3 BHK
₹ 1.09 Cr to 1.53 Cr
Tathawade, Pune
2,3 BHK
₹ 96.00 Lac to 1.40 Cr

Hinjewadi, Pune
2 BHK
₹ 83.00 Lac to 99.99 Lac

Punawale, Pune
2,3,4 BHK
₹ 99.63 Lac to 2.15 Cr

Punawale, Pune
2,3 BHK
₹ 97.00 Lac to 1.56 Cr

Tathawade, Pune
2,3 BHK
₹ 85.99 Lac to 1.26 Cr

Punawale, Pune
2,3 BHK
₹ 91.91 Lac to 1.27 Cr

Wakad, Pune
3 BHK Apartment
₹ 2.20 Cr to 2.89 Cr

Hinjewadi, Pune
2, 3 BHK Apartment
₹ 1.04 Cr to 1.66 Cr

Kiwale, Pune
2, 3 BHK Apartment
₹ 88.75 Lac to 1.30 Cr

Ravet, Pune
3, 4 BHK Apartment, Retail Shop
Price On Request

Punawale, Pune
2 BHK Apartment, Retail Shop, Office Space
Price On Request

Hinjewadi, Pune
2, 3 BHK Retail Shop, Apartment
₹ 75.37 Lac to 1.28 Cr

Hinjewadi, Pune
2, 3, 4 BHK Apartment
₹ 1.40 Cr to 2.83 Cr

Hinjewadi, Pune
2 BHK Apartment, Retail Shop
₹ 77.00 Lac to 87.00 Lac

Hinjewadi, Pune
2, 3 BHK Apartment, Retail Shop
₹ 73.00 Lac to 1.45 Cr

Hinjewadi, Pune
2, 3 BHK Apartment
₹ 79.57 Lac to 1.06 Cr

Wakad, Pune
3, 4, 5 BHK Apartment, Penthouse
₹ 2.20 Cr to 8.00 Cr

Hinjewadi, Pune
3, 4 BHK Apartment
₹ 1.59 Cr to 2.59 Cr

Wakad, Pune
2, 3, 4 BHK Apartment, Retail Shop
₹ 93.99 Lac to 1.65 Cr

Hinjewadi, Pune
4, 5 BHK Row House
₹ 3.00 Cr to 3.64 Cr

Wakad, Pune
Office Space
₹ 55.00 Lac

Wakad, Pune
Office Space, Retail Shop
₹ 1.24 Cr to 2.51 Cr

Wakad, Pune
2 BHK Apartment
₹ 1.04 Cr to 1.28 Cr

Hinjewadi, Pune
2, 3 BHK Apartment
₹ 83.00 Lac to 1.35 Cr

Wakad, Pune
2, 3 BHK Apartment
₹ 1.04 Cr to 1.71 Cr

Hinjewadi, Pune
2, 3 BHK Apartment
₹ 74.34 Lac to 87.09 Lac

Hinjewadi, Pune
1, 2 BHK Apartment, Retail Shop
₹ 52.53 Lac to 1.36 Cr

Balewadi, Pune
2, 3 BHK Apartment
₹ 90.76 Lac to 1.16 Cr

Wakad, Pune
Retail Shop
₹ 44.42 Lac to 2.34 Cr

Wakad, Pune
Office Space, Studio
₹ 29.50 Lac to 75.00 Lac
Explore resale listings currently available in Kohinoor Avantara, Pune.

Tathawade, Pune
₹ 93 L

Tathawade, Pune
₹ 80 L 
Tathawade, Pune
₹ 85 L 
Tathawade, Pune
₹ 1.05 Cr 
Tathawade, Pune
₹ 1.13 Cr 
Tathawade, Pune
₹ 1.19 Cr Pune
Pune
Pune
Pune
Pune
Yes, Kohinoor Avantara is RERA-registered, ensuring transparency and compliance with regulations. The official RERA registration number is PR1260002501984, which can be verified on the respective state RERA portal for detailed project information.
Kohinoor Avantara is surrounded by several notable residential developments in Pimpri Chinchwad PCMC such as Krisala Aventis, Balaji Oriana World, Arihant Skysuites and many more at New Projects in Tathawade, Pune
Kohinoor Avantara is in Tathawade, Pune, within the Pimpri Chinchwad PCMC belt. The location gives residents access to Mumbai Bangalore Highway, Hinjewadi Road and the area carries a connectivity index of 4.0, a measurable indicator of how the location actually performs on a regular working day.
Kohinoor Avantara is priced from ₹ 89.90 Lac, with the upper range reaching ₹ 1.38 Cr depending on the configuration and floor selected. The entry point covers the smallest available unit, while larger 2, 3 BHK Flats are priced at higher levels. Unit sizes run from 529 Sq.Ft. to 1087 Sq.Ft..
Kohinoor Avantara is currently New Launch, with an expected possession date of Mar 2032.
Kohinoor Avantara at Tathawade Pune sits close to Mumbai Bangalore Highway, Hinjewadi Road, which handles most commute routes to employment hubs and commercial areas in Pune. Akshara International School, Wakad, Butterfly Trampoline Park, Phase 1, Vision One Mall, Wakad, Hinjewadi Rajiv Gandhi Infotech Park, Hinjewadi, Marriott Courtyard Hotel, Hinjewadi are within a reasonable distance, and the area holds a connectivity index of 4.0.
Kohinoor Avantara offers 2, 3 BHK, alongside a retail shop, with sizes ranging from 529 Sq.Ft. to 1087 Sq.Ft..
Kohinoor Avantara is developed by Kohinoor Group, with a structured track record of 43 years of experience and 66 total projects delivered till date.
Kohinoor Avantara holds a 4.5 out-of-5 average across 2 reviews. A frequent visitor and a real estate agent both highlighted the highway and Hinjewadi Road connectivity, family-oriented layouts, green spaces, and the wide range of sports amenities.
Yes, the project has genuinely manageable connectivity toward Hinjewadi, Baner, and other western Pune office corridors.
Kohinoor Avantara sits in Tathawade, Pune, an area with a livability index of 4.1. The project is backed by Kohinoor Group's 43 years of delivery experience across 66 completed projects, which supports confidence in on-time possession.
This website is only for the purpose of providing information regarding real estate projects in different geographies. Any information which is being provided on this website is not an advertisement or a solicitation. The company has not verified the information and the compliances of the projects. Further, the company has not checked the RERA* registration status of the real estate projects listed herein. The company does not make any representation in regards to the compliances done against these projects. Please note that you should make yourself aware about the RERA* registration status of the listed real estate projects.
*Real Estate (Regulation & Development) Act, 2016.


