


Tathawade, Pune
₹ 98.5 L- Ready to Move
- 794 Sq.Ft. (Carpet Area)


Kohinoor Sapphire 3 is a Ready to Move project by Kohinoor Group in Tathawade, Pune, spread across 3.21 Acres with 480 homes, offering 2, 3 BHK ranging from 651 Sq.Ft. to 934 Sq.Ft., priced from ₹ 79.10 Lac to ₹ 1.13 Cr. Kohinoor Sapphire 3 Tathawade sits just 0.4 km from Kalewadi Main Road and 1.5 km from the Mumbai-Bangalore Highway, with Ashwini Hospital roughly 0.9 km away and Pushpak Business Hub at 1.9 km. Every apartment comes finished with acrylic emulsion walls and vitrified tile flooring, and the development is anchored by a central swimming pool, gymnasium, and sports court shared across all four towers. As of the project's most recent published update, structural work is fully complete, with internal finishing and MEP services well underway, giving buyers a genuinely trackable sense of progress. Kohinoor Group's structured, 36-year track record, with 67 total projects delivered till date, adds real confidence for a buyer weighing a purchase in this established Tathawade address.

₹79.10 Lac - 1.13 Cr
₹12,150 Per Sq. Ft.
Estimated Rent: ₹26K – ₹33.4K/month
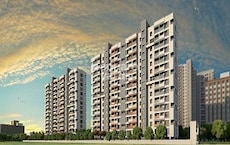
Rising as four towers, A through D, each reaching Basement + Stilt + 1 Podium + 20 Floors, Kohinoor Sapphire 3 is a genuinely large-scale addition to Tathawade's residential landscape. Construction has progressed steadily, with structural work fully complete and internal finishing and MEP services well underway as of the project's most recent published update, giving buyers a real, trackable sense of how close the development is to handover.
Here's the full spec sheet as published on the live listing, so every figure below can be checked independently.
| Parameter | Details |
|---|---|
| Project Name | Kohinoor Sapphire 3 |
| Developer | Kohinoor Group |
| Location | Tathawade, Pune |
| Status | Ready to Move |
| RERA Number | P52100033835 |
| Total Area | 3.21 Acres |
| Total Units | 480 |
| Configurations | 2, 3 BHK |
| Size Range | 651 Sq.Ft. to 934 Sq.Ft. |
| Price Range | ₹ 79.10 Lac to ₹ 1.13 Cr |
View the latest price list for Kohinoor Sapphire 3.
*Prices are indicative and subject to applicable charges and project terms.
Kohinoor Sapphire 3's average asking price is stable quarter-on-quarter, compared with Tathawade.
Kohinoor Sapphire 3 avg. price is ₹ 12.2 K/Sq.Ft. compared to Tathawade at ₹ 11.9 K/Sq.Ft.
Monthly Rent in Kohinoor Sapphire 3 ranges from ₹ 26 K to ₹ 33.4 K with options available for 2,3 BHK units
Get the latest price and market updates for Kohinoor Sapphire 3.
Rent in Kohinoor Sapphire 3 ranges from ₹ 27 K to ₹ 34 K with options available for 2 BHK, 3 BHK.
During Q3'2026, average property prices for Kohinoor Sapphire 3 moved from ₹ 12,150/sqft to ₹ 12,200/sqft, reflecting a 0.41% rise.
Structural Works reach 100% completion, External Works has reached 93%, Internal finishing stands at 64%, MEP Services including lift and staircases, are now 86% done.
Structural Works reach 95% completion, External Works has reached 41%, Internal finishing stands at 24%, MEP Services including lift and staircases, are now 43% done.
Structural Works reach 93% completion, External Works has reached 23%, Internal finishing stands at 15%, MEP Services including lift and staircases, are now 33% done.
A total of 452 out of 490 launched units have been booked as of October 2024, including 67% of 1 BHK(2 out of 3 units), 94% of 3 BHK(153 out of 162 units), 91% of 2 BHK(224 out of 245 units), 91% of 2.5 BHK(73 out of 80 units).
Structural Works reach 90% completion, Internal finishing stands at 7%, MEP Services including lift and staircases, are now 28% done.
Structural Works reach 87% completion, Internal finishing stands at 5%, MEP Services including lift and staircases, are now 27% done.
A total of 452 out of 490 launched units have been booked as of April 2024, including 67% of 1 BHK(2 out of 3 units), 94% of 3 BHK(153 out of 162 units), 91% of 2 BHK(224 out of 245 units), 91% of 2.5 BHK(73 out of 80 units).
Structural Works reach 79% completion, Internal finishing stands at 3%, MEP Services including lift and staircases, are now 9% done.
Kohinoor Sapphire 3 offers four carpet-area sizes across 2, 3 BHK, from 651 Sq.Ft. at the entry level up to 934 Sq.Ft., finished with acrylic emulsion walls and vitrified tile flooring throughout.
Here's how all four available unit sizes compare on carpet area and price, so you can weigh the entry 2 BHK against the flagship 3 BHK before requesting a payment plan.
| Configuration | Carpet Area | Price |
|---|---|---|
| 2 BHK Apartment | 651 Sq. Ft. | ₹ 79.10 Lac |
| 2 BHK Apartment | 744 Sq. Ft. | ₹ 90.40 Lac |
| 3 BHK Apartment | 781 Sq. Ft. | ₹ 94.89 Lac |
| 3 BHK Apartment | 934 Sq. Ft. | ₹ 1.13 Cr |
The 2 BHK Apartment at 651 Sq. Ft. for ₹ 79.10 Lac is the entry configuration at Kohinoor Sapphire 3, giving a first-time buyer access to the full amenity base at the most accessible price point.
The 3 BHK Apartment at 781 Sq. Ft. for ₹ 94.89 Lac gives a family genuine extra space over the entry-level units, without stepping all the way up to the flagship size.
The 3 BHK Apartment at 934 Sq. Ft. for ₹ 1.13 Cr is the flagship configuration here, suited to a buyer who wants the most space currently on offer, at the top of the project's price range.

Price:₹ 79.10 Lac

Price:₹ 90.40 Lac

Price:₹ 94.89 Lac

Price:₹ 1.13 Cr
Explore resale and rental listings currently available in Kohinoor Sapphire 3, Pune.
Tathawade, Pune
₹ 98.5 L
Tathawade, Pune
₹ 93 L

Tathawade, Pune
₹ 90 L

Tathawade, Pune
₹ 93 L
Tathawade, Pune
₹ 1.1 Cr

Tathawade, Pune
₹ 1.05 Cr 
Tathawade, Pune
₹ 1.24 Cr 
Tathawade, Pune
₹ 1.45 Cr

Tathawade, Pune
₹ 1.25 Cr 
Tathawade, Pune
₹ 1.26 Cr 
Tathawade, Pune
₹ 27,000
Tathawade, Pune
₹ 26,000
Tathawade, Pune
₹ 25,000

Tathawade, Pune
₹ 30,000
Tathawade, Pune
₹ 30,000
Tathawade, Pune
₹ 31,000
Tathawade, Pune
₹ 38,000Ganesha Krupa
Shree Krishna Properties And Infrastructure
Ab Home Realty
Preet Properties
Space Realtt
Explore the master plan, project photos and walkthrough videos of Kohinoor Sapphire 3 to understand the overall layout, tower placement, amenities, landscaped spaces and key highlights before making your buying decision.

This project delivers a home life centered on comfort and outdoor enjoyment, with ample green spaces and recreational options. Residents seeking a balanced lifestyle will appreciate the dedicated sports facilities and refreshing aquatic amenities. Its location near major roads provides practical convenience, making it a strong choice for those valuing both tranquility and connectivity.
Download master plan & walkthrough video of Kohinoor Sapphire 3 to explore layout and virtual tour in Tathawade, Pune.
Kohinoor Sapphire 3's amenities span sports, convenience, safety, and leisure categories, with more than 18 additional named facilities beyond the ones detailed below.
A genuinely complete sports lineup, including a dedicated table tennis room alongside the standard offering.
| Amenity | Category |
|---|---|
| Gymnasium | Fitness |
| Swimming Pool | Aquatics |
| Kids' Pool | Aquatics |
| Badminton Court(s) | Racquet Sports |
| Tennis Court(s) | Racquet Sports |
| Cricket | Outdoor Sports |
| Basketball | Court Sports |
| Yoga Areas | Wellness |
| Jogging / Cycle Track | Wellness |
| Table Tennis | Indoor Sport |
| Kids' Play Areas / Sand Pits | Family |
A sauna, spa, and observatory deck give this project genuinely distinctive leisure provisions beyond the standard checklist.
Convenience
Leisure
Key Takeaway: Since this project doesn't currently have published reviews, there's no resident feedback available on how these amenities hold up in daily use. The project's own master plan separately confirms the swimming pool and sports court sit centrally within the amenity area, genuinely accessible from all four towers.
Kohinoor Sapphire 3 sits in Tathawade, Pimpri-Chinchwad, close to Kalewadi Main Road. Kalewadi Main Road, Mumbai Bangalore Highway keep Kohinoor Sapphire 3 Pune genuinely well linked to the wider Pimpri-Chinchwad corridor, with Kalewadi Main Road just 0.4 km away.
| Landmark | Distance |
|---|---|
| Kalewadi Main Road | 0.4 km |
| Mumbai-Bangalore Highway | 1.5 km |
These are the landmarks the project page's dedicated widget lists with an exact distance figure.
| Landmark | Distance |
|---|---|
| Jayawant Shikshan Prasarak Mandal | 0.1 km |
| Ganga Aurum Park | 0.5 km |
| Ashwini Hospital | 0.9 km |
| Pushpak Business Hub | 1.9 km |
Beyond these measured distances, the project's own materials separately name Chhatrapati Shivaji Maharaj Park, Ginger Hotel Wakad, Vision One Mall, and Indira College of Commerce and Science as further points within the wider Tathawade catchment.
It's genuinely well set up for daily life, with a school just 0.1 km away and a hospital within 0.9 km. This project doesn't currently have published reviews on the source listing. Kohinoor Sapphire 3's own tracked rate sits above this locality benchmark, reflecting steady, consistent demand for this address within Tathawade.

Estimate commute from your office or kid's school to Kohinoor Sapphire 3.


Please select the starting point to calculate the travel time.

Based on demand, livability, and activity
Know More About Tathawade
No Reviews exist for Tathawade
Be the first to review this localityTrust & Verification
Kohinoor Sapphire 3 is registered with Maharashtra RERA under a single, project-specific registration number. Every field below is drawn directly from the project's RERA filing, so it can be independently checked on the state portal.
| RERA Parameter | Details |
|---|---|
| Project Name (RERA filing) | Kohinoor Sapphire III |
| RERA Number | P52100033835 |
| Regulatory Authority | Maharashtra RERA (MahaRERA) |
| Registered Developer | Kohinoor Group |
| Status | Ready to Move |
| Total Units | 480 |
| Site Area | 3.21 Acres |
| Verification Portal | maharerait.maharashtra.gov.in |
These are the government-stated charges to budget for on top of Kohinoor Sapphire 3's quoted price.
| Charge | Rate |
|---|---|
| Stamp Duty (Male Ownership) | 6% |
| Stamp Duty (Female Ownership) | 5% |
| Stamp Duty (Joint Ownership) | 5.5% |
| Registration Charges | 1% of transaction value |
Verify the live RERA status of Kohinoor Sapphire 3 at maharerait.maharashtra.gov.in using registration number P52100033835 before making any payment.
Kohinoor Sapphire III
Rera Url:

Tathawade, Pune

Tathawade, Pune

Wakad, Pune
Compare multiple homes side-by-side and find the option that best fits your budget, lifestyle, and needs.

Full Cost Clarity
Compare sale price or rent, applicable charges, and key ownership/rental expenses.
Amenities & Features
Compare amenities, furnishing, configuration, and property features side-by-side.
Best Pick Recommendation
Get an expert-recommended option based on your selected preferences.
Builder / Seller Details
Review key trust signals like builder profile, seller details, and project history.

Established in the year 2006, Kohinoor is a real estate builder based in Pune. The company is known for creating numerous landmark projects in different parts of the city.

Tathawade, Pune
2, 3 BHK Apartment, Retail Shop
₹ 89.90 Lac to 1.38 Cr

Wakad, Pune
2, 3 BHK Apartment
₹ 1.17 Cr to 1.57 Cr

Hinjewadi, Pune
2, 3 BHK Apartment
₹ 96.00 Lac to 1.40 Cr

Parvati Paytha, Pune
2, 3 BHK Retail Shop, Apartment
Price On Request

Yerawada, Pune
2, 3 BHK Retail Shop, Apartment
Price On Request

Sangamvadi, Pune
3, 5 BHK Apartment
₹ 4.61 Cr to 7.14 Cr

Saras Baug, Pune
2, 3 BHK Apartment
₹ 1.80 Cr to 3.25 Cr

Wakad, Pune
2, 3 BHK Apartment
₹ 1.08 Cr to 1.46 Cr

Kharadi, Pune
2, 3 BHK Apartment
₹ 89.91 Lac to 1.37 Cr

Hinjewadi, Pune
2, 3 BHK Apartment
₹ 88.00 Lac to 1.40 Cr

Hinjewadi, Pune
2, 3 BHK Apartment, Office Space
₹ 87.84 Lac to 1.34 Cr

Mahalunge, Pune
3, 4 BHK Apartment
₹ 1.60 Cr to 3.32 Cr

Dhanori, Pune
2, 3, 4 BHK Apartment
₹ 82.00 Lac to 1.35 Cr

Baner, Pune
Office Space
₹ 4.50 Cr to 6.25 Cr

Salisbury Park, Pune
3, 4 BHK Apartment
₹ 3.60 Cr to 4.80 Cr

Bhugaon, Pune
2, 3, 4 BHK Apartment
₹ 82.00 Lac to 1.65 Cr

Kharadi, Pune
2, 3 BHK Apartment
₹ 95.00 Lac to 1.37 Cr

Dhanori, Pune
1, 2, 3 BHK Apartment
₹ 54.00 Lac to 96.91 Lac

Chinchwad, Pune
Retail Shop, Office Space
₹ 2.06 Cr to 4.84 Cr

Hinjewadi, Pune
1, 2, 3 BHK Apartment
₹ 68.15 Lac to 1.28 Cr

Shirgaon, Pune
1, 2 BHK Apartment
₹ 35.00 Lac to 53.09 Lac

Wakad, Pune
2, 3 BHK Apartment
₹ 69.14 Lac to 1.15 Cr

Wakad, Pune
Office Space, Retail Shop
Price On Request

Chinchwad, Pune
Retail Shop, Office Space
Price On Request

Baner, Pune
Retail Shop
Price On Request

Akurdi, Pune
Office Space
Price On Request

Sopan Baug, Pune
2, 3 BHK Apartment
₹ 91.09 Lac to 1.22 Cr

Sus, Pune
1, 2 BHK Apartment
₹ 41.71 Lac to 61.50 Lac

Tathawade, Pune
2 BHK Apartment
₹ 67.29 Lac to 80.90 Lac

Hinjewadi, Pune
2 BHK Apartment
₹ 64.37 Lac to 72.85 Lac
Tathawade, Pune
2, 3 BHK Apartment, Retail Shop
₹ 89.90 Lac to 1.38 Cr
Wakad, Pune
2, 3 BHK Apartment
₹ 1.17 Cr to 1.57 Cr
Hinjewadi, Pune
2, 3 BHK Apartment
₹ 96.00 Lac to 1.40 Cr
Parvati Paytha, Pune
2, 3 BHK Retail Shop, Apartment
Price On Request
Yerawada, Pune
2, 3 BHK Retail Shop, Apartment
Price On Request
Sangamvadi, Pune
3, 5 BHK Apartment
₹ 4.61 Cr to 7.14 Cr
Saras Baug, Pune
2, 3 BHK Apartment
₹ 1.80 Cr to 3.25 Cr
Wakad, Pune
2, 3 BHK Apartment
₹ 1.08 Cr to 1.46 Cr
Kharadi, Pune
2, 3 BHK Apartment
₹ 89.91 Lac to 1.37 Cr
Hinjewadi, Pune
2, 3 BHK Apartment
₹ 88.00 Lac to 1.40 Cr
Hinjewadi, Pune
2, 3 BHK Apartment, Office Space
₹ 87.84 Lac to 1.34 Cr
Mahalunge, Pune
3, 4 BHK Apartment
₹ 1.60 Cr to 3.32 Cr
Dhanori, Pune
2, 3, 4 BHK Apartment
₹ 82.00 Lac to 1.35 Cr
Baner, Pune
Office Space
₹ 4.50 Cr to 6.25 Cr
Salisbury Park, Pune
3, 4 BHK Apartment
₹ 3.60 Cr to 4.80 Cr
Bhugaon, Pune
2, 3, 4 BHK Apartment
₹ 82.00 Lac to 1.65 Cr
Kharadi, Pune
2, 3 BHK Apartment
₹ 95.00 Lac to 1.37 Cr
Dhanori, Pune
1, 2, 3 BHK Apartment
₹ 54.00 Lac to 96.91 Lac
Chinchwad, Pune
Retail Shop, Office Space
₹ 2.06 Cr to 4.84 Cr
Hinjewadi, Pune
1, 2, 3 BHK Apartment
₹ 68.15 Lac to 1.28 Cr
Shirgaon, Pune
1, 2 BHK Apartment
₹ 35.00 Lac to 53.09 Lac
Wakad, Pune
2, 3 BHK Apartment
₹ 69.14 Lac to 1.15 Cr
Wakad, Pune
Office Space, Retail Shop
Price On Request
Chinchwad, Pune
Retail Shop, Office Space
Price On Request
Baner, Pune
Retail Shop
Price On Request
Akurdi, Pune
Office Space
Price On Request
Sopan Baug, Pune
2, 3 BHK Apartment
₹ 91.09 Lac to 1.22 Cr
Sus, Pune
1, 2 BHK Apartment
₹ 41.71 Lac to 61.50 Lac
Tathawade, Pune
2 BHK Apartment
₹ 67.29 Lac to 80.90 Lac
Hinjewadi, Pune
2 BHK Apartment
₹ 64.37 Lac to 72.85 Lac

Tathawade, Pune
2,3 BHK
₹ 79.64 Lac to 98.23 Lac

Wakad, Pune
2,3,4 BHK
₹ 1.11 Cr to 2.35 Cr

Tathawade, Pune
1,2 BHK
₹ 35.72 Lac to 94.08 Lac

Wakad, Pune
2,3 BHK
₹ 1.04 Cr to 1.71 Cr

Wakad, Pune
2,3 BHK
₹ 84.30 Lac to 1.30 Cr
Tathawade, Pune
1,2,3 BHK
₹ 66.75 Lac to 11.00 Cr

Tathawade, Pune
2,3 BHK
₹ 83.20 Lac to 1.32 Cr

Hinjewadi, Pune
2 BHK
₹ 58.79 Lac to 1.30 Cr
Wakad, Pune
2 BHK
₹ 1.04 Cr to 1.28 Cr

Hinjewadi, Pune
2 BHK Apartment, Retail Shop
₹ 83.00 Lac to 99.99 Lac

Wakad, Pune
2, 3, 4 BHK Apartment, Retail Shop
₹ 1.06 Cr to 1.98 Cr

Kiwale, Pune
2, 3 BHK Apartment
₹ 88.75 Lac to 1.30 Cr

Hinjewadi, Pune
2, 3 BHK Apartment
₹ 86.40 Lac to 1.55 Cr

Thergaon, Pune
2, 3 BHK Apartment
₹ 1.09 Cr to 1.53 Cr

Ravet, Pune
3, 4 BHK Apartment, Retail Shop
Price On Request

Punawale, Pune
2, 3, 4 BHK Apartment
₹ 99.63 Lac to 2.15 Cr

Punawale, Pune
2 BHK Apartment, Retail Shop, Office Space
Price On Request

Punawale, Pune
Office Space, Retail Shop
₹ 48.54 Lac to 9.89 Cr

Hinjewadi, Pune
2, 3 BHK Retail Shop, Apartment
₹ 75.37 Lac to 1.28 Cr

Hinjewadi, Pune
2, 3, 4 BHK Apartment
₹ 1.40 Cr to 2.83 Cr

Hinjewadi, Pune
2 BHK Apartment, Retail Shop
₹ 77.00 Lac to 87.00 Lac

Hinjewadi, Pune
2, 3 BHK Apartment, Retail Shop
₹ 73.00 Lac to 1.45 Cr

Hinjewadi, Pune
2, 3 BHK Apartment
₹ 79.57 Lac to 1.06 Cr

Wakad, Pune
3, 4, 5 BHK Apartment, Penthouse
₹ 2.20 Cr to 8.00 Cr

Hinjewadi, Pune
3, 4 BHK Apartment
₹ 1.59 Cr to 2.59 Cr

Wakad, Pune
2, 3, 4 BHK Apartment, Retail Shop
₹ 93.99 Lac to 1.65 Cr

Hinjewadi, Pune
4, 5 BHK Row House
₹ 3.00 Cr to 3.64 Cr

Wakad, Pune
Office Space
₹ 55.00 Lac

Wakad, Pune
Office Space, Retail Shop
₹ 1.24 Cr to 2.51 Cr

Hinjewadi, Pune
2, 3 BHK Apartment
₹ 83.00 Lac to 1.35 Cr

Hinjewadi, Pune
2, 3 BHK Apartment
₹ 74.34 Lac to 87.09 Lac

Hinjewadi, Pune
1, 2 BHK Apartment, Retail Shop
₹ 52.53 Lac to 1.36 Cr

Balewadi, Pune
2, 3 BHK Apartment
₹ 90.76 Lac to 1.16 Cr

Wakad, Pune
Retail Shop
₹ 44.42 Lac to 2.34 Cr

Wakad, Pune
Office Space, Studio
₹ 29.50 Lac to 75.00 Lac
Kohinoor Sapphire 3 is located near Kalewadi Main Road and Mumbai-Bangalore Highway, providing easy access to various amenities and infrastructure developments, with a growth potential of expanding residential and commercial units.
The project offers 2 and 3 BHK apartments with varying unit sizes, including 651 Sq. Ft. and 744 Sq. Ft. for 2 BHK and 781 Sq. Ft. and 934 Sq. Ft. for 3 BHK.
The prices for units in Kohinoor Sapphire 3 start from 66.50 Lac for a 2 BHK apartment with an area of 651 Sq. Ft. and go up to 1.08 Cr for a 3 BHK apartment with an area of 934 Sq. Ft.
Kohinoor Group, the developer of Kohinoor Sapphire 3, has a total of 50 projects to their credit, with a wealth of experience in the real estate sector.
Kohinoor Sapphire 3 is registered under the Maharashtra Real Estate Regulatory Authority (RERA) with the registration number P52100033835.
This website is only for the purpose of providing information regarding real estate projects in different geographies. Any information which is being provided on this website is not an advertisement or a solicitation. The company has not verified the information and the compliances of the projects. Further, the company has not checked the RERA* registration status of the real estate projects listed herein. The company does not make any representation in regards to the compliances done against these projects. Please note that you should make yourself aware about the RERA* registration status of the listed real estate projects.
*Real Estate (Regulation & Development) Act, 2016.


