


,"You are not buying a home,your buying a lifestyle"


₹95.00 Lac - 1.37 Cr
₹13,768 Per Sq. Ft.
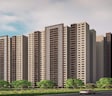
Situated in the well-connected area of Kharadi, Kohinoor Riverdale offers 2 to 3 BHK Flat From 696 to 989 Sq.Ft Mood-Fit Homes to cater to diverse lifestyle needs. Each home is thoughtfully planned to ensure ample natural light, ventilation, and scenic views of the Mula Mutha River. Additionally, outdoor features like a party lawn, barbeque counter, hanging garden entrance, and plant-shaded walkways promote relaxation, community engagement, and an active lifestyle for residents of all ages.
The project is a few minutes from Pune Airport and Pune Railway Station, ensuring seamless travel. Developed by the trusted Kohinoor Group, which boasts over 40 years of legacy and 45+ successful projects. In short, Kohinoor Riverdale is a perfect blend of prime location, innovative homes, and strong investment potential, making it an ideal choice for discerning homebuyers and investors.
Why Invest in Kohinoor Riverdale?
What is the Address of Kohinoor Riverdale?
Kohinoor Riverdale is located in Sector R20, Manjari Wagholl Township, Kharadi, Pune, Maharashtra.
View the latest price list for Kohinoor Riverdale.
*Prices are indicative and subject to applicable charges and project terms.
Kohinoor Riverdale's average asking price is stable quarter-on-quarter, compared with Kharadi.
Kohinoor Riverdale avg. price is ₹ 12.8 K/Sq.Ft. compared to Kharadi at ₹ 14.9 K/Sq.Ft.
Monthly Rent in Kharadi ranges from ₹ 22.4 K to ₹ 1.3 L with options available for STUDIO,1,2,3,4 BHK units
Get the latest price and market updates for Kohinoor Riverdale.
A total of 38 residential transactions has been registered so far for Kohinoor Riverdale, amounting to ₹ 36 Cr till October 2026.
During Q1'2026, average property prices for Kohinoor Riverdale moved from ₹ 12,650/sqft to ₹ 12,800/sqft, reflecting a 1.19% rise.
38 Sales Transactions Registered in Kohinoor Riverdale From Nov 25 to Oct 26 .
Transaction Period Nov 25 to Oct 26
38 Sales Transactions Registered in Kohinoor Riverdale From Nov 25 to Oct 26 .

Price:₹ 95.00 Lac

Price:₹ 1.05 Cr

Price:₹ 1.18 Cr

Price:₹ 1.37 Cr
Explore the master plan, project photos and walkthrough videos of Kohinoor Riverdale to understand the overall layout, tower placement, amenities, landscaped spaces and key highlights before making your buying decision.

Living at this area offers a home life centered around spaciousness and natural surroundings. Families will appreciate the dedicated play areas and the overall open environment, making daily routines more pleasant. This project stands out for its emphasis on green coverage and well-planned open spaces, providing a refreshing residential experience.
Download brochure, master plan & walkthrough video of Kohinoor Riverdale to explore floor plans, layout, and complete project details in Kharadi, Pune.



Estimate commute from your office or kid's school to Kohinoor Riverdale.

Please select the starting point to calculate the travel time.
Trust & Verification
Kohinoor Riverdale
Rera Url:
Kohinoor Riverdale - Phase II
Rera Url:

Kharadi, Pune

Kharadi, Pune

Kharadi, Pune
Compare multiple homes side-by-side and find the option that best fits your budget, lifestyle, and needs.

Full Cost Clarity
Compare sale price or rent, applicable charges, and key ownership/rental expenses.
Amenities & Features
Compare amenities, furnishing, configuration, and property features side-by-side.
Best Pick Recommendation
Get an expert-recommended option based on your selected preferences.
Builder / Seller Details
Review key trust signals like builder profile, seller details, and project history.

Established in the year 2006, Kohinoor is a real estate builder based in Pune. The company is known for creating numerous landmark projects in different parts of the city.

Tathawade, Pune
2, 3 BHK Apartment, Retail Shop
₹ 89.90 Lac to 1.38 Cr

Wakad, Pune
2, 3 BHK Apartment
₹ 1.17 Cr to 1.57 Cr

Hinjewadi, Pune
2, 3 BHK Apartment
₹ 96.00 Lac to 1.40 Cr

Parvati Paytha, Pune
2, 3 BHK Retail Shop, Apartment
Price On Request

Yerawada, Pune
2, 3 BHK Retail Shop, Apartment
Price On Request

Sangamvadi, Pune
3, 5 BHK Apartment
₹ 4.61 Cr to 7.14 Cr

Saras Baug, Pune
2, 3 BHK Apartment
₹ 1.80 Cr to 3.25 Cr

Wakad, Pune
2, 3 BHK Apartment
₹ 1.08 Cr to 1.46 Cr

Kharadi, Pune
2, 3 BHK Apartment
₹ 89.91 Lac to 1.37 Cr

Hinjewadi, Pune
2, 3 BHK Apartment
₹ 88.00 Lac to 1.40 Cr

Hinjewadi, Pune
2, 3 BHK Apartment, Office Space
₹ 87.84 Lac to 1.34 Cr

Mahalunge, Pune
3, 4 BHK Apartment
₹ 1.60 Cr to 3.32 Cr

Dhanori, Pune
2, 3, 4 BHK Apartment
₹ 82.00 Lac to 1.35 Cr

Baner, Pune
Office Space
₹ 4.50 Cr to 6.25 Cr

Salisbury Park, Pune
3, 4 BHK Apartment
₹ 3.60 Cr to 4.80 Cr

Bhugaon, Pune
2, 3, 4 BHK Apartment
₹ 82.00 Lac to 1.65 Cr

Dhanori, Pune
1, 2, 3 BHK Apartment
₹ 54.00 Lac to 96.91 Lac

Chinchwad, Pune
Retail Shop, Office Space
₹ 2.06 Cr to 4.84 Cr

Hinjewadi, Pune
1, 2, 3 BHK Apartment
₹ 68.15 Lac to 1.28 Cr

Shirgaon, Pune
1, 2 BHK Apartment
₹ 35.00 Lac to 53.09 Lac

Wakad, Pune
2, 3 BHK Apartment
₹ 69.14 Lac to 1.15 Cr

Wakad, Pune
Office Space, Retail Shop
Price On Request

Tathawade, Pune
2, 3 BHK Apartment
₹ 71.61 Lac to 1.03 Cr

Chinchwad, Pune
Retail Shop, Office Space
Price On Request

Baner, Pune
Retail Shop
Price On Request

Akurdi, Pune
Office Space
Price On Request

Sopan Baug, Pune
2, 3 BHK Apartment
₹ 91.09 Lac to 1.22 Cr

Sus, Pune
1, 2 BHK Apartment
₹ 41.71 Lac to 61.50 Lac

Tathawade, Pune
2 BHK Apartment
₹ 67.29 Lac to 80.90 Lac

Hinjewadi, Pune
2 BHK Apartment
₹ 64.37 Lac to 72.85 Lac
Tathawade, Pune
2, 3 BHK Apartment, Retail Shop
₹ 89.90 Lac to 1.38 Cr
Wakad, Pune
2, 3 BHK Apartment
₹ 1.17 Cr to 1.57 Cr
Hinjewadi, Pune
2, 3 BHK Apartment
₹ 96.00 Lac to 1.40 Cr
Parvati Paytha, Pune
2, 3 BHK Retail Shop, Apartment
Price On Request
Yerawada, Pune
2, 3 BHK Retail Shop, Apartment
Price On Request
Sangamvadi, Pune
3, 5 BHK Apartment
₹ 4.61 Cr to 7.14 Cr
Saras Baug, Pune
2, 3 BHK Apartment
₹ 1.80 Cr to 3.25 Cr
Wakad, Pune
2, 3 BHK Apartment
₹ 1.08 Cr to 1.46 Cr
Kharadi, Pune
2, 3 BHK Apartment
₹ 89.91 Lac to 1.37 Cr
Hinjewadi, Pune
2, 3 BHK Apartment
₹ 88.00 Lac to 1.40 Cr
Hinjewadi, Pune
2, 3 BHK Apartment, Office Space
₹ 87.84 Lac to 1.34 Cr
Mahalunge, Pune
3, 4 BHK Apartment
₹ 1.60 Cr to 3.32 Cr
Dhanori, Pune
2, 3, 4 BHK Apartment
₹ 82.00 Lac to 1.35 Cr
Baner, Pune
Office Space
₹ 4.50 Cr to 6.25 Cr
Salisbury Park, Pune
3, 4 BHK Apartment
₹ 3.60 Cr to 4.80 Cr
Bhugaon, Pune
2, 3, 4 BHK Apartment
₹ 82.00 Lac to 1.65 Cr
Dhanori, Pune
1, 2, 3 BHK Apartment
₹ 54.00 Lac to 96.91 Lac
Chinchwad, Pune
Retail Shop, Office Space
₹ 2.06 Cr to 4.84 Cr
Hinjewadi, Pune
1, 2, 3 BHK Apartment
₹ 68.15 Lac to 1.28 Cr
Shirgaon, Pune
1, 2 BHK Apartment
₹ 35.00 Lac to 53.09 Lac
Wakad, Pune
2, 3 BHK Apartment
₹ 69.14 Lac to 1.15 Cr
Wakad, Pune
Office Space, Retail Shop
Price On Request
Tathawade, Pune
2, 3 BHK Apartment
₹ 71.61 Lac to 1.03 Cr
Chinchwad, Pune
Retail Shop, Office Space
Price On Request
Baner, Pune
Retail Shop
Price On Request
Akurdi, Pune
Office Space
Price On Request
Sopan Baug, Pune
2, 3 BHK Apartment
₹ 91.09 Lac to 1.22 Cr
Sus, Pune
1, 2 BHK Apartment
₹ 41.71 Lac to 61.50 Lac
Tathawade, Pune
2 BHK Apartment
₹ 67.29 Lac to 80.90 Lac
Hinjewadi, Pune
2 BHK Apartment
₹ 64.37 Lac to 72.85 Lac

Kharadi, Pune
3,4 BHK
₹ 1.36 Cr to 3.00 Cr

Kharadi, Pune
2,3 BHK
₹ 95.72 Lac to 1.15 Cr

Kharadi, Pune
3 BHK
₹ 1.40 Cr to 2.12 Cr

Keshav Nagar, Pune
2,3 BHK
₹ 1.05 Cr to 1.82 Cr

Manjari Road, Pune
2,3 BHK
₹ 85.00 Lac to 1.50 Cr

Kharadi, Pune
2,3,4 BHK
₹ 36.45 Lac to 1.90 Cr

Kharadi, Pune
2,3,4 BHK
₹ 1.04 Cr to 2.45 Cr

Kharadi, Pune
2,3,4 BHK
₹ 88.36 Lac to 2.78 Cr

Kharadi, Pune
2,3,4 BHK
₹ 1.05 Cr to 2.18 Cr

Keshav Nagar, Pune
2, 3 BHK Apartment
₹ 97.00 Lac to 1.37 Cr

Magarpatta City, Pune
2, 3, 4 BHK Apartment
₹ 1.73 Cr to 3.79 Cr

Wagholi, Pune
3, 4 BHK Apartment
₹ 2.34 Cr to 4.23 Cr

Mundhwa, Pune
Office Space
Price On Request

Kalyani Nagar, Pune
3, 4, 5 BHK Apartment, Retail Shop
Price On Request

Wadgaon Sheri, Pune
1 BHK Studio, Apartment
Price On Request

Mundhwa, Pune
3, 4 BHK Apartment
₹ 4.35 Cr to 7.00 Cr

Mundhwa, Pune
3, 4 BHK Apartment
₹ 2.25 Cr to 3.38 Cr

Wagholi, Pune
3 BHK Apartment
₹ 1.37 Cr to 1.59 Cr

Keshav Nagar, Pune
2, 3 BHK Apartment
Price On Request

Magarpatta City, Pune
3, 4 BHK Apartment, Retail Shop
₹ 2.86 Cr to 4.06 Cr

Koregaon Park, Pune
3, 4 BHK Apartment
₹ 3.60 Cr to 6.30 Cr

Mundhwa, Pune
2, 3 BHK Apartment
Price On Request

Mundhwa, Pune
2 BHK Apartment
₹ 60.72 Lac to 62.41 Lac

Manjari, Pune
3, 4 BHK Apartment
₹ 2.05 Cr to 2.60 Cr

Mundhwa, Pune
Office Space
₹ 5.50 Cr

Keshav Nagar, Pune
2, 3 BHK Apartment
₹ 57.50 Lac to 93.50 Lac

Mundhwa, Pune
Studio
₹ 48.54 Lac to 51.50 Lac

Manjari, Pune
2, 3 BHK Apartment
₹ 71.08 Lac to 86.52 Lac

Manjari Road, Pune
1, 2, 3 BHK Apartment
₹ 63.40 Lac to 88.82 Lac

Mundhwa, Pune
1, 2 BHK Apartment
Price On Request

Hadapsar, Pune
3 BHK Apartment
Price On Request

Keshav Nagar, Pune
3 BHK Apartment
₹ 65.00 Lac

Keshav Nagar, Pune
1, 2, 3 BHK Apartment, Retail Shop
₹ 53.00 Lac to 1.01 Cr

Koregaon Park, Pune
2, 3, 4 BHK Apartment
₹ 99.20 Lac to 2.57 Cr

Keshav Nagar, Pune
2, 3 BHK Apartment
₹ 78.06 Lac to 1.59 Cr

Manjari, Pune
2, 3 BHK Apartment, Retail Shop
₹ 35.69 Lac to 93.31 Lac

Koregaon Park, Pune
2, 3, 4 BHK Apartment
Price On Request
Explore resale and rental listings currently available in Kohinoor Riverdale, Pune.

Kharadi, Pune
₹ 25,000

Kharadi, Pune
₹ 25,000
Kohinoor Riverdale boasts a pristine 2.5-acre project with lush green surroundings, strategic location near Solapur Road, and excellent connectivity to Pune Ahmednagar Highway and Kharadi Bypass, complemented by state-of-the-art amenities.
Kohinoor Riverdale features a total of four unit options, including two types of 2 BHK apartments and two types of 3 BHK apartments.
Residents can enjoy a range of amenities at Kohinoor Riverdale, including a gymnasium, power backup, 24 x 7 security, a party hall, and rainwater harvesting features.
Kohinoor Riverdale is developed by Kohinoor Group, which has completed a total of 56 successful projects in the real estate sector.
Kohinoor Riverdale is currently in the new launch phase, indicating that construction is underway for this promising project.
The expected possession date for Kohinoor Riverdale has not been explicitly mentioned, but it can be anticipated following the completion of construction.
Kohinoor Riverdale is currently under construction, with possession expected by December 2026.
Amenities include a semi-Olympic size swimming pool, clubhouse, gymnasium, mini theatre, yoga and meditation room, kids play area, and more.
The price for 2 BHK apartments starts from ₹93 lakh, and 3 BHK apartments go up to ₹1.30 crore.
Kohinoor Riverdale spans across 5 acres, providing ample space for residential units and amenities.
This website is only for the purpose of providing information regarding real estate projects in different geographies. Any information which is being provided on this website is not an advertisement or a solicitation. The company has not verified the information and the compliances of the projects. Further, the company has not checked the RERA* registration status of the real estate projects listed herein. The company does not make any representation in regards to the compliances done against these projects. Please note that you should make yourself aware about the RERA* registration status of the listed real estate projects.
*Real Estate (Regulation & Development) Act, 2016.


