
Mundhwa, Pune
₹ 55 L- Ready to Move
- 550 Sq.Ft. (Built-up Area)


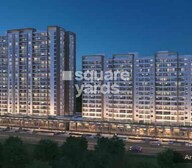 +13 Photos
 Video
Video
₹57.25 Lac - 1.09 Cr
₹11,450 Per Sq. Ft.
Estimated Rent: ₹29K – ₹31.2K/month
Experience the epitome of luxury and comfort at Mantra Insignia, a majestic project located in the prime sublocation of Keshav Nagar. This strategically placed project connects you to major roads like Mundhwa Road, providing seamless connectivity to various parts of the city. With a strong emphasis on quality and innovation, Mantra Insignia offers a range of amenities to ensure that you live life to the fullest, including a state-of-the-art gymnasium and reliable power backup. Whether you re a young professional or a growing family, this project has something to offer.
Each apartment at Mantra Insignia is designed to provide you with a perfect blend of style, comfort, and functionality. With meticulously planned interiors and specifications like oil-bound distemper on master bedroom walls, every aspect of your home has been carefully considered to ensure that you live in perfect harmony with nature. Choose from a range of unit options, including 1, 2, and 3 BHK apartments, and experience the luxury of living in a world-class residential society.
Whether you re looking to invest in a retail shop or a residential unit, Mantra Insignia offers the perfect opportunity. With competitive pricing and a range of unit options, this project is sure to delight. Get in touch with us today to learn more about this incredible opportunity and make your dream home a reality.
Available Unit Options
The following table outlines the available unit options at Mantra Insignia:
| Unit Type | Area (Sq. Ft.) | Price (Rs.) |
| 1 BHK Apartment | 500 | 50.00 Lac |
| 2 BHK Apartment | 626 | 64.00 Lac |
| 2 BHK Apartment | 726 | 74.00 Lac |
| 2 BHK Apartment | 624 | 63.70 Lac |
| 3 BHK Apartment | 826 | 82.60 Lac |
| 3 BHK Apartment | 950 | 95.00 Lac |
| Retail Shop | 156 | On Request |
Nearby Landmarks
The residential property is strategically located near several notable landmarks, providing residents with easy access to essential amenities and services. These landmarks not only enhance the quality of life for residents but also offer a unique blend of convenience and comfort.
Listing Information
We have total 33 options available in Mantra Insignia for resale and rental, In resale we have 4 properties available ranging from 2 BHK - 4 BHK having sizes from 75.00 L - 2.95 CR
For rent you can check 29 properties having options for 1 BHK - 3 BHK with price ranging from 20000 - 43000.
| Listing Type | Total Listings | Unit Type Range | Price Range |
| Resale | 4 | 2 BHK - 4 BHK | 75.00 L - 2.95 CR |
| Rental | 29 | 1 BHK - 3 BHK | 20000 - 43000 |
Govt. Registered Recent Transactions
The real estate market has witnessed a surge in government-registered transactions over the past year, with a significant 3-fold increase in the gross sales value from 1 Cr to 6 Cr. Meanwhile, the rental rate has remained steady at 32.93, indicating a consistent demand for properties. The current rate stands at 14,819, and it s interesting to note that despite the rental rate s stability, there has been an increase in sales transactions, with 9 deals registered in the past year. This trend is also observed over the past six months, with 4 sales transactions valued at 2 Cr, showcasing the sector s growing momentum.
View the latest price list for Mantra Insignia.
*Prices are indicative and subject to applicable charges and project terms.
Mantra Insignia's average asking price is cooling quarter-on-quarter, compared with Mundhwa.
Mantra Insignia avg. price is ₹ 11.4 K/Sq.Ft. compared to Mundhwa at ₹ 13.7 K/Sq.Ft.
Monthly Rent in Mantra Insignia ranges from ₹ 29 K to ₹ 31.2 K with options available for 1,2 BHK units
Get the latest price and market updates for Mantra Insignia.
Rent in Mantra Insignia ranges from ₹ 29 K to ₹ 48 K with options available for 1 BHK, 2 BHK, 3 BHK.
A total of 171 out of 194 launched units have been booked as of October 2024, including 95% of 3 BHK(38 out of 40 units), 86% of 2 BHK(133 out of 154 units).
A total of 75 out of 77 launched units have been booked as of October 2024, including 98% of 3 BHK(39 out of 40 units), 97% of 2 BHK(36 out of 37 units).
External Works has reached 90%, Internal finishing stands at 95%, MEP Services including lift and staircases, are now 90% done.
MEP Services including lift and staircases, are now 48% done.
A total of 75 out of 77 launched units have been booked as of October 2023, including 98% of 3 BHK(39 out of 40 units), 97% of 2 BHK(36 out of 37 units).
Structural Works reach 100% completion, Internal finishing stands at 100%, MEP Services including lift and staircases, are now 100% done.
A total of 171 out of 194 launched units have been booked as of September 2023, including 95% of 3 BHK(38 out of 40 units), 86% of 2 BHK(133 out of 154 units).
Structural Works reach 100% completion, External Works has reached 75%, Internal finishing stands at 60%, MEP Services including lift and staircases, are now 38% done.
Structural Works reach 100% completion, External Works has reached 100%, Internal finishing stands at 100%, MEP Services including lift and staircases, are now 100% done.

Price:₹ 57.25 Lac

Price:₹ 71.68 Lac

Price:₹ 83.13 Lac

Price:₹ 71.45 Lac

Price:₹ 94.58 Lac

Price:₹ 1.09 Cr

Price:Price on Request
Explore resale and rental listings currently available in Mantra Insignia, Pune.
Mundhwa, Pune
₹ 55 L
Mundhwa, Pune
₹ 83 L
Mundhwa, Pune
₹ 85 L
Mundhwa, Pune
₹ 85 L
Mundhwa, Pune
₹ 85 L
Mundhwa, Pune
₹ 85 L
Keshav Nagar, Pune
₹ 23,000

Mundhwa, Pune
₹ 28,000
Mundhwa, Pune
₹ 28,001
Mundhwa, Pune
₹ 28,028
Mundhwa, Pune
₹ 28,001
Mundhwa, Pune
₹ 33,000 
Mundhwa, Pune
₹ 32,000

Mundhwa, Pune
₹ 38,000
Mundhwa, Pune
₹ 38,000
Mundhwa, Pune
₹ 38,020M L Properties
Pune
Procapitus Realtors
The Leasing Company
Rudra Real Estate
Explore the master plan, project photos and walkthrough videos of Mantra Insignia to understand the overall layout, tower placement, amenities, landscaped spaces and key highlights before making your buying decision.

Living here offers a comfortable home life with ample outdoor space and community facilities for daily enjoyment. Families will appreciate the dedicated play areas for children and the social spaces for gatherings, making it easy to connect with neighbors. The project's location with good road access and its emphasis on spaciousness provides a balanced environment for urban living.
Download brochure, master plan & walkthrough video of Mantra Insignia to explore floor plans, layout, and complete project details in Keshav Nagar, Pune.

Estimate commute from your office or kid's school to Mantra Insignia.

Please select the starting point to calculate the travel time.
Trust & Verification
Mantra Insignia Commercial Phase 2
Rera Url:
Mantra Insignia Phase 3 Residencial
Rera Url:
Mantra Insignia Commercial Phase 1
Rera Url:
Mantra Insignia Phase 2
Rera Url:
Mantra Insignia
Rera Url:

Keshav Nagar, Pune

Keshav Nagar, Pune

Kharadi, Pune
Compare multiple homes side-by-side and find the option that best fits your budget, lifestyle, and needs.

Full Cost Clarity
Compare sale price or rent, applicable charges, and key ownership/rental expenses.
Amenities & Features
Compare amenities, furnishing, configuration, and property features side-by-side.
Best Pick Recommendation
Get an expert-recommended option based on your selected preferences.
Builder / Seller Details
Review key trust signals like builder profile, seller details, and project history.


Balewadi, Pune
2, 3, 4 BHK Apartment
₹ 1.20 Cr to 2.90 Cr

Magarpatta City, Pune
3, 4 BHK Apartment, Retail Shop
₹ 2.86 Cr to 4.06 Cr

Kharadi, Pune
2, 3 BHK Apartment
₹ 1.20 Cr to 1.70 Cr
Akurdi, Pune
1, 2, 3, 4 BHK Apartment
₹ 50.66 Lac to 1.52 Cr
Balewadi, Pune
2 BHK Apartment
₹ 69.98 Lac

Keshav Nagar, Pune
2, 3 BHK Apartment
₹ 57.50 Lac to 93.50 Lac
Balewadi, Pune
2, 3 BHK Apartment
₹ 69.98 Lac to 89.98 Lac

Balewadi, Pune
2 BHK Apartment
₹ 69.91 Lac
Dhayari, Pune
2, 3 BHK Apartment
₹ 59.00 Lac to 79.10 Lac

Mundhwa, Pune
1, 2, 3, 4, 5 BHK Apartment, Retail Shop, Villa
₹ 82.69 Lac to 5.25 Cr

Keshav Nagar, Pune
1, 2, 3 BHK Apartment
₹ 65.33 Lac to 1.51 Cr

Akurdi, Pune
1, 2, 3, 4 BHK Apartment
₹ 72.82 Lac to 2.35 Cr

Balewadi, Pune
2, 3 BHK Apartment
₹ 90.76 Lac to 1.16 Cr

Koregaon Park, Pune
Retail Shop, Office Space
₹ 1.08 Cr to 2.10 Cr

Akurdi, Pune
1, 2, 3, 4 BHK Apartment
₹ 1.17 Cr to 3.27 Cr

Koregaon Park, Pune
2, 3, 4 BHK Apartment
₹ 1.32 Cr to 2.99 Cr

Kothrud, Pune
3 BHK Apartment
₹ 99.54 Lac to 1.41 Cr

Baner, Pune
2, 3 BHK Apartment
₹ 83.92 Lac to 1.18 Cr

Koregaon Park, Pune
2, 3, 4 BHK Apartment
₹ 99.20 Lac to 2.57 Cr

Dhanori, Pune
1, 2, 3 BHK Apartment
₹ 40.33 Lac to 84.07 Lac

Dhanori, Pune
2, 3 BHK Apartment
₹ 79.93 Lac to 93.99 Lac

Balewadi, Pune
2, 3 BHK Apartment
₹ 80.73 Lac to 1.01 Cr
Balewadi, Pune
2, 3, 4 BHK Apartment
₹ 1.20 Cr to 2.90 Cr
Magarpatta City, Pune
3, 4 BHK Apartment, Retail Shop
₹ 2.86 Cr to 4.06 Cr
Kharadi, Pune
2, 3 BHK Apartment
₹ 1.20 Cr to 1.70 Cr
Akurdi, Pune
1, 2, 3, 4 BHK Apartment
₹ 50.66 Lac to 1.52 Cr
Balewadi, Pune
2 BHK Apartment
₹ 69.98 Lac
Keshav Nagar, Pune
2, 3 BHK Apartment
₹ 57.50 Lac to 93.50 Lac
Balewadi, Pune
2, 3 BHK Apartment
₹ 69.98 Lac to 89.98 Lac
Balewadi, Pune
2 BHK Apartment
₹ 69.91 Lac
Dhayari, Pune
2, 3 BHK Apartment
₹ 59.00 Lac to 79.10 Lac
Mundhwa, Pune
1, 2, 3, 4, 5 BHK Apartment, Retail Shop, Villa
₹ 82.69 Lac to 5.25 Cr
Keshav Nagar, Pune
1, 2, 3 BHK Apartment
₹ 65.33 Lac to 1.51 Cr
Akurdi, Pune
1, 2, 3, 4 BHK Apartment
₹ 72.82 Lac to 2.35 Cr
Balewadi, Pune
2, 3 BHK Apartment
₹ 90.76 Lac to 1.16 Cr
Koregaon Park, Pune
Retail Shop, Office Space
₹ 1.08 Cr to 2.10 Cr
Akurdi, Pune
1, 2, 3, 4 BHK Apartment
₹ 1.17 Cr to 3.27 Cr
Koregaon Park, Pune
2, 3, 4 BHK Apartment
₹ 1.32 Cr to 2.99 Cr
Kothrud, Pune
3 BHK Apartment
₹ 99.54 Lac to 1.41 Cr
Baner, Pune
2, 3 BHK Apartment
₹ 83.92 Lac to 1.18 Cr
Koregaon Park, Pune
2, 3, 4 BHK Apartment
₹ 99.20 Lac to 2.57 Cr
Dhanori, Pune
1, 2, 3 BHK Apartment
₹ 40.33 Lac to 84.07 Lac
Dhanori, Pune
2, 3 BHK Apartment
₹ 79.93 Lac to 93.99 Lac
Balewadi, Pune
2, 3 BHK Apartment
₹ 80.73 Lac to 1.01 Cr

Manjari, Pune
2,3 BHK
₹ 35.69 Lac to 93.31 Lac
Kharadi, Pune
2,3 BHK
₹ 32.32 Lac to 2.07 Cr

Kharadi, Pune
2,3 BHK
₹ 76.50 Lac to 1.36 Cr

Manjari Road, Pune
1,2,3 BHK
₹ 63.40 Lac to 88.82 Lac

Kharadi, Pune
1,2,3 BHK
₹ 57.20 Lac to 1.46 Cr

Keshav Nagar, Pune
2,3 BHK
₹ 78.06 Lac to 1.59 Cr

Kharadi, Pune
1,2,3 BHK
₹ 55.16 Lac to 6.29 Cr

Kharadi, Pune
1,2,3 BHK
₹ 60.71 Lac to 1.90 Cr

Manjari, Pune
2,3 BHK
₹ 86.32 Lac to 1.05 Cr
This project offers 1, 2, 3 BHK apartments, with unit sizes ranging from 500 Sq. Ft. to 950 Sq. Ft., as well as retail shops.
The prices of the units range from 50.00 Lac for a 1 BHK apartment to 95.00 Lac for a 3 BHK apartment, with the prices also dependent on the area and location.
This project offers various amenities, including a gymnasium, power backup, 24 x 7 security, reading room/library, and a normal park/central green.
Yes, the project status is partially ready to move, with an expected possession date of December 30, 2019.
Mantra Properties is the developer of this project, with a total of 44 completed projects.
This project is located near Mundhwa Road, with the distance to key landmarks such as schools, hospitals, malls, and public transport not specified in the available information.
This website is only for the purpose of providing information regarding real estate projects in different geographies. Any information which is being provided on this website is not an advertisement or a solicitation. The company has not verified the information and the compliances of the projects. Further, the company has not checked the RERA* registration status of the real estate projects listed herein. The company does not make any representation in regards to the compliances done against these projects. Please note that you should make yourself aware about the RERA* registration status of the listed real estate projects.
*Real Estate (Regulation & Development) Act, 2016.


