


VTP ALTAIR KHARADI,SAMPLE FLAT YOUR, 2&3 BHK SPACIOUS FLATS


₹98.02 Lac - 1.73 Cr
₹13,000 Per Sq. Ft.
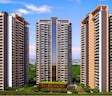
VTP Altair situated in Kharadi, Pune is the future of vertical luxury living, situated within the expansive 150+ acre Township Codename Pegasus. It offers one of the tallest towers, where modern architecture meets comfortable living. The project offers 3 Towers with 35 floors and 495 residences. The spacious 2 & 3 apartments with sizes ranging from 754 to 1328 sq. ft. Every apartment is crafted with philosophy of MLA (Maximum Livable Area), ensuring more room to live and less wastage of space. The project is brought to you by one of the most trusted developer of Pune VTP Realty, with track record of 39 successful years in delivering quality projects.
RERA No: P52100030521
Possession as per RERA: June 2025
Kharadi is one of the most seamlessly connected to major hotspots of Pune via roads and highways. Its proximity to major IT Hubs
The area has seen 10-12%* property price growth in past years; the reason behind this surge is the area’s seamless connectivity and proximity to major IT hubs of Pune. The IT Hubs are major catalysts of rental demand as well. VTP Altair is once-in- lifetime investment opportunity for both those looking for self-use or investment. Hurry before it’s gone!
View the latest price list for VTP Altair.
*Prices are indicative and subject to applicable charges and project terms.
VTP Altair's average asking price is rising quarter-on-quarter, compared with Kharadi.
VTP Altair avg. price is ₹ 13 K/Sq.Ft. compared to Kharadi at ₹ 14.9 K/Sq.Ft.
Monthly Rent in Kharadi ranges from ₹ 22.4 K to ₹ 1.3 L with options available for STUDIO,1,2,3,4 BHK units
Get the latest price and market updates for VTP Altair.
During Q2'2026, average property prices for VTP Altair moved from ₹ 12,700/sqft to ₹ 13,000/sqft, reflecting a 2.36% rise.
During Q1'2026, average property prices for VTP Altair moved from ₹ 12,650/sqft to ₹ 12,700/sqft, reflecting a 0.40% rise.
Structural Works reach 97% completion, Internal finishing stands at 23%, MEP Services including lift and staircases, are now 41% done.
Structural Works reach 80% completion, Internal finishing stands at 8%, MEP Services including lift and staircases, are now 20% done.
Structural Works reach 78% completion, Internal finishing stands at 7%, MEP Services including lift and staircases, are now 13% done.
Structural Works reach 73% completion, Internal finishing stands at 3%, MEP Services including lift and staircases, are now 11% done.
A total of 474 out of 495 launched units have been booked as of October 2024, including 99% of 3 BHK(202 out of 205 units), 94% of 2 BHK(272 out of 290 units).
Structural Works reach 69% completion.
Structural Works reach 44% completion.
A total of 474 out of 500 launched units have been booked as of August 2022, including 96% of 3 BHK(202 out of 210 units), 94% of 2 BHK(272 out of 290 units).

Price:₹ 98.02 Lac

Price:₹ 1.11 Cr

Price:₹ 1.37 Cr

Price:₹ 1.73 Cr
Explore the master plan, project photos and walkthrough videos of VTP Altair to understand the overall layout, tower placement, amenities, landscaped spaces and key highlights before making your buying decision.

Living here means enjoying a home life where green spaces and recreational opportunities are always within reach, fostering a sense of wellbeing and community. Families and wellness-seekers will find their daily routines enhanced by the dedicated play areas, fitness options, and social gathering spots. This project stands out for its commitment to providing a rich, amenity-filled environment that supports an active and connected lifestyle.
Download brochure, master plan & walkthrough video of VTP Altair to explore floor plans, layout, and complete project details in Kharadi, Pune.



Estimate commute from your office or kid's school to VTP Altair.

Please select the starting point to calculate the travel time.
Trust & Verification
Vtp Altair
Rera Url:

Kharadi, Pune

Kharadi, Pune

Kharadi, Pune
Compare multiple homes side-by-side and find the option that best fits your budget, lifestyle, and needs.

Full Cost Clarity
Compare sale price or rent, applicable charges, and key ownership/rental expenses.
Amenities & Features
Compare amenities, furnishing, configuration, and property features side-by-side.
Best Pick Recommendation
Get an expert-recommended option based on your selected preferences.
Builder / Seller Details
Review key trust signals like builder profile, seller details, and project history.

VTP Realty is a leading real estate brand in Pune. This accomplishment was made possible by years of enduring goodwill and a well-deserved reputation as a trustworthy turnaround expert who has seized over big, unviable enterprises and turned them around. Codename Township Pegasus and Codename Township Blue Waters in East and West Pune, respectively, serve as examples. VTP Realty also gains from the group's 37-year history in the building sector. Through backward integration, VTP Realty obtains 70% of the building materials VTP Realty need from the group firms, allowing them to produce higher-quality houses faster. VTP Materials is a top cement provider in West India, ranking first in Pune and second in Maharashtra. Another significant aspect of VTP Realty that merits discussion is its persistent commitment to quality, which is reflected in the individuals it hires. Indeed, every employee at VTP Realty has a wealth of professional expertise and skill. These experts strive to produce top-notch items with all their might and do not spare any effort. The business also cares to honour its agreements and price its goods fairly. Due to all of these factors, VTP developments in Pune are well-liked, and VTP Realty is proud of its status as one of the most recognisable brands in the city's real estate industry. VTP Group is a well-diversified organisation with a significant presence in the building products and construction sectors. The Group's strength strengthens the real estate vertical by offering a high-quality product and guaranteeing timely delivery. Leadership Team of VTP Realty. Mr Vilas Palresha founded VTP Group in 1985 as a building supplies provider, and he has always represented the company's tagline, "Take it higher." Nearly every national developer is a client of Viraj Projects, a significant infrastructure development as well as construction and engineering organisation that falls under the umbrella of the VTP Group. In every sector of the economy where VTP Realty work, VTP Realty have effectively established the leadership. To dominate the real estate market, VTP Realty will assemble a strong team that will work hard to continually provide products of the highest calibre while paying close attention to every last detail and being transparent about all procedures.

Kharadi, Pune
3 BHK Apartment
₹ 1.40 Cr to 2.12 Cr

Bavdhan, Pune
1, 2, 3, 4 BHK Apartment, Studio
₹ 1.00 Cr to 2.52 Cr

Baner, Pune
2, 3 BHK Apartment, Retail Shop
₹ 93.84 Lac to 2.56 Cr

Hinjewadi, Pune
2, 3 BHK Apartment
₹ 1.09 Cr to 2.18 Cr

Mahalunge, Pune
2, 3, 4 BHK Apartment
₹ 84.75 Lac to 2.27 Cr

Hinjewadi, Pune
2, 3 BHK Apartment
₹ 81.88 Lac to 1.28 Cr

Kharadi, Pune
2, 3, 4 BHK Apartment
₹ 1.04 Cr to 2.45 Cr

Kharadi, Pune
2, 3 BHK Apartment
₹ 92.00 Lac to 1.37 Cr

Kharadi, Pune
1, 2, 3 BHK Apartment
₹ 59.79 Lac to 1.93 Cr

Mahalunge, Pune
1, 2, 3 BHK Apartment
₹ 70.90 Lac to 2.17 Cr

Kharadi, Pune
1, 2, 3 BHK Apartment
₹ 60.71 Lac to 1.90 Cr

Mahalunge, Pune
1, 2, 3 BHK Apartment
₹ 47.00 Lac to 1.19 Cr

Baner, Pune
1, 2, 3 BHK Apartment, Studio
₹ 89.00 Lac to 1.50 Cr

Baner, Pune
2, 3 BHK Apartment
₹ 88.75 Lac to 1.21 Cr

Mahalunge, Pune
3, 4 BHK Apartment
₹ 3.65 Cr to 4.70 Cr

Mahalunge, Pune
Retail Shop
₹ 72.50 Lac to 1.25 Cr

Chikhali, Pune
Retail Shop
Price On Request

Undri, Pune
Retail Shop
₹ 49.81 Lac to 96.00 Lac

Ranjangaon, Pune
Plot
₹ 35.00 Lac to 55.56 Lac

Kharadi, Pune
3, 5 BHK Villa
₹ 4.00 Cr to 6.90 Cr

Mahalunge, Pune
3 BHK Apartment
₹ 1.40 Cr to 1.45 Cr

Kharadi, Pune
1, 2, 3 BHK Apartment, Retail Shop
₹ 57.20 Lac to 1.46 Cr

Kharadi, Pune
2, 3 BHK Apartment
₹ 81.42 Lac to 1.26 Cr

Wakad, Pune
Office Space
Price On Request
Kharadi, Pune
3 BHK Apartment
₹ 1.40 Cr to 2.12 Cr
Bavdhan, Pune
1, 2, 3, 4 BHK Apartment, Studio
₹ 1.00 Cr to 2.52 Cr
Baner, Pune
2, 3 BHK Apartment, Retail Shop
₹ 93.84 Lac to 2.56 Cr
Hinjewadi, Pune
2, 3 BHK Apartment
₹ 1.09 Cr to 2.18 Cr
Mahalunge, Pune
2, 3, 4 BHK Apartment
₹ 84.75 Lac to 2.27 Cr
Hinjewadi, Pune
2, 3 BHK Apartment
₹ 81.88 Lac to 1.28 Cr
Kharadi, Pune
2, 3, 4 BHK Apartment
₹ 1.04 Cr to 2.45 Cr
Kharadi, Pune
2, 3 BHK Apartment
₹ 92.00 Lac to 1.37 Cr
Kharadi, Pune
1, 2, 3 BHK Apartment
₹ 59.79 Lac to 1.93 Cr
Mahalunge, Pune
1, 2, 3 BHK Apartment
₹ 70.90 Lac to 2.17 Cr
Kharadi, Pune
1, 2, 3 BHK Apartment
₹ 60.71 Lac to 1.90 Cr
Mahalunge, Pune
1, 2, 3 BHK Apartment
₹ 47.00 Lac to 1.19 Cr
Baner, Pune
1, 2, 3 BHK Apartment, Studio
₹ 89.00 Lac to 1.50 Cr
Baner, Pune
2, 3 BHK Apartment
₹ 88.75 Lac to 1.21 Cr
Mahalunge, Pune
3, 4 BHK Apartment
₹ 3.65 Cr to 4.70 Cr
Mahalunge, Pune
Retail Shop
₹ 72.50 Lac to 1.25 Cr
Chikhali, Pune
Retail Shop
Price On Request
Undri, Pune
Retail Shop
₹ 49.81 Lac to 96.00 Lac
Ranjangaon, Pune
Plot
₹ 35.00 Lac to 55.56 Lac
Kharadi, Pune
3, 5 BHK Villa
₹ 4.00 Cr to 6.90 Cr
Mahalunge, Pune
3 BHK Apartment
₹ 1.40 Cr to 1.45 Cr
Kharadi, Pune
1, 2, 3 BHK Apartment, Retail Shop
₹ 57.20 Lac to 1.46 Cr
Kharadi, Pune
2, 3 BHK Apartment
₹ 81.42 Lac to 1.26 Cr
Wakad, Pune
Office Space
Price On Request

Kharadi, Pune
3,4 BHK
₹ 1.36 Cr to 3.00 Cr

Kharadi, Pune
2,3 BHK
₹ 95.72 Lac to 1.15 Cr

Manjari Road, Pune
2,3 BHK
₹ 85.00 Lac to 1.50 Cr

Keshav Nagar, Pune
2,3 BHK
₹ 1.05 Cr to 1.82 Cr

Kharadi, Pune
2,3 BHK
₹ 89.91 Lac to 1.37 Cr

Kharadi, Pune
2,3,4 BHK
₹ 36.45 Lac to 1.90 Cr

Kharadi, Pune
2,3,4 BHK
₹ 1.05 Cr to 2.18 Cr

Kharadi, Pune
2,3,4 BHK
₹ 88.36 Lac to 2.78 Cr

Keshav Nagar, Pune
2, 3 BHK Apartment
₹ 97.00 Lac to 1.37 Cr

Magarpatta City, Pune
2, 3, 4 BHK Apartment
₹ 1.73 Cr to 3.79 Cr

Wagholi, Pune
3, 4 BHK Apartment
₹ 2.34 Cr to 4.23 Cr

Mundhwa, Pune
Office Space
Price On Request

Kalyani Nagar, Pune
3, 4, 5 BHK Apartment, Retail Shop
Price On Request

Wadgaon Sheri, Pune
1 BHK Studio, Apartment
Price On Request

Mundhwa, Pune
3, 4 BHK Apartment
₹ 4.35 Cr to 7.00 Cr

Mundhwa, Pune
3, 4 BHK Apartment
₹ 2.25 Cr to 3.38 Cr

Wagholi, Pune
3 BHK Apartment
₹ 1.37 Cr to 1.59 Cr

Keshav Nagar, Pune
2, 3 BHK Apartment
Price On Request

Magarpatta City, Pune
3, 4 BHK Apartment, Retail Shop
₹ 2.86 Cr to 4.06 Cr

Koregaon Park, Pune
3, 4 BHK Apartment
₹ 3.60 Cr to 6.30 Cr

Mundhwa, Pune
2, 3 BHK Apartment
Price On Request

Mundhwa, Pune
2 BHK Apartment
₹ 60.72 Lac to 62.41 Lac

Manjari, Pune
3, 4 BHK Apartment
₹ 2.05 Cr to 2.60 Cr

Mundhwa, Pune
Office Space
₹ 5.50 Cr

Keshav Nagar, Pune
2, 3 BHK Apartment
₹ 57.50 Lac to 93.50 Lac

Mundhwa, Pune
Studio
₹ 48.54 Lac to 51.50 Lac

Manjari, Pune
2, 3 BHK Apartment
₹ 71.08 Lac to 86.52 Lac

Manjari Road, Pune
1, 2, 3 BHK Apartment
₹ 63.40 Lac to 88.82 Lac

Mundhwa, Pune
1, 2 BHK Apartment
Price On Request

Hadapsar, Pune
3 BHK Apartment
Price On Request

Keshav Nagar, Pune
3 BHK Apartment
₹ 65.00 Lac

Keshav Nagar, Pune
1, 2, 3 BHK Apartment, Retail Shop
₹ 53.00 Lac to 1.01 Cr

Koregaon Park, Pune
2, 3, 4 BHK Apartment
₹ 99.20 Lac to 2.57 Cr

Keshav Nagar, Pune
2, 3 BHK Apartment
₹ 78.06 Lac to 1.59 Cr

Manjari, Pune
2, 3 BHK Apartment, Retail Shop
₹ 35.69 Lac to 93.31 Lac

Koregaon Park, Pune
2, 3, 4 BHK Apartment
Price On Request
VTP Altair provide 1, 2, and 3 BHK spacious and well-ventilated apartments that offer modern living.
Yes, VTP Altair ranging from infinity pools, sports courts, to kids' zones, and specially dedicated yoga gardens.
The possession for Altair Phase 1 is expected by December 2025.
VTP Altair situated adjacent to EON IT Park, World Trade Centre, and Pune airport, providing timely connectivity.
This website is only for the purpose of providing information regarding real estate projects in different geographies. Any information which is being provided on this website is not an advertisement or a solicitation. The company has not verified the information and the compliances of the projects. Further, the company has not checked the RERA* registration status of the real estate projects listed herein. The company does not make any representation in regards to the compliances done against these projects. Please note that you should make yourself aware about the RERA* registration status of the listed real estate projects.
*Real Estate (Regulation & Development) Act, 2016.


