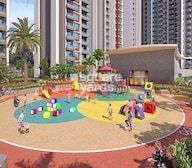
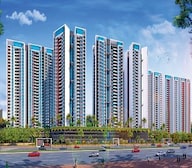
Sports

- Gymnasium
- Swimming Pool
- Kids' Pool
- Badminton Court(s)
- Tennis Court(s)
- Cricket
- Kids' Play Areas / Sand Pits
- Basketball
- Volleyball
- Yoga Areas
- Jogging / Cycle Track
- Table Tennis
- Snooker/Pool/Billiards


VTP Bellissimo sits in Mahalunge, Pune, developed by VTP Realty. Buyers here can pick from 1, 2, 3 BHK homes, starting at 473 Sq.Ft. and running up through several larger carpet options, priced anywhere between ₹ 70.90 Lac and ₹ 2.17 Cr. It's RERA registered, currently Under Construction, with possession pegged to Dec 2026.
What sets it apart is smart home automation, control over lights, fans, ACs and geysers by voice or app, plus a spot close to Rahul International School, Hinjewadi, Surya Mother And Child Super Specialty Hospital, Wakad, Butterfly Trampoline Park, Hinjewadi, Grand Highstreet Mall, Hinjewadi, Blue Ridge Qubix SEZ, Hinjewadi that keeps schooling, healthcare and office commutes within a manageable radius. VTP Realty has a solid delivery history in the city, and this project is priced a shade below the general Mahalunge market right now, which works in favour of anyone comparing options in the area. It fits families wanting a mix of unit sizes and working professionals tied to the nearby IT corridor.

₹70.90 Lac - 2.17 Cr
₹10,850 Per Sq. Ft.
Under Construction, VTP Bellissimo occupies 8.5 Acres in Mahalunge, Pune, from developer VTP Realty. Across its towers sit 1,589 homes in 1, 2, 3 BHK layouts. What ties it together is the smart home automation angle, closed and open parking, and a location close enough to Pune's western IT belt to matter for both someone buying to live in and someone buying to rent out.
| Parameter | Detail |
|---|---|
| Project Name | VTP Bellissimo |
| Developer | VTP Realty |
| Location | Mahalunge Pune, Mahalunge, Pune |
| Configurations | 1, 2, 3 BHK |
| Size Range | 473 Sq.Ft. onwards |
| Price Range | ₹ 70.90 Lac to ₹ 2.17 Cr |
| Total Units | 1,589 |
| Total Area | 8.5 Acres |
| Possession Status | Under Construction |
| Possession Date | Dec 2026 |
| RERA Number(s) | P52100048331, P52100033888, P52100047246 |
Highlight Box
Smart automation features can vary by tower and phase in multi-phase projects like this one. Ask the sales team exactly which automation package applies to the unit you're shortlisting, not just the show flat.
View the latest price list for VTP Bellissimo.
*Prices are indicative and subject to applicable charges and project terms.
VTP Bellissimo's average asking price is cooling quarter-on-quarter, compared with Mahalunge.
VTP Bellissimo avg. price is ₹ 10.8 K/Sq.Ft. compared to Mahalunge at ₹ 12.2 K/Sq.Ft.
Get the latest price and market updates for VTP Bellissimo.
Nitin Gadkari announced a massive ₹50000 crores road infrastructure plan for Pune. This includes an elevated corridor between Pune and Shirur, another on the Pune-Solapur route, a new Pune-Chhatrapati Sambhajinagar expressway, and road works in the Talegaon-Chakan-Shikrapur industrial belt.The Pune Ring Road project plus 10 laning of Pune Nashik highway will also progress rapidly
The Pune Municipal Corporation (PMC) is set to undertake significant infrastructure development in 32 merged villages, with an investment of approximately Rs 2,000 crore. This initiative, supported by the World Bank, Central Government, and Maharashtra Government, will focus on improving water supply, sewage networks, roads, and stormwater drainage.
The Pune Municipal Corporation (PMC) has earmarked ₹954 crore in its draft budget for FY2026-27 to fund infrastructure development in villages recently merged into the city's limits. This allocation aims to address gaps in civic amenities such as roads, sewage networks, and water supply in these peripheral areas, ensuring uniform development and improved service delivery.
During Q1'2026, average property prices for VTP Bellissimo moved from ₹ 10,950/sqft to ₹ 11,500/sqft, reflecting a 5.02% rise.
Structural Works reach 77% completion, Internal finishing stands at 4%.
Structural Works reach 75% completion.
A total of 133 out of 156 launched units have been booked as of April 2025, including 98% of 3 BHK(51 out of 52 units), 79% of 2 BHK(82 out of 104 units).
Structural Works reach 66% completion.
Structural Works reach 66% completion.
Structural Works reach 74% completion, Internal finishing stands at 6%.
You'll find 1, 2, 3 BHK homes here, starting at 473 Sq.Ft. and going up from there. One thing worth knowing upfront: both the 2 BHK and 3 BHK categories come in more than one size. So before you shortlist anything, pin down the exact tower and unit size, because price per square foot shifts noticeably between the smaller and larger units within the same configuration.
| Unit Type | Carpet Area | Price |
|---|---|---|
| 1 BHK Apartment | 473 Sq. Ft. | ₹ 70.90 Lac |
| 2 BHK Apartment | 615 Sq. Ft. | ₹ 92.19 Lac |
| 2 BHK Apartment | 845 Sq. Ft. | ₹ 1.27 Cr |
| 3 BHK Apartment | 900 Sq. Ft. | ₹ 1.35 Cr |
For any under-construction project, never rely on the brochure possession date alone. Cross-check it against the RERA-registered date on the state RERA portal, since these can differ.

Price:₹ 70.90 Lac

Price:₹ 92.19 Lac

Price:₹ 1.27 Cr

Price:₹ 1.35 Cr

Price:₹ 2.17 Cr
Explore the master plan, project photos and walkthrough videos of VTP Bellissimo to understand the overall layout, tower placement, amenities, landscaped spaces and key highlights before making your buying decision.


Living here means enjoying a home life where convenience meets recreation and nature. Families and individuals seeking a balanced lifestyle will appreciate the dedicated spaces for play, fitness, and social interaction, all within a green and open setting. This project stands out for its extensive amenities and thoughtful layout, providing a complete living experience in Pune.
Living here means enjoying a home life where nature and recreation are part of your daily routine. Families and those seeking an active lifestyle benefit most from the dedicated sports facilities and green spaces, allowing for a balanced daily rhythm. This project stands out for its open areas and riverfront access, offering a unique connection to the natural environment within the city.
Download brochure, master plan & walkthrough video of VTP Bellissimo to explore floor plans, layout, and complete project details in Mahalunge, Pune.
There's a fair spread packed in here, sports, everyday convenience, safety, leisure, and some environmental features too. Between the fitness options and the leisure spaces, it's clear this project is aimed at families who want a reasonably complete on-site lifestyle rather than just a place to sleep.
| Amenity |
|---|
| Gymnasium |
| Swimming Pool |
| Kids' Pool |
| Badminton Court(s) |
| Tennis Court(s) |
| Cricket |
| Kids' Play Areas / Sand Pits |
| Basketball |
| Volleyball |
| Yoga Areas |
| Jogging / Cycle Track |
| Table Tennis |
| Snooker/Pool/Billiards |
This is part of Gymnasium, Swimming Pool, Power Backup, Treated Water Supply, 24 x 7 Security, CCTV / Video Surveillance, Reading Room/Library, Party Hall, Rain Water Harvesting, Sewage Treatment Plant, and it's a fairly complete fitness list for a project this size, enough variety that most residents won't need an outside gym membership.
| Amenity |
|---|
| Reading Room/Library |
| Party Hall |
| Clubhouse |
| Amphitheater |
| Indoor Games |
| Spa |
| Luxurious Clubhouse |
| Senior Citizen Area |
| Power Backup |
| Treated Water Supply |
| 24x7 Water Supply |
| Lift |
| Party Lawn |
This spread works across generations, a senior citizen area and library for quieter routines, and a clubhouse, spa and amphitheatre for the more social side of things.
| Amenity |
|---|
| 24 x 7 Security |
| CCTV / Video Surveillance |
| Fire Fighting Systems |
| Intercom Facility |
CCTV, fire fighting systems, 24x7 security and intercom access are all confirmed and fairly standard for a project this size. Worth noting, the formal amenities checklist doesn't list a separate "home automation" tag even though the project's own description promotes smart automation heavily, so confirm what's actually installed unit by unit.
| Amenity |
|---|
| Rain Water Harvesting |
| Sewage Treatment Plant |
| Large Green Area |
Rainwater harvesting and an STP are RERA compliance basics in Maharashtra now, not a bonus. If green space matters to you, ask about the actual ratio per household rather than the total green area figure quoted on the page.
Mahalunge currently ranks somewhere in the middle of the pack across Pune, going by the demand and livability data on the source page. Interestingly, VTP Bellissimo's own asking price sits a bit below the locality's broader average, which works out well for buyers comparing this project against others nearby.
| Route/Road | Distance |
|---|---|
| Mumbai-Bangalore Highway | ~3 km |
| Hinjewadi Road | ~3.5 km |
Both roads feed directly into the Hinjewadi-Wakad-Baner office belt, which is the main reason this stretch of Mahalunge sees steady interest from IT and tech park employees.
| School | Distance |
|---|---|
| Rahul International School | 1.0 km |
Alard College of Engineering also comes up as a nearby institution in the project's professional-context data, though no distance is listed for it, so families with older kids heading into higher education might want to check that separately.
| Hospital | Distance |
|---|---|
| Lifetree Hospital | 1.9 km |
| Office Park / Hub | Distance |
|---|---|
| Blue Ridge Qubix SEZ | 1.2 km |
Indialand Global Tech Park also features in the page's employment-hub context for this address, useful if you or a tenant works in that corridor, though no exact distance is stated for it.
| Park | Distance |
|---|---|
| Butterfly Trampoline Park | 1.5 km |
School run, doctor's visit, day-to-day errands, this address handles the basics fine. Rahul International School and Lifetree Hospital are both close by, and the drive to Hinjewadi, Wakad, or Baner for work is manageable. The catch: the page only documents one named school and no bank or dedicated retail landmark with distances, so anyone relying purely on this data should do a physical drive-through before assuming grocery and banking access is equally convenient.

Estimate commute from your office or kid's school to VTP Bellissimo.


Please select the starting point to calculate the travel time.
Average Asking Price in Mahalunge
Based on active listings and recent trends

Based on demand, livability, and activity
Know More About Mahalunge
No Reviews exist for Mahalunge
Be the first to review this localityTrust & Verification
VTP Bellissimo isn't registered under one single RERA number, it has several: P52100048331, P52100033888, P52100047246, one per phase. That's normal for a larger development where each tower or launch batch gets its own registration. Just make sure you know which number applies to the actual unit you're booking.
| Parameter | Detail |
|---|---|
| RERA Registration Number(s) | P52100048331, P52100033888, P52100047246 |
| Registering Authority | MahaRERA (Maharashtra Real Estate Regulatory Authority) |
| Project Status | Under Construction |
| Possession Date (as per RERA) | Dec 2026 |
| Square Yards RERA Registration | A51800000454 |
Stamp Duty and Registration (Pune, Maharashtra, standard government charges)
| Ownership Type | Stamp Duty |
|---|---|
| Male Ownership | 6% |
| Female Ownership | 5% |
| Joint Ownership | 5.5% |
Add 1% registration on top of that. These are Maharashtra-wide charges, nothing specific to this project.
Buyers can verify any of the RERA numbers listed above directly on the official MahaRERA portal at maharera.mahaonline.gov.in before making any payment.
Vtp Bellissimo Phase 3
Rera Url:
Vtp Bellissimo Phase 1
Rera Url:
Vtp Bellissimo Phase 2
Rera Url:

Mahalunge, Pune

Wakad, Pune

Mahalunge, Pune
Compare multiple homes side-by-side and find the option that best fits your budget, lifestyle, and needs.

Full Cost Clarity
Compare sale price or rent, applicable charges, and key ownership/rental expenses.
Amenities & Features
Compare amenities, furnishing, configuration, and property features side-by-side.
Best Pick Recommendation
Get an expert-recommended option based on your selected preferences.
Builder / Seller Details
Review key trust signals like builder profile, seller details, and project history.

VTP Realty is a leading real estate brand in Pune. This accomplishment was made possible by years of enduring goodwill and a well-deserved reputation as a trustworthy turnaround expert who has seized over big, unviable enterprises and turned them around. Codename Township Pegasus and Codename Township Blue Waters in East and West Pune, respectively, serve as examples. VTP Realty also gains from the group's 37-year history in the building sector. Through backward integration, VTP Realty obtains 70% of the building materials VTP Realty need from the group firms, allowing them to produce higher-quality houses faster. VTP Materials is a top cement provider in West India, ranking first in Pune and second in Maharashtra. Another significant aspect of VTP Realty that merits discussion is its persistent commitment to quality, which is reflected in the individuals it hires. Indeed, every employee at VTP Realty has a wealth of professional expertise and skill. These experts strive to produce top-notch items with all their might and do not spare any effort. The business also cares to honour its agreements and price its goods fairly. Due to all of these factors, VTP developments in Pune are well-liked, and VTP Realty is proud of its status as one of the most recognisable brands in the city's real estate industry. VTP Group is a well-diversified organisation with a significant presence in the building products and construction sectors. The Group's strength strengthens the real estate vertical by offering a high-quality product and guaranteeing timely delivery. Leadership Team of VTP Realty. Mr Vilas Palresha founded VTP Group in 1985 as a building supplies provider, and he has always represented the company's tagline, "Take it higher." Nearly every national developer is a client of Viraj Projects, a significant infrastructure development as well as construction and engineering organisation that falls under the umbrella of the VTP Group. In every sector of the economy where VTP Realty work, VTP Realty have effectively established the leadership. To dominate the real estate market, VTP Realty will assemble a strong team that will work hard to continually provide products of the highest calibre while paying close attention to every last detail and being transparent about all procedures.

Kharadi, Pune
3 BHK Apartment
₹ 1.40 Cr to 2.12 Cr

Bavdhan, Pune
1, 2, 3, 4 BHK Apartment, Studio
₹ 1.00 Cr to 2.52 Cr

Baner, Pune
2, 3 BHK Apartment, Retail Shop
₹ 93.84 Lac to 2.56 Cr

Hinjewadi, Pune
2, 3 BHK Apartment
₹ 1.09 Cr to 2.18 Cr

Mahalunge, Pune
2, 3, 4 BHK Apartment
₹ 84.75 Lac to 2.27 Cr

Hinjewadi, Pune
2, 3 BHK Apartment
₹ 81.88 Lac to 1.28 Cr

Kharadi, Pune
2, 3, 4 BHK Apartment
₹ 1.04 Cr to 2.45 Cr

Kharadi, Pune
2, 3 BHK Apartment
₹ 92.00 Lac to 1.37 Cr

Kharadi, Pune
1, 2, 3 BHK Apartment
₹ 59.79 Lac to 1.93 Cr

Kharadi, Pune
1, 2, 3 BHK Apartment
₹ 60.71 Lac to 1.90 Cr

Mahalunge, Pune
1, 2, 3 BHK Apartment
₹ 47.00 Lac to 1.19 Cr

Baner, Pune
1, 2, 3 BHK Apartment, Studio
₹ 89.00 Lac to 1.50 Cr

Baner, Pune
2, 3 BHK Apartment
₹ 88.75 Lac to 1.21 Cr

Mahalunge, Pune
3, 4 BHK Apartment
₹ 3.65 Cr to 4.70 Cr

Mahalunge, Pune
Retail Shop
₹ 72.50 Lac to 1.25 Cr

Chikhali, Pune
Retail Shop
Price On Request

Undri, Pune
Retail Shop
₹ 49.81 Lac to 96.00 Lac

Ranjangaon, Pune
Plot
₹ 35.00 Lac to 55.56 Lac

Kharadi, Pune
3, 5 BHK Villa
₹ 4.00 Cr to 6.90 Cr

Mahalunge, Pune
3 BHK Apartment
₹ 1.40 Cr to 1.45 Cr

Kharadi, Pune
1, 2, 3 BHK Apartment, Retail Shop
₹ 57.20 Lac to 1.46 Cr

Kharadi, Pune
2, 3 BHK Apartment
₹ 81.42 Lac to 1.26 Cr

Wakad, Pune
Office Space
Price On Request
Kharadi, Pune
3 BHK Apartment
₹ 1.40 Cr to 2.12 Cr
Bavdhan, Pune
1, 2, 3, 4 BHK Apartment, Studio
₹ 1.00 Cr to 2.52 Cr
Baner, Pune
2, 3 BHK Apartment, Retail Shop
₹ 93.84 Lac to 2.56 Cr
Hinjewadi, Pune
2, 3 BHK Apartment
₹ 1.09 Cr to 2.18 Cr
Mahalunge, Pune
2, 3, 4 BHK Apartment
₹ 84.75 Lac to 2.27 Cr
Hinjewadi, Pune
2, 3 BHK Apartment
₹ 81.88 Lac to 1.28 Cr
Kharadi, Pune
2, 3, 4 BHK Apartment
₹ 1.04 Cr to 2.45 Cr
Kharadi, Pune
2, 3 BHK Apartment
₹ 92.00 Lac to 1.37 Cr
Kharadi, Pune
1, 2, 3 BHK Apartment
₹ 59.79 Lac to 1.93 Cr
Kharadi, Pune
1, 2, 3 BHK Apartment
₹ 60.71 Lac to 1.90 Cr
Mahalunge, Pune
1, 2, 3 BHK Apartment
₹ 47.00 Lac to 1.19 Cr
Baner, Pune
1, 2, 3 BHK Apartment, Studio
₹ 89.00 Lac to 1.50 Cr
Baner, Pune
2, 3 BHK Apartment
₹ 88.75 Lac to 1.21 Cr
Mahalunge, Pune
3, 4 BHK Apartment
₹ 3.65 Cr to 4.70 Cr
Mahalunge, Pune
Retail Shop
₹ 72.50 Lac to 1.25 Cr
Chikhali, Pune
Retail Shop
Price On Request
Undri, Pune
Retail Shop
₹ 49.81 Lac to 96.00 Lac
Ranjangaon, Pune
Plot
₹ 35.00 Lac to 55.56 Lac
Kharadi, Pune
3, 5 BHK Villa
₹ 4.00 Cr to 6.90 Cr
Mahalunge, Pune
3 BHK Apartment
₹ 1.40 Cr to 1.45 Cr
Kharadi, Pune
1, 2, 3 BHK Apartment, Retail Shop
₹ 57.20 Lac to 1.46 Cr
Kharadi, Pune
2, 3 BHK Apartment
₹ 81.42 Lac to 1.26 Cr
Wakad, Pune
Office Space
Price On Request

Hinjewadi, Pune
2,3 BHK
₹ 88.00 Lac to 1.40 Cr

Hinjewadi, Pune
1,2,3 BHK
₹ 74.33 Lac to 1.59 Cr

Wakad, Pune
2,3,4 BHK
₹ 93.99 Lac to 1.65 Cr

Hinjewadi, Pune
2,3,4 BHK
₹ 1.31 Cr to 3.24 Cr
Mahalunge, Pune
2,3 BHK
₹ 96.00 Lac to 1.48 Cr

Wakad, Pune
2,3 BHK
₹ 1.08 Cr to 1.46 Cr

Hinjewadi, Pune
1,2,3 BHK
₹ 69.09 Lac to 1.40 Cr

Hinjewadi, Pune
2,3 BHK
₹ 87.84 Lac to 1.34 Cr

Hinjewadi, Pune
2, 3 BHK Apartment
₹ 89.00 Lac to 1.85 Cr

Tathawade, Pune
2, 3 BHK Apartment, Retail Shop
₹ 89.90 Lac to 1.38 Cr

Wakad, Pune
2, 3, 4 BHK Apartment, Retail Shop
₹ 1.06 Cr to 1.98 Cr

Wakad, Pune
2, 3 BHK Apartment
₹ 1.17 Cr to 1.57 Cr

Hinjewadi, Pune
2, 3 BHK Apartment
₹ 96.00 Lac to 1.40 Cr

Balewadi, Pune
3, 4 BHK Apartment
₹ 1.51 Cr to 2.47 Cr

Hinjewadi, Pune
2, 3 BHK Apartment
Price On Request

Maan, Pune
2, 3 BHK Apartment
Price On Request

Balewadi, Pune
4 BHK Apartment
Price On Request

Baner, Pune
2, 4 BHK Apartment
₹ 1.94 Cr to 4.10 Cr

Hinjewadi, Pune
1, 2, 3 BHK Apartment, Retail Shop
₹ 82.00 Lac to 5.10 Cr

Hinjewadi, Pune
2, 3, 4 BHK Apartment
₹ 1.40 Cr to 2.83 Cr

Baner, Pune
3, 4 BHK Apartment
₹ 4.30 Cr to 5.27 Cr

Balewadi, Pune
2, 3, 4 BHK Apartment
₹ 1.20 Cr to 2.90 Cr

Balewadi, Pune
2, 3, 4 BHK Apartment
₹ 1.36 Cr to 3.38 Cr

Wakad, Pune
3, 4, 5 BHK Apartment, Penthouse
₹ 2.20 Cr to 8.00 Cr

Baner, Pune
3, 4 BHK Apartment
₹ 2.45 Cr to 4.68 Cr

Hinjewadi, Pune
2, 3 BHK Apartment
₹ 83.00 Lac to 1.35 Cr

Hinjewadi, Pune
Studio, Retail Shop
₹ 35.00 Lac to 1.40 Cr

Baner, Pune
3 BHK Apartment
₹ 2.50 Cr

Balewadi, Pune
2, 3 BHK Apartment
₹ 99.33 Lac to 1.80 Cr

Wakad, Pune
Retail Shop
₹ 44.42 Lac to 2.34 Cr

Wakad, Pune
Office Space, Studio
₹ 29.50 Lac to 75.00 Lac

Hinjewadi, Pune
1, 2, 3 BHK Apartment
₹ 56.72 Lac to 89.71 Lac

Wakad, Pune
2, 3 BHK Apartment
₹ 69.14 Lac to 1.15 Cr

Wakad, Pune
2, 3, 4 BHK Apartment
₹ 91.17 Lac to 1.92 Cr

Wakad, Pune
Studio
₹ 33.95 Lac to 73.95 Lac
Meet the top real estate experts for VTP Bellissimo, Pune.
Yes. Residents get a swimming pool, tennis and badminton courts, a cricket area, and a jogging and cycle track, all within the complex.
You've got 1, 2, 3 BHK to pick from, starting at 473 Sq.Ft.. Worth noting, both the 2 BHK and 3 BHK categories come in more than one size, so double-check the exact unit before you commit.
Asking prices have climbed steadily over recent quarters per the page's own data, and the location's proximity to the SEZ and wider IT corridor keeps rental demand realistic. Like any under-construction project though, the actual return hinges on possession happening on schedule.
Quite a lot, Gymnasium, Swimming Pool, Power Backup, Treated Water Supply, 24 x 7 Security, CCTV / Video Surveillance, Reading Room/Library, Party Hall, Rain Water Harvesting, Sewage Treatment Plant covers sports, leisure, safety, and a few environmental features, from a swimming pool and clubhouse to a jogging track and rainwater harvesting.
VTP Realty has been around for 8 years, with 53 projects to its name and 10 already delivered, according to the source page. The parent group also brings a 37-year construction history into the mix.
Two groups fit best based on the page's own data: professionals commuting into the SEZ and wider Hinjewadi corridor, and families who care about school and hospital access nearby. If you need to move in right away though, keep in mind the project is currently Under Construction.
This website is only for the purpose of providing information regarding real estate projects in different geographies. Any information which is being provided on this website is not an advertisement or a solicitation. The company has not verified the information and the compliances of the projects. Further, the company has not checked the RERA* registration status of the real estate projects listed herein. The company does not make any representation in regards to the compliances done against these projects. Please note that you should make yourself aware about the RERA* registration status of the listed real estate projects.
*Real Estate (Regulation & Development) Act, 2016.


