


Kohinoor FAMVILLE Hinjewadi Central New Launch 2 & 3 BHK Sample Flat


Kohinoor Famville offers a premier residential living experience in Hinjewadi, Pune, with homes starting from ₹ 87.84 Lac. Developed by the reputable Kohinoor Group, known for 36 years of expertise and 66 completed developments, this project provides a range of 2, 3 BHK Flats designed for modern living. Residents can enjoy access to Gymnasium, Swimming Pool, Power Backup, Treated Water Supply, 24 x 7 Security, CCTV / Video Surveillance, Party Hall, Clubhouse, Rain Water Harvesting, Sewage Treatment Plant and appreciate the strategic location, which boasts a 4.3 connectivity index and a 4.1 livability index, making it an ideal choice for families and discerning homebuyers seeking quality and convenience in a vibrant community.

₹87.84 Lac - 1.34 Cr
₹12,513 Per Sq. Ft.
Kohinoor Famville by renowned Kohinoor Group is an exceptional residential development situated at Hinjewadi Pune, offering a premium living experience in Pune. This thoughtfully designed project comprises 361 residential units across 1 structures, with a total area of 5.44 Acres. With configurations ranging from 625 Sq.Ft. to 1071 Sq.Ft., and prices starting from ₹ 87.84 Lac, it caters to diverse homebuyer needs. Residents can anticipate possession by Dec 2028, with the project currently in the Under Construction phase. Discover a lifestyle enhanced by Gymnasium, Swimming Pool, Power Backup, Treated Water Supply, 24 x 7 Security, CCTV / Video Surveillance, Party Hall, Clubhouse, Rain Water Harvesting, Sewage Treatment Plant and the unique advantages highlighted in Own Pune’s most connected address in the heart of vibrant Hinjawadi Central. Move into flawlessly crafted homes with premium finishes and timeless detailing. Experience family-first living designed for warmth, comfort, and everyday joy. Embrace rare nature-inspired living with Miyawaki greens and serene Zen gardens. Discover modern architecture set amidst tranquil, nature-kissed surroundings. Invest in Hinjawadi’s prime hotspot promising unmatched returns and appreciation., making it an ideal choice for comfortable and sophisticated living.
View the latest price list for Kohinoor Famville.
*Prices are indicative and subject to applicable charges and project terms.
Kohinoor Famville's average asking price is rising quarter-on-quarter, compared with Hinjewadi.
Kohinoor Famville avg. price is ₹ 10.7 K/Sq.Ft. compared to Hinjewadi at ₹ 11.4 K/Sq.Ft.
Get the latest price and market updates for Kohinoor Famville.
A total of 2 residential transactions has been registered so far for Kohinoor Famville, amounting to ₹ 2 Cr till October 2026.
During Q1'2026, average property prices for Kohinoor Famville moved from ₹ 10,250/sqft to ₹ 10,700/sqft, reflecting a 4.39% rise.
Structural Works reach 87% completion, External Works has reached 2%, Internal finishing stands at 12%, MEP Services including lift and staircases, are now 17% done.
Structural Works reach 70% completion, Internal finishing stands at 2%.
Structural Works reach 65% completion.
A total of 614 out of 736 launched units have been booked as of August 2024, including 75% of 3 BHK(210 out of 280 units), 96% of 2 BHK(404 out of 419 units).
Structural Works reach 53% completion.
A total of 493 out of 610 launched units have been booked as of July 2024, including 74% of 3 BHK(169 out of 227 units), 93% of 2 BHK(324 out of 347 units).
Structural Works reach 14% completion.
A total of 236 out of 397 launched units have been booked as of October 2023, including 51% of 3 BHK(64 out of 126 units), 73% of 2 BHK(172 out of 235 units).
2 Sales Transactions Registered in Kohinoor Famville From Nov 25 to Oct 26 at Avg. Price ₹ 10.6 K/Sq.Ft.
Transaction Period Nov 25 to Oct 26
2 Sales Transactions Registered in Kohinoor Famville From Nov 25 to Oct 26 at Avg. Price ₹ 10.6 K/Sq.Ft.
| Unit Type | Carpet Area (Sq. Ft.) | Price |
|---|---|---|
| Office Space | 625 Sq. Ft. | ₹ 0 |
| 2 BHK Apartment | 702 Sq. Ft. | ₹ 87.84 Lac |
| 2 BHK Apartment | 792 Sq. Ft. | ₹ 99.11 Lac |
| 3 BHK Apartment | 927 Sq. Ft. | ₹ 1.16 Cr |

Price:₹ 87.84 Lac

Price:₹ 99.11 Lac

Price:₹ 1.16 Cr

Price:₹ 1.34 Cr

Price:Price on Request
Price:Price on Request
Explore the master plan, project photos and walkthrough videos of Kohinoor Famville to understand the overall layout, tower placement, amenities, landscaped spaces and key highlights before making your buying decision.

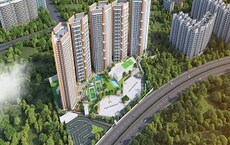
This project delivers a home life centered around spacious outdoor living and convenient access to major routes. Families will appreciate the dedicated play areas and the abundance of green spaces for children to explore safely. This area stands out for its generous open areas and thoughtful integration of nature within a well-connected urban setting.
Download brochure, master plan & walkthrough video of Kohinoor Famville to explore floor plans, layout, and complete project details in Hinjewadi, Pune.


Residents at Kohinoor Famville can indulge in a vibrant lifestyle, with Gymnasium, Swimming Pool, Power Backup, Treated Water Supply, 24 x 7 Security, CCTV / Video Surveillance, Party Hall, Clubhouse, Rain Water Harvesting, Sewage Treatment Plant curated to enhance everyday living. This development offers a family-friendly environment, fostering community spirit and providing spaces for recreation and relaxation for all age groups. The thoughtful design ensures that homeowners experience a perfect blend of comfort and convenience within this well-appointed residential enclave.
Kohinoor Famville is situated at Hinjewadi Pune, offering exceptional connectivity. This prime location is conveniently linked via Mumbai Bangalore Highway, Hinjewadi Road, ensuring swift commutes and easy access to major hubs. Residents will appreciate the proximity to Ryan International Academy, Hinjewadi, Surya Mother And Child Super Specialty Hospital, Wakad, Butterfly Trampoline Park, Hinjewadi, Grand Highstreet Mall, Hinjewadi, Embassy The Quadron Business Park, Hinjewadi, enhancing daily convenience. The area boasts a 4.3, reflecting its well-connected infrastructure, and is served by Ryan International Academy, VIBGYOR High School Hinjewadi, Rahul International School, Mercedes Benz International school, Mahindra International School, making it an ideal choice for families. Commuting is further simplified with excellent access to public transport and essential services.

Estimate commute from your office or kid's school to Kohinoor Famville.


Please select the starting point to calculate the travel time.
Trust & Verification
Kohinoor Famville is progressing towards completion with a current Under Construction. This development is officially registered under the RERA with P52100051623, ensuring transparency and adherence to regulatory standards. The anticipated Dec 2028 marks a significant milestone for homeowners looking forward to moving into their new residences. This project, launched on Jun 2023, is meticulously planned to meet all construction benchmarks and compliance requirements, offering a secure and promising investment.
Kohinoor Famville
Rera Url:

Hinjewadi, Pune

Mahalunge, Pune

Hinjewadi, Pune
Compare multiple homes side-by-side and find the option that best fits your budget, lifestyle, and needs.

Full Cost Clarity
Compare sale price or rent, applicable charges, and key ownership/rental expenses.
Amenities & Features
Compare amenities, furnishing, configuration, and property features side-by-side.
Best Pick Recommendation
Get an expert-recommended option based on your selected preferences.
Builder / Seller Details
Review key trust signals like builder profile, seller details, and project history.

Established in the year 2006, Kohinoor is a real estate builder based in Pune. The company is known for creating numerous landmark projects in different parts of the city.

Tathawade, Pune
2, 3 BHK Apartment, Retail Shop
₹ 89.90 Lac to 1.38 Cr

Wakad, Pune
2, 3 BHK Apartment
₹ 1.17 Cr to 1.57 Cr

Hinjewadi, Pune
2, 3 BHK Apartment
₹ 96.00 Lac to 1.40 Cr

Parvati Paytha, Pune
2, 3 BHK Retail Shop, Apartment
Price On Request

Yerawada, Pune
2, 3 BHK Retail Shop, Apartment
Price On Request

Sangamvadi, Pune
3, 5 BHK Apartment
₹ 4.61 Cr to 7.14 Cr

Saras Baug, Pune
2, 3 BHK Apartment
₹ 1.80 Cr to 3.25 Cr

Wakad, Pune
2, 3 BHK Apartment
₹ 1.08 Cr to 1.46 Cr

Kharadi, Pune
2, 3 BHK Apartment
₹ 89.91 Lac to 1.37 Cr

Hinjewadi, Pune
2, 3 BHK Apartment
₹ 88.00 Lac to 1.40 Cr

Mahalunge, Pune
3, 4 BHK Apartment
₹ 1.60 Cr to 3.32 Cr

Dhanori, Pune
2, 3, 4 BHK Apartment
₹ 82.00 Lac to 1.35 Cr

Baner, Pune
Office Space
₹ 4.50 Cr to 6.25 Cr

Salisbury Park, Pune
3, 4 BHK Apartment
₹ 3.60 Cr to 4.80 Cr

Bhugaon, Pune
2, 3, 4 BHK Apartment
₹ 82.00 Lac to 1.65 Cr

Kharadi, Pune
2, 3 BHK Apartment
₹ 95.00 Lac to 1.37 Cr

Dhanori, Pune
1, 2, 3 BHK Apartment
₹ 54.00 Lac to 96.91 Lac

Chinchwad, Pune
Retail Shop, Office Space
₹ 2.06 Cr to 4.84 Cr

Hinjewadi, Pune
1, 2, 3 BHK Apartment
₹ 68.15 Lac to 1.28 Cr

Shirgaon, Pune
1, 2 BHK Apartment
₹ 35.00 Lac to 53.09 Lac

Wakad, Pune
2, 3 BHK Apartment
₹ 69.14 Lac to 1.15 Cr

Wakad, Pune
Office Space, Retail Shop
Price On Request

Tathawade, Pune
2, 3 BHK Apartment
₹ 71.61 Lac to 1.03 Cr

Chinchwad, Pune
Retail Shop, Office Space
Price On Request

Baner, Pune
Retail Shop
Price On Request

Akurdi, Pune
Office Space
Price On Request

Sopan Baug, Pune
2, 3 BHK Apartment
₹ 91.09 Lac to 1.22 Cr

Sus, Pune
1, 2 BHK Apartment
₹ 41.71 Lac to 61.50 Lac

Tathawade, Pune
2 BHK Apartment
₹ 67.29 Lac to 80.90 Lac

Hinjewadi, Pune
2 BHK Apartment
₹ 64.37 Lac to 72.85 Lac
Tathawade, Pune
2, 3 BHK Apartment, Retail Shop
₹ 89.90 Lac to 1.38 Cr
Wakad, Pune
2, 3 BHK Apartment
₹ 1.17 Cr to 1.57 Cr
Hinjewadi, Pune
2, 3 BHK Apartment
₹ 96.00 Lac to 1.40 Cr
Parvati Paytha, Pune
2, 3 BHK Retail Shop, Apartment
Price On Request
Yerawada, Pune
2, 3 BHK Retail Shop, Apartment
Price On Request
Sangamvadi, Pune
3, 5 BHK Apartment
₹ 4.61 Cr to 7.14 Cr
Saras Baug, Pune
2, 3 BHK Apartment
₹ 1.80 Cr to 3.25 Cr
Wakad, Pune
2, 3 BHK Apartment
₹ 1.08 Cr to 1.46 Cr
Kharadi, Pune
2, 3 BHK Apartment
₹ 89.91 Lac to 1.37 Cr
Hinjewadi, Pune
2, 3 BHK Apartment
₹ 88.00 Lac to 1.40 Cr
Mahalunge, Pune
3, 4 BHK Apartment
₹ 1.60 Cr to 3.32 Cr
Dhanori, Pune
2, 3, 4 BHK Apartment
₹ 82.00 Lac to 1.35 Cr
Baner, Pune
Office Space
₹ 4.50 Cr to 6.25 Cr
Salisbury Park, Pune
3, 4 BHK Apartment
₹ 3.60 Cr to 4.80 Cr
Bhugaon, Pune
2, 3, 4 BHK Apartment
₹ 82.00 Lac to 1.65 Cr
Kharadi, Pune
2, 3 BHK Apartment
₹ 95.00 Lac to 1.37 Cr
Dhanori, Pune
1, 2, 3 BHK Apartment
₹ 54.00 Lac to 96.91 Lac
Chinchwad, Pune
Retail Shop, Office Space
₹ 2.06 Cr to 4.84 Cr
Hinjewadi, Pune
1, 2, 3 BHK Apartment
₹ 68.15 Lac to 1.28 Cr
Shirgaon, Pune
1, 2 BHK Apartment
₹ 35.00 Lac to 53.09 Lac
Wakad, Pune
2, 3 BHK Apartment
₹ 69.14 Lac to 1.15 Cr
Wakad, Pune
Office Space, Retail Shop
Price On Request
Tathawade, Pune
2, 3 BHK Apartment
₹ 71.61 Lac to 1.03 Cr
Chinchwad, Pune
Retail Shop, Office Space
Price On Request
Baner, Pune
Retail Shop
Price On Request
Akurdi, Pune
Office Space
Price On Request
Sopan Baug, Pune
2, 3 BHK Apartment
₹ 91.09 Lac to 1.22 Cr
Sus, Pune
1, 2 BHK Apartment
₹ 41.71 Lac to 61.50 Lac
Tathawade, Pune
2 BHK Apartment
₹ 67.29 Lac to 80.90 Lac
Hinjewadi, Pune
2 BHK Apartment
₹ 64.37 Lac to 72.85 Lac

Hinjewadi, Pune
2,3 BHK
₹ 81.88 Lac to 1.28 Cr

Hinjewadi, Pune
1,2,3 BHK
₹ 82.00 Lac to 5.10 Cr

Hinjewadi, Pune
2,3 BHK
₹ 79.57 Lac to 1.06 Cr

Hinjewadi, Pune
2,3 BHK
₹ 1.09 Cr to 2.18 Cr

Hinjewadi, Pune
2,3,4 BHK
₹ 90.00 Lac to 1.70 Cr
Hinjewadi, Pune
2,3 BHK
₹ 74.90 Lac to 1.39 Cr

Mahalunge, Pune
1,2,3 BHK
₹ 70.90 Lac to 2.17 Cr

Hinjewadi Phase 3, Pune
1,2,3 BHK
₹ 75.00 Lac to 2.30 Cr

Hinjewadi, Pune
2,3 BHK
₹ 83.26 Lac to 1.38 Cr

Hinjewadi Phase 3, Pune
2, 3 BHK Apartment
₹ 1.10 Cr to 2.21 Cr

Wakad, Pune
2, 3, 4 BHK Apartment, Retail Shop
₹ 1.06 Cr to 1.98 Cr

Mahalunge, Pune
2, 3 BHK Apartment
₹ 92.00 Lac to 1.52 Cr

Maan, Pune
2, 3 BHK Apartment
Price On Request

Punawale, Pune
2 BHK Apartment
Price On Request

Wakad, Pune
Office Space, Retail Shop
₹ 80.00 Lac to 6.00 Cr

Wakad, Pune
Office Space
Price On Request

Marunji, Pune
4 BHK Row House
Price On Request

Tathawade, Pune
1, 2, 3, 4 BHK Apartment
₹ 54.59 Lac to 2.12 Cr

Mahalunge, Pune
2, 3 BHK Apartment, Retail Shop
₹ 96.00 Lac to 1.48 Cr

Wakad, Pune
2, 3, 4 BHK Apartment, Retail Shop
₹ 93.99 Lac to 1.65 Cr

Tathawade, Pune
2, 3 BHK Apartment
₹ 94.38 Lac to 1.28 Cr

Mahalunge, Pune
2, 3, 4 BHK Apartment
₹ 84.75 Lac to 2.27 Cr

Tathawade, Pune
1, 2, 3 BHK Apartment, Office Space, Retail Shop
₹ 64.98 Lac to 1.85 Cr

Tathawade, Pune
1, 2 BHK Apartment
₹ 64.98 Lac to 85.00 Lac

Tathawade, Pune
2 BHK Apartment
₹ 42.22 Lac to 45.01 Lac

Tathawade, Pune
2 BHK Apartment
₹ 54.08 Lac

Tathawade, Pune
1, 2 BHK Apartment
₹ 35.72 Lac to 94.08 Lac

Mahalunge, Pune
Retail Shop
₹ 72.50 Lac to 1.25 Cr

Balewadi, Pune
2, 3 BHK Apartment
₹ 99.33 Lac to 1.80 Cr

Mahalunge, Pune
1, 2, 3 BHK Apartment, Retail Shop
₹ 60.84 Lac to 1.78 Cr

Wakad, Pune
Retail Shop
₹ 44.42 Lac to 2.34 Cr

Mahalunge, Pune
2, 3 BHK Apartment, Retail Shop
₹ 79.74 Lac to 3.49 Cr

Wakad, Pune
Office Space, Studio
₹ 29.50 Lac to 75.00 Lac

Mahalunge, Pune
1, 2, 3 BHK Apartment
₹ 64.09 Lac to 1.33 Cr
Explore resale listings currently available in Kohinoor Famville, Pune.

Hinjewadi, Pune
₹ 71.5 L

Hinjewadi, Pune
₹ 1.25 Cr

Hinjewadi, Pune
₹ 94.5 L The Wipro Circle Metro Station (Line 3) is approximately 4.3 km away from the project site.
Nearby projects include Joyville Sensorium, Pride Purple Park Titan, and Vilas Yashone Eternitee.
It is a sports-centric development featuring a CrossFit arena, a skating rink, and a "Kids’ Splash Pool" with water slides.
Excellent appreciation is expected due to its location in Hinjewadi Phase 2, adjacent to major tech giants like Infosys and Tech Mahindra.
Major landmarks include the Quadron Business Park, Megapolis Circle, and Ruby Hall Clinic.
Yes, it offers a large swimming pool, a modern gymnasium, a football area, and a flower garden.
2 BHK units start at ₹78 Lakhs, and 3 BHK units start at approximately ₹95 Lakhs.
Features include video door phones, gated 24/7 security, and solar-powered street lighting.
This website is only for the purpose of providing information regarding real estate projects in different geographies. Any information which is being provided on this website is not an advertisement or a solicitation. The company has not verified the information and the compliances of the projects. Further, the company has not checked the RERA* registration status of the real estate projects listed herein. The company does not make any representation in regards to the compliances done against these projects. Please note that you should make yourself aware about the RERA* registration status of the listed real estate projects.
*Real Estate (Regulation & Development) Act, 2016.


