Sports

- Kids' Play Areas / Sand Pits
- Jogging / Cycle Track


₹49.32 Lac - 75.00 Lac
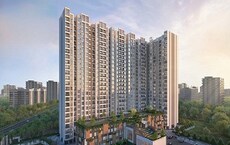
Ashiana Niwas is a thoughtfully planned residential project located in Pune, offering a peaceful living environment with seamless access to the city’s conveniences. Designed to cater to modern urban families.
Spanning across 1.13 acres of land, Ashiana Niwas features low-density planning that ensures exclusivity and a peaceful environment. It delivers a perfect balance of privacy and nature-centric living.
This development features 1 bhk flats that range from 294 to 447 sq. ft. The residences are intelligently designed with efficient layouts that maximize space utilization, natural light, and cross ventilation.
Ashiana Niwas focuses on a balanced lifestyle with a wide range of lifestyle and fitness amenities. Residents have access to areas specifically designed for socialization, wellness and exercise. The presence of convenience services offers a safe, uninterrupted, and relaxed lifestyle experience.
For over four decades, Ashiana has created residential excellence, providing 34 million+ square feet of quality residential properties and building a reputation based on trust, as well as having built a value-driven company.
The possession date as per RERA number (P52100054148)- January 2029
Ashiana Niwas, Punawale, Pune- Means A Location That Connects to Everything Important
Marunji is an emerging locality in West Pune that offers connectivity to all major areas, the Hinjewadi IT Park, the Mumbai-Bangalore Expressway and excellent community facilities.
Transit Advantage:
Nearby IT Hubs:
Social Infrastructure Highlights:
Upcoming Infrastructure near Ashiana Niwas, Punawale, Pune
These updates will make daily life smoother and Ashiana Niwas values soar.
Top Reasons to Invest in Ashiana Niwas, Punawale, Pune
*This data is derived by the Square Yards data intelligence team. This can change according to the market trends*
Ashiana Niwas in Punawale offers strong investment potential with rising property values, rental demand, and upcoming infrastructure, making it a smart choice for long-term growth and returns.
View the latest price list for Ashiana Niwas.
*Prices are indicative and subject to applicable charges and project terms.
Ashiana Niwas's average asking price is rising quarter-on-quarter, compared with Hinjewadi.
Ashiana Niwas avg. price is ₹ 15.1 K/Sq.Ft. compared to Hinjewadi at ₹ 11.4 K/Sq.Ft.
Monthly Rent in Hinjewadi ranges from ₹ 22.4 K to ₹ 53.5 K with options available for STUDIO,1,2,3,4 BHK units
Get the latest price and market updates for Ashiana Niwas.
During Q2'2026, average property prices for Ashiana Niwas moved from ₹ 10,650/sqft to ₹ 15,100/sqft, reflecting a 41.78% rise.
Pune Metro's elevated Line 3, spanning 23.203 km and connecting Hinjewadi to Shivajinagar, will begin operations in phases starting June 15, 2026. The first phase will cover 12 stations from the Hinjewadi side, with the remaining stations expected to be operational by October.
During Q1'2026, average property prices for Ashiana Niwas moved from ₹ 10,250/sqft to ₹ 10,650/sqft, reflecting a 3.90% rise.
Structural Works reach 68% completion, External Works has reached 5%, Internal finishing stands at 2%.
Structural Works reach 63% completion, Internal finishing stands at 1%.
Structural Works reach 59% completion.
Niwas, developed by Ashiana Housing Limited, officially launched on 29-Dec-2023 and expected to complete by 28-Jan-2029. Registered under RERA No. P52100054148. The project comprises 1 towers and offers 360 residential units, including 1 BHK, with unit sizes ranging from 291 to 441 Square feet across a total area of 1.13 Acre.

Price:₹ 49.32 Lac
Price:₹ 75.00 Lac
Explore the master plan, project photos and walkthrough videos of Ashiana Niwas to understand the overall layout, tower placement, amenities, landscaped spaces and key highlights before making your buying decision.
Download master plan of Ashiana Niwas to explore layout details in Marunji, Pune.

Estimate commute from your office or kid's school to Ashiana Niwas.

Please select the starting point to calculate the travel time.
Average Asking Price in Marunji
Based on active listings and recent trends

Based on demand, livability, and activity
Know More About Marunji
No Reviews exist for Marunji
Be the first to review this localityTrust & Verification
Niwas
Rera Url:

Marunji, Pune

Hinjewadi, Pune

Punawale, Pune
Compare multiple homes side-by-side and find the option that best fits your budget, lifestyle, and needs.

Full Cost Clarity
Compare sale price or rent, applicable charges, and key ownership/rental expenses.
Amenities & Features
Compare amenities, furnishing, configuration, and property features side-by-side.
Best Pick Recommendation
Get an expert-recommended option based on your selected preferences.
Builder / Seller Details
Review key trust signals like builder profile, seller details, and project history.

Ashiana Housing Limited Company is an India-based construction organisation established in 1986. Currently, the company has its headquarters in the capital of India, New Delhi. The business, a real estate developer, was named one of Asia's 200 Best Under A Billion by Forbes in 2010 and 2011. The key areas of concentration for Ashiana Housing, a middle-class housing developer, are child-centric houses, elderly living, care homes (also known as assisted living), and comfortable homes. The business now offers more services than group living, including maintenance and selling of the property after possession and facilities management, retail, and hotel services. With a focus on the Delhi-Mumbai industrial corridor, which the Indian government is pushing, Ashiana Housing Ltd. is engaged in middle-to-upper-middle-income residential housing developments in satellite cities and towns in India that are located near industrial centres. Its residential real estate development initiatives include apartments and group housing complexes. Additionally, it also builds a small number of retail and commercial structures, including hotels and senior housing. The business was established on June 25, 1986, as Ashiana Housing & Finance (India) Limited, in accordance with the Companies Act, 1956. The company's name was then changed to its current one in 2007 as a result.

Talegaon Dabhade, Pune
1, 2, 3 BHK Apartment
₹ 86.18 Lac to 1.90 Cr

Hinjewadi, Pune
2, 3 BHK Apartment
₹ 83.26 Lac to 1.38 Cr

Lavasa, Pune
2, 3 BHK Villa
₹ 75.00 Lac to 1.75 Cr

Lavasa, Pune
1, 2 BHK Apartment
₹ 43.78 Lac to 71.27 Lac

Lavasa, Pune
1, 2 BHK Apartment
Price On Request

Hinjewadi, Pune
1,2,3 BHK
₹ 44.04 Lac to 1.35 Cr

Tathawade, Pune
1,2,3 BHK
₹ 64.95 Lac to 1.34 Cr

Tathawade, Pune
1,2,3 BHK
₹ 64.98 Lac to 1.85 Cr
Punawale, Pune
1,2,3 BHK
₹ 50.48 Lac to 1.05 Cr

Punawale, Pune
1,2 BHK
₹ 51.70 Lac to 67.54 Lac

Hinjewadi, Pune
1,2,3 BHK
₹ 76.10 Lac to 1.58 Cr

Mahalunge, Pune
1,2,3 BHK
₹ 70.90 Lac to 2.17 Cr

Hinjewadi, Pune
1,2,3 BHK
₹ 74.33 Lac to 1.59 Cr

Punawale, Pune
1,2 BHK
₹ 41.60 Lac to 67.10 Lac

Tathawade, Pune
1,2,3,4 BHK
₹ 54.59 Lac to 2.12 Cr

Hinjewadi, Pune
2, 3 BHK Apartment
₹ 89.00 Lac to 1.85 Cr

Tathawade, Pune
2, 3 BHK Apartment, Retail Shop
₹ 89.90 Lac to 1.38 Cr

Hinjewadi, Pune
2 BHK Apartment, Retail Shop
₹ 83.00 Lac to 99.99 Lac

Hinjewadi, Pune
2, 3 BHK Apartment
₹ 82.50 Lac to 1.27 Cr

Hinjewadi, Pune
1, 2, 3 BHK Apartment
₹ 82.00 Lac to 1.57 Cr

Wakad, Pune
2, 3, 4 BHK Apartment, Retail Shop
₹ 1.06 Cr to 1.98 Cr

Wakad, Pune
2, 3 BHK Apartment
₹ 1.17 Cr to 1.57 Cr

Tathawade, Pune
2, 3 BHK Apartment, Retail Shop
₹ 96.00 Lac to 1.40 Cr

Maan, Pune
2, 3 BHK Apartment
Price On Request

Punawale, Pune
2, 3, 4 BHK Apartment
₹ 99.63 Lac to 2.15 Cr

Hinjewadi, Pune
2, 3 BHK Retail Shop, Apartment
₹ 75.37 Lac to 1.28 Cr

Wakad, Pune
2, 3 BHK Apartment
₹ 1.08 Cr to 1.46 Cr

Hinjewadi, Pune
2, 3, 4 BHK Apartment
₹ 1.31 Cr to 3.24 Cr

Hinjewadi, Pune
2, 3, 4 BHK Apartment
₹ 1.40 Cr to 2.83 Cr

Hinjewadi, Pune
2 BHK Apartment, Retail Shop
₹ 77.00 Lac to 87.00 Lac

Hinjewadi, Pune
2, 3 BHK Apartment
₹ 73.00 Lac to 1.15 Cr

Hinjewadi, Pune
2, 3 BHK Apartment
₹ 79.57 Lac to 1.06 Cr

Hinjewadi, Pune
2, 3 BHK Apartment
₹ 88.00 Lac to 1.40 Cr

Wakad, Pune
Retail Shop
₹ 44.42 Lac to 2.34 Cr

Hinjewadi, Pune
Retail Shop
₹ 1.15 Cr to 2.80 Cr

Hinjewadi, Pune
1, 2, 3 BHK Apartment
₹ 56.72 Lac to 89.71 Lac

Wakad, Pune
2, 3 BHK Apartment
₹ 69.14 Lac to 1.15 Cr

Hinjewadi, Pune
Plot
₹ 1.61 Cr to 3.00 Cr

Hinjewadi, Pune
1, 2 BHK Apartment
₹ 37.05 Lac to 68.10 Lac

Hinjewadi, Pune
1, 2 BHK Apartment
₹ 52.53 Lac to 81.60 Lac

Tathawade, Pune
2, 3 BHK Apartment
₹ 71.61 Lac to 1.03 Cr

Wakad, Pune
2, 3, 4 BHK Apartment
₹ 91.17 Lac to 1.92 Cr

Wakad, Pune
Studio
₹ 33.95 Lac to 73.95 Lac
This website is only for the purpose of providing information regarding real estate projects in different geographies. Any information which is being provided on this website is not an advertisement or a solicitation. The company has not verified the information and the compliances of the projects. Further, the company has not checked the RERA* registration status of the real estate projects listed herein. The company does not make any representation in regards to the compliances done against these projects. Please note that you should make yourself aware about the RERA* registration status of the listed real estate projects.
*Real Estate (Regulation & Development) Act, 2016.


