


3Bhk for Sale just 1CR


Kolte Patil Life Republic is a prime commercial development located in Hinjewadi, Pune, offering a strategic advantage for businesses and investors. This project by Kolte Patil Developers Ltd, known for 29 years of expertise and 158 successful developments, presents a range of commercial spaces designed for optimal business growth. With configurations starting from 227 Sq.Ft., units are priced from ₹ 44.04 Lac, making it an attractive investment opportunity with excellent potential for rental yields. The development boasts Gymnasium, Swimming Pool, Power Backup, Attached Market, 24 x 7 Security, CCTV / Video Surveillance, Cafe / Coffee Bar, Mini Theatre, Rain Water Harvesting, Sewage Treatment Plant and is situated near Ryan International Academy, Hinjewadi, Ojas Multispeciality Hospital, Nigdi, Butterfly Trampoline Park, Phase 1, Grand Highstreet Mall, Hinjewadi, Hinjewadi Rajiv Gandhi Infotech Park, Hinjewadi, ensuring high visibility and accessibility, further enhanced by its connectivity via Kalewadi Main Road, Mumbai Bangalore Highway, Hinjewadi Road. This commercial hub is poised to be a significant contributor to the Pune West's economic landscape, with a strong emphasis on facilitating business success.

₹44.04 Lac - 1.35 Cr
₹12,000 Per Sq. Ft.
Estimated Rent: ₹18.7K – ₹55K/month
Kolte Patil Life Republic stands as a premier commercial destination, meticulously developed by the experienced Kolte Patil Developers Ltd, and strategically situated at Hinjewadi Pune, pincode 411057. This development offers a diverse range of commercial spaces, including 1, 2, 3 BHK Flats, with units starting from 227 Sq.Ft. and priced from ₹ 44.04 Lac, providing exceptional value for businesses and investors. The project boasts modern amenities such as Gymnasium, Swimming Pool, Power Backup, Attached Market, 24 x 7 Security, CCTV / Video Surveillance, Cafe / Coffee Bar, Mini Theatre, Rain Water Harvesting, Sewage Treatment Plant, and is designed to foster growth and success, with possession status of Partially Ready To Move. Its strategic location ensures excellent connectivity, supported by Kalewadi Main Road, Mumbai Bangalore Highway, Hinjewadi Road and proximity to Ryan International Academy, Hinjewadi, Ojas Multispeciality Hospital, Nigdi, Butterfly Trampoline Park, Phase 1, Grand Highstreet Mall, Hinjewadi, Hinjewadi Rajiv Gandhi Infotech Park, Hinjewadi, making it an ideal choice for commercial ventures.
The investment opportunity at Kolte Patil Life Republic offers a compelling price structure, with units starting from ₹ 44.04 Lac and extending up to ₹ 1.35 Cr, presenting a diverse range to suit varied investment portfolios. For those seeking specific configurations, detailed pricing for different layouts is available, with options such as ₹ 99.00 Lac and ₹ 44.04 Lac providing clear investment points. When compared to the , the pricing reflects a strategic position within the market, making these commercial spaces a sound choice for capital appreciation and rental yield potential.
View the latest price list for Kolte Patil Life Republic.
*Prices are indicative and subject to applicable charges and project terms.
Kolte Patil Life Republic's average asking price is rising quarter-on-quarter, compared with Hinjewadi.
Kolte Patil Life Republic avg. price is ₹ 10.1 K/Sq.Ft. compared to Hinjewadi at ₹ 11.4 K/Sq.Ft.
Monthly Rent in Kolte Patil Life Republic ranges from ₹ 18.7 K to ₹ 55 K with options available for 1,2,3,4 BHK units
Get the latest price and market updates for Kolte Patil Life Republic.
The Pune Municipal Corporation (PMC) has directed all developers to cease using potable water for construction activities and exclusively use treated water. This measure aims to address water scarcity concerns due to low dam levels, exacerbated by an El Niño year. Developers are urged to comply, with penal action threatened for defaulters.
A total of 389 residential transactions has been registered so far for Kolte Patil Life Republic, amounting to ₹ 367 Cr till October 2026.
Rent in Kolte Patil Life Republic ranges from ₹ 19 K to ₹ 60 K with options available for 1 BHK, 2 BHK, 3 BHK, 3 BHK, 4 BHK, 4 BHK.
During Q2'2026, average property prices for Kolte Patil Life Republic moved from ₹ 9,950/sqft to ₹ 10,050/sqft, reflecting a 1.01% rise.
During Q1'2026, average property prices for Kolte Patil Life Republic moved from ₹ 9,850/sqft to ₹ 9,950/sqft, reflecting a 1.02% rise.
389 Sales Transactions Registered in Kolte Patil Life Republic From Nov 25 to Oct 26 .
Transaction Period Nov 25 to Oct 26
389 Sales Transactions Registered in Kolte Patil Life Republic From Nov 25 to Oct 26 .
Kolte Patil Life Republic offers meticulously designed commercial spaces, providing flexible layouts and efficient space utilization tailored for diverse business needs.
The project features Retail Shop with 227 Sq. Ft. of carpet area, priced at ₹ 99.00 Lac.
Discover the 1 BHK Apartment, offering 367 Sq. Ft. and priced at ₹ 44.04 Lac.
Explore the spacious 1 BHK Apartment spanning 414 Sq. Ft., available for ₹ 49.68 Lac.
Ideal for growing enterprises, 1 BHK Apartment provides 422 Sq. Ft. and is priced at ₹ 50.64 Lac.
The 2 BHK Apartment presents 543 Sq. Ft. of prime commercial real estate, with pricing at ₹ 65.16 Lac.
Further options include 3 BHK Apartment covering 822 Sq. Ft., offered at ₹ 98.64 Lac.
Finally, the expansive 3 BHK Apartment offers 1122 Sq. Ft. and is available for ₹ 1.35 Cr, perfect for large-scale operations.
The investment opportunity at Kolte Patil Life Republic offers a compelling price structure, with units starting from ₹ 44.04 Lac and extending up to ₹ 1.35 Cr, presenting a diverse range to suit varied investment portfolios. For those seeking specific configurations, detailed pricing for different layouts is available, with options such as ₹ 99.00 Lac and ₹ 44.04 Lac providing clear investment points. When compared to the , the pricing reflects a strategic position within the market, making these commercial spaces a sound choice for capital appreciation and rental yield potential.

Price:₹ 44.04 Lac

Price:₹ 50.64 Lac

Price:₹ 49.68 Lac

Price:₹ 65.16 Lac

Price:₹ 98.64 Lac

Price:₹ 1.35 Cr

Price:₹ 99.00 Lac
Explore the master plan, project photos and walkthrough videos of Kolte Patil Life Republic to understand the overall layout, tower placement, amenities, landscaped spaces and key highlights before making your buying decision.


Living here offers a well-rounded home life within a self-sufficient community. Families and professionals benefit from the convenience of essential services and recreational spaces close to home, reducing daily travel. The integration of a significant natural element like this amenity makes this project stand out in its location.
This project delivers a balanced home life where residents can enjoy a blend of outdoor recreation and community interaction. Families and professionals benefit from the diverse amenities and good connectivity, making daily life convenient and engaging. The thoughtful integration of green and open spaces makes this project a desirable choice in the Hinjewadi area.
Download brochure, master plan & walkthrough video of Kolte Patil Life Republic to explore floor plans, layout, and complete project details in Hinjewadi, Pune.


Businesses at Kolte Patil Life Republic will thrive with access to a comprehensive suite of modern business infrastructure and amenities, meticulously designed to support operational efficiency and client engagement. This development offers a professional environment, featuring essential facilities such as ample parking, robust power backup, and high-speed elevators to ensure seamless daily operations. Tenants can also expect advanced security systems, including 24/7 surveillance and CCTV monitoring, alongside state-of-the-art fire safety measures, creating a secure and productive workspace. This project is equipped with contemporary infrastructure that caters to the evolving needs of companies and entrepreneurs.
Kolte Patil Life Republic is strategically positioned at Hinjewadi Pune, offering unparalleled connectivity for businesses. This prime location boasts excellent access to Kalewadi Main Road, Mumbai Bangalore Highway, Hinjewadi Road, ensuring swift commutes for employees and clients alike. The area is further enhanced by its proximity to Ryan International Academy, Hinjewadi, Ojas Multispeciality Hospital, Nigdi, Butterfly Trampoline Park, Phase 1, Grand Highstreet Mall, Hinjewadi, Hinjewadi Rajiv Gandhi Infotech Park, Hinjewadi, a testament to its commercial significance. This development also benefits from a high 4.3, making it a highly accessible and desirable commercial destination.

Estimate commute from your office or kid's school to Kolte Patil Life Republic.

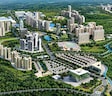
Please select the starting point to calculate the travel time.
Trust & Verification
Kolte Patil Life Republic is progressing well, with its possession status indicating a focus on timely handover for commercial operations. This development is registered under RERA, ensuring transparency and adherence to regulatory standards for all stakeholders. The project's construction timeline is meticulously managed to facilitate a smooth transition into occupancy, offering businesses a ready platform for growth and investment.

Hinjewadi, Pune

Hinjewadi, Pune

Tathawade, Pune
Compare multiple homes side-by-side and find the option that best fits your budget, lifestyle, and needs.

Full Cost Clarity
Compare sale price or rent, applicable charges, and key ownership/rental expenses.
Amenities & Features
Compare amenities, furnishing, configuration, and property features side-by-side.
Best Pick Recommendation
Get an expert-recommended option based on your selected preferences.
Builder / Seller Details
Review key trust signals like builder profile, seller details, and project history.
Read the reviews about Kolte Patil Life Republic located at Hinjewadi Pune and see what residents and real estate experts have to say about the project.
This project is a full-fledged township. Contemporary amenities like a semi-Olympic-sized swimming pool and amphitheatre, making it an excellent suggestion for clients.
Very nice flat and gym swimming pool,water 24 hour , security 24/7, CCTV camera in all society
Some say the Life Republic project by Kolte Patil in Pune is well-designed and well-managed. However, others have concerns about the construction quality and pricing. Here are some insights from reviews: Pros Good construction Well-managed township Secure and well-connected Regular police patrols, security guards, and CCTV cameras Lots of parking space
Other essentials also include a power backup and treated water supply. There are sportsfacilities inside the township like a tennis court, basketball court, and a jogging track. I love all the amenities and it's very entertaining for me.
The lawns are very well kept and the trees are also maintained to make sure there are no jungle-like areas. I wanted a project where I could spend the majority of my off time and Kolte Patil Life Republic is exactly that. It provides things like an attached market for daily shopping and groceries along with a gym, spa, and sauna for relaxation.
What really makes the Republic so good is that it is a township and not just a development.The amount of greenery and space available is stunning and I often take long walks on thegrounds. There is no fear of being disturbed as there is always a security guard at the gatealong with CCTV surveillance on the grounds and in the buildings.
The Hinjewadi Road is about 4.5km away from the development, maybe alittle less, so connectivity is not a problem here. There is also a metro station being builtnearby. I wanted to mention the efficient design style that has made it so nice for me. Therooms are designed to make the best use of the space available and the furniture helps withthat too.
I am very happy with the style and construction offered by Kolte at this premiumdevelopment. It is located in Hinjewadi, Pune, but a bit removed from the main roads forpeace and quiet. I love the entire project.
The township's focus on sustainability aspects such as rainwater harvesting and solar lighting.
The skating rink and meditation areas are added amenities to the total living experience.
The location is somewhat remote with fewer public transport facilities.
This project is nice. I faced problems with construction quality, such as seepage in walls.

Kolte Patil Life Republic is brought to you by Kolte Patil Developers Ltd, a developer with 29 years of experience dedicated to shaping the commercial real estate landscape. This company has successfully delivered 158 completed projects, showcasing a strong portfolio focused on business-centric developments and catering to corporate clientele. Their expertise lies in creating dynamic office spaces and retail environments, with a commitment to delivering projects that meet the evolving needs of modern businesses. The developer's unique selling propositions, 400-acre integrated township with expansive green spaces and everyday conveniences. Premium apartments offering strong family appeal and long-term residential value. Vibrant family lifestyle with dedicated spaces for play, fitness, and recreation. Eco-conscious infrastructure with rainwater harvesting and sewage treatment facilities. Strategic location near IT hubs, expressways, major roads, and upcoming infrastructure., underscore their dedication to quality and innovation in every commercial venture they undertake.

Hinjewadi, Pune
2 BHK Apartment, Retail Shop
₹ 83.00 Lac to 99.99 Lac

Bhugaon, Pune
2, 3 BHK Apartment
₹ 79.50 Lac to 1.05 Cr

Kondhwa, Pune
3, 4 BHK Apartment
₹ 1.46 Cr to 2.50 Cr

Vadgaon Khurd, Pune
2, 3 BHK Apartment
₹ 91.68 Lac to 1.32 Cr

Hinjewadi, Pune
2, 3 BHK Retail Shop, Apartment
₹ 75.37 Lac to 1.28 Cr

Hinjewadi, Pune
2 BHK Apartment, Retail Shop
₹ 77.00 Lac to 87.00 Lac

Hinjewadi, Pune
2, 3 BHK Apartment, Retail Shop
₹ 73.00 Lac to 1.45 Cr

Hinjewadi, Pune
2, 3 BHK Apartment
₹ 79.57 Lac to 1.06 Cr

Hinjewadi, Pune
3, 4 BHK Apartment
₹ 1.59 Cr to 2.59 Cr

Baner, Pune
3, 4 BHK Apartment
₹ 2.45 Cr to 4.68 Cr

Hinjewadi, Pune
4, 5 BHK Row House
₹ 3.00 Cr to 3.64 Cr

Wagholi, Pune
2, 3 BHK Apartment, Retail Shop
₹ 75.50 Lac to 1.27 Cr

Pimple Nilakh, Pune
2, 3 BHK Apartment
Price On Request

Hinjewadi, Pune
1, 2 BHK Apartment
₹ 38.00 Lac to 68.21 Lac

Kiwale, Pune
2, 3 BHK Apartment
₹ 70.00 Lac to 1.11 Cr

Wagholi, Pune
2, 3 BHK Apartment
₹ 55.00 Lac to 76.22 Lac

Hinjewadi, Pune
4 BHK Retail Shop, Row House
₹ 99.00 Lac to 2.50 Cr

Viman Nagar, Pune
Office Space, Retail Shop
₹ 4.50 Cr to 8.04 Cr

Hinjewadi, Pune
2 BHK Apartment, Retail Shop
₹ 58.79 Lac to 1.30 Cr

Hinjewadi, Pune
2, 3 BHK Apartment
₹ 74.87 Lac to 1.09 Cr

Kharadi, Pune
2, 3 BHK Apartment
₹ 1.11 Cr to 1.45 Cr

Baner, Pune
2, 3 BHK Apartment
₹ 1.67 Cr to 3.67 Cr

Bavdhan, Pune
3, 4 BHK Apartment
₹ 1.90 Cr to 3.75 Cr
Hinjewadi, Pune
2, 3 BHK Apartment
₹ 68.11 Lac to 98.72 Lac

Hinjewadi, Pune
Retail Shop, Office Space
Price On Request

Hinjewadi, Pune
Plot
₹ 1.61 Cr to 3.00 Cr

Hinjewadi, Pune
3, 4 BHK Villa
Price On Request

Hinjewadi, Pune
Office Space
Price On Request

Viman Nagar, Pune
Office Space
Price On Request

Mohammadwadi, Pune
Office Space
Price On Request

Sangamvadi, Pune
Office Space
Price On Request

Wakad, Pune
2 BHK Apartment, Office Space
Price On Request

Vishrantwadi, Pune
Price On Request

Viman Nagar, Pune
Office Space
Price On Request
Hinjewadi, Pune
2 BHK Apartment, Retail Shop
₹ 83.00 Lac to 99.99 Lac
Bhugaon, Pune
2, 3 BHK Apartment
₹ 79.50 Lac to 1.05 Cr
Kondhwa, Pune
3, 4 BHK Apartment
₹ 1.46 Cr to 2.50 Cr
Vadgaon Khurd, Pune
2, 3 BHK Apartment
₹ 91.68 Lac to 1.32 Cr
Hinjewadi, Pune
2, 3 BHK Retail Shop, Apartment
₹ 75.37 Lac to 1.28 Cr
Hinjewadi, Pune
2 BHK Apartment, Retail Shop
₹ 77.00 Lac to 87.00 Lac
Hinjewadi, Pune
2, 3 BHK Apartment, Retail Shop
₹ 73.00 Lac to 1.45 Cr
Hinjewadi, Pune
2, 3 BHK Apartment
₹ 79.57 Lac to 1.06 Cr
Hinjewadi, Pune
3, 4 BHK Apartment
₹ 1.59 Cr to 2.59 Cr
Baner, Pune
3, 4 BHK Apartment
₹ 2.45 Cr to 4.68 Cr
Hinjewadi, Pune
4, 5 BHK Row House
₹ 3.00 Cr to 3.64 Cr
Wagholi, Pune
2, 3 BHK Apartment, Retail Shop
₹ 75.50 Lac to 1.27 Cr
Pimple Nilakh, Pune
2, 3 BHK Apartment
Price On Request
Hinjewadi, Pune
1, 2 BHK Apartment
₹ 38.00 Lac to 68.21 Lac
Kiwale, Pune
2, 3 BHK Apartment
₹ 70.00 Lac to 1.11 Cr
Wagholi, Pune
2, 3 BHK Apartment
₹ 55.00 Lac to 76.22 Lac
Hinjewadi, Pune
4 BHK Retail Shop, Row House
₹ 99.00 Lac to 2.50 Cr
Viman Nagar, Pune
Office Space, Retail Shop
₹ 4.50 Cr to 8.04 Cr
Hinjewadi, Pune
2 BHK Apartment, Retail Shop
₹ 58.79 Lac to 1.30 Cr
Hinjewadi, Pune
2, 3 BHK Apartment
₹ 74.87 Lac to 1.09 Cr
Kharadi, Pune
2, 3 BHK Apartment
₹ 1.11 Cr to 1.45 Cr
Baner, Pune
2, 3 BHK Apartment
₹ 1.67 Cr to 3.67 Cr
Bavdhan, Pune
3, 4 BHK Apartment
₹ 1.90 Cr to 3.75 Cr
Hinjewadi, Pune
2, 3 BHK Apartment
₹ 68.11 Lac to 98.72 Lac
Hinjewadi, Pune
Retail Shop, Office Space
Price On Request
Hinjewadi, Pune
Plot
₹ 1.61 Cr to 3.00 Cr
Hinjewadi, Pune
3, 4 BHK Villa
Price On Request
Hinjewadi, Pune
Office Space
Price On Request
Viman Nagar, Pune
Office Space
Price On Request
Mohammadwadi, Pune
Office Space
Price On Request
Sangamvadi, Pune
Office Space
Price On Request
Wakad, Pune
2 BHK Apartment, Office Space
Price On Request
Vishrantwadi, Pune
Price On Request
Viman Nagar, Pune
Office Space
Price On Request

Hinjewadi, Pune
1,2,3 BHK
₹ 60.33 Lac to 1.12 Cr
Hinjewadi, Pune
1,2 BHK
₹ 37.05 Lac to 68.10 Lac

Hinjewadi, Pune
1 BHK
₹ 44.55 Lac

Hinjewadi, Pune
1,2 BHK
₹ 44.04 Lac to 71.25 Lac

Tathawade, Pune
1,2 BHK
₹ 35.72 Lac to 94.08 Lac

Wakad, Pune
2,3 BHK
₹ 69.14 Lac to 1.15 Cr
Hinjewadi, Pune
1,2 BHK
₹ 52.53 Lac to 1.36 Cr

Tathawade, Pune
2, 3 BHK Apartment, Retail Shop
₹ 89.90 Lac to 1.38 Cr

Hinjewadi Phase 3, Pune
2, 3 BHK Apartment
₹ 1.10 Cr to 2.21 Cr

Wakad, Pune
2, 3, 4 BHK Apartment, Retail Shop
₹ 1.06 Cr to 1.98 Cr

Wakad, Pune
2, 3 BHK Apartment
₹ 1.17 Cr to 1.57 Cr

Mahalunge, Pune
2, 3 BHK Apartment
₹ 92.00 Lac to 1.52 Cr

Mahalunge, Pune
2, 3, 4 BHK Apartment
₹ 90.00 Lac to 2.17 Cr

Maan, Pune
2, 3 BHK Apartment
₹ 64.97 Lac to 82.15 Lac

Punawale, Pune
2 BHK Apartment
Price On Request

Sus, Pune
2, 3 BHK Apartment
₹ 68.88 Lac to 90.30 Lac

Maan, Pune
3 BHK Row House
₹ 1.89 Cr to 2.14 Cr

Hinjewadi Phase 3, Pune
1, 2, 3 BHK Apartment, Retail Shop
₹ 75.00 Lac to 2.30 Cr

Wakad, Pune
2, 3 BHK Apartment
₹ 1.08 Cr to 1.46 Cr

Tathawade, Pune
1, 2, 3, 4 BHK Apartment
₹ 54.59 Lac to 2.18 Cr

Mahalunge, Pune
2, 3 BHK Apartment, Retail Shop
₹ 96.00 Lac to 1.48 Cr

Wakad, Pune
2, 3, 4 BHK Apartment, Retail Shop
₹ 93.99 Lac to 1.65 Cr

Tathawade, Pune
2, 3 BHK Apartment
₹ 94.38 Lac to 1.28 Cr

Mahalunge, Pune
2, 3, 4 BHK Apartment
₹ 84.75 Lac to 2.27 Cr

Mahalunge, Pune
3, 4 BHK Apartment
₹ 1.60 Cr to 3.32 Cr

Tathawade, Pune
1, 2, 3 BHK Apartment, Office Space, Retail Shop
₹ 64.98 Lac to 1.85 Cr

Tathawade, Pune
1, 2 BHK Apartment
₹ 64.98 Lac to 85.00 Lac

Wakad, Pune
Office Space
₹ 55.00 Lac

Tathawade, Pune
2 BHK Apartment
₹ 42.22 Lac to 45.01 Lac

Tathawade, Pune
2 BHK Apartment
₹ 54.08 Lac

Mahalunge, Pune
Retail Shop
₹ 72.50 Lac to 1.25 Cr

Balewadi, Pune
2, 3 BHK Apartment
₹ 90.76 Lac to 1.16 Cr

Mahalunge, Pune
1, 2, 3 BHK Apartment, Retail Shop
₹ 60.84 Lac to 1.78 Cr

Wakad, Pune
Retail Shop
₹ 44.42 Lac to 2.34 Cr

Mahalunge, Pune
2, 3 BHK Apartment, Retail Shop
₹ 79.74 Lac to 3.49 Cr

Wakad, Pune
Office Space, Studio
₹ 29.50 Lac to 75.00 Lac
Explore resale and rental listings currently available in Kolte Patil Life Republic, Pune.

Hinjewadi, Pune
₹ 54 L
Hinjewadi, Pune
₹ 43 L
Hinjewadi, Pune
₹ 46 L
Hinjewadi, Pune
₹ 76 L
Hinjewadi, Pune
₹ 75 L

Hinjewadi, Pune
₹ 96 L
Hinjewadi, Pune
₹ 1.4 Cr 
Hinjewadi, Pune
₹ 2.6 Cr

Hinjewadi, Pune
₹ 3 Cr 
Hinjewadi, Pune
₹ 25,000
Hinjewadi, Pune
₹ 25,000
Hinjewadi, Pune
₹ 25,000
Hinjewadi, Pune
₹ 22,000
Hinjewadi, Pune
₹ 24,000
Hinjewadi, Pune
₹ 32,000
Hinjewadi, Pune
₹ 55,000
Hinjewadi, Pune
₹ 55,000Al-manama
Pune
Pune
Gurgaon
Pune
This website is only for the purpose of providing information regarding real estate projects in different geographies. Any information which is being provided on this website is not an advertisement or a solicitation. The company has not verified the information and the compliances of the projects. Further, the company has not checked the RERA* registration status of the real estate projects listed herein. The company does not make any representation in regards to the compliances done against these projects. Please note that you should make yourself aware about the RERA* registration status of the listed real estate projects.
*Real Estate (Regulation & Development) Act, 2016.


