
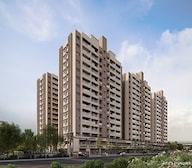

KOLTE PATIL SPRING SHIRE WAGHOLI | SAMPLE FLAT TOUR & DETAILS | 2&3 BHK APARTMENTS


Kolte Patil Springshire is a Under Construction project by Kolte Patil Developers Ltd in Wagholi, Pune, spread across 4.75 Acres with 632 homes, offering 2, 3 BHK ranging from 380 Sq.Ft. to 1028 Sq.Ft., priced from ₹ 75.50 Lac to ₹ 1.27 Cr at ₹ 9,655 Per Sq. Ft., with possession expected from Mar 2028. Kolte Patil Springshire Wagholi sits just 0.5 km from the Pune-Ahilyanagar Highway, within reach of EON IT Park, World Trade Center, and International Tech Park Kharadi. Every home is designed to maximise both usable space and ambient light, with functional layouts and oil-bound distemper finishes in the master bedroom. The community is anchored by a clubhouse, a library, an amphitheatre, and a genuinely broad outdoor amenity base including a skating rink, cricket practice net, and BBQ area. Kolte Patil Developers Ltd's structured, 29-year track record, with 158 total projects delivered till date, adds real weight for a buyer weighing an under-construction purchase in this fast-developing Pune East address.

₹75.50 Lac - 1.27 Cr
₹9,655 Per Sq. Ft.
Developed across five residential blocks in Wagholi, Kolte Patil Springshire pairs cutting-edge architecture with genuinely serene surroundings. A life-size human chessboard and a dedicated pet park set the amenity base apart from a standard checklist, and the podium level is built around exclusive entertainment spaces, giving residents a genuine sense of community life beyond just the apartments themselves.
Here's the full spec sheet as published on the live listing, so every figure below can be checked independently.
| Parameter | Details |
|---|---|
| Project Name | Kolte Patil Springshire |
| Developer | Kolte Patil Developers Ltd |
| Location | Wagholi, Pune |
| Status | Under Construction |
| Possession | Mar 2028 |
| RERA Number | P52100076743 |
| Total Area | 4.75 Acres |
| Total Units | 632 |
| Configurations | 2, 3 BHK |
| Size Range | 380 Sq.Ft. to 1028 Sq.Ft. |
| Price Range | ₹ 75.50 Lac to ₹ 1.27 Cr |
| Price Per Sq Ft | ₹ 9,655 Per Sq. Ft. |
View the latest price list for Kolte Patil Springshire.
*Prices are indicative and subject to applicable charges and project terms.
Kolte Patil Springshire's average asking price is rising quarter-on-quarter, compared with Wagholi.
Get the latest price and market updates for Kolte Patil Springshire.
A total of 7 residential transactions has been registered so far for Kolte Patil Springshire, amounting to ₹ 5 Cr till October 2026.
During Q3'2026, average property prices for Kolte Patil Springshire moved from ₹ 9,200/sqft to ₹ 9,650/sqft, reflecting a 4.89% rise.
During Q2'2026, average property prices for Kolte Patil Springshire moved from ₹ 8,900/sqft to ₹ 9,200/sqft, reflecting a 3.37% rise.
Structural Works reach 45% completion.
Structural Works reach 39% completion.
Structural Works reach 14% completion.
Structural Works reach 12% completion.
SPRINGSHIRE, developed by KOLTE-PATIL DEVELOPERS LIMITED, officially launched on 25-Jun-2024 and expected to complete by 31-Mar-2028. Registered under RERA No. P52100076743. The project comprises 6 towers with total area of 1.44 Acre.
7 Sales Transactions Registered in Kolte Patil Springshire From Nov 25 to Oct 26 .
Transaction Period Nov 25 to Oct 26
7 Sales Transactions Registered in Kolte Patil Springshire From Nov 25 to Oct 26 .
Kolte Patil Springshire offers three carpet-area sizes across 2, 3 BHK, from 380 Sq.Ft. at the entry level up to 1028 Sq.Ft., finished with vitrified tile flooring, oil-bound distemper walls, and premium bath fittings throughout.
Here's how all three available unit sizes compare on carpet area and price, so you can weigh the entry 2 BHK against the flagship 3 BHK before requesting a payment plan.
| Configuration | Carpet Area | Price |
|---|---|---|
| Retail Shop | 380 Sq. Ft. | ₹ 1.27 Cr |
| 2 BHK Apartment | 782 Sq. Ft. | ₹ 75.50 Lac |
| 2 BHK Apartment | 870 Sq. Ft. | ₹ 84.00 Lac |
The Retail Shop at 380 Sq. Ft. for ₹ 1.27 Cr is the entry configuration at Kolte Patil Springshire, giving a first-time buyer access to the full clubhouse and outdoor amenity base at the more
accessible end of the project's price range.
The 2 BHK Apartment at 782 Sq. Ft. for ₹ 75.50 Lac gives a family genuine extra space over the entry 2 BHK, without stepping all the way up to the 3 BHK.
The 2 BHK Apartment at 870 Sq. Ft. for ₹ 84.00 Lac is the flagship configuration here, suited to a buyer who wants the most space currently on offer, at the top of the project's price range.

Price:₹ 75.50 Lac

Price:₹ 84.00 Lac

Price:₹ 99.25 Lac

Price:₹ 1.27 Cr
Explore the master plan, project photos and walkthrough videos of Kolte Patil Springshire to understand the overall layout, tower placement, amenities, landscaped spaces and key highlights before making your buying decision.

This development offers a home life centered around abundant outdoor space and diverse activities, ensuring residents have many options for relaxation and engagement. Families and wellness-seekers will particularly benefit from the dedicated play zones, this amenity, and fitness facilities, fostering a healthy and connected community. The project stands out for its generous green and open areas, providing a refreshing environment in a well-connected location.
Download brochure, master plan & walkthrough video of Kolte Patil Springshire to explore floor plans, layout, and complete project details in Wagholi, Pune.


Kolte Patil Springshire's amenities span sports, convenience, safety, leisure, and environment categories, with more than 13 additional named facilities beyond the ones detailed below. A dedicated skating rink and cricket practice net round out a genuinely broad sports lineup.
| Amenity | Category |
|---|---|
| Gymnasium | Fitness |
| Badminton Court(s) | Racquet Sports |
| Cricket | Outdoor Sports |
| Skating Rink | Outdoor Sports |
| Basketball | Court Sports |
| Yoga Areas | Wellness |
| Jogging / Cycle Track | Wellness |
| Table Tennis | Indoor Sport |
| Snooker / Pool / Billiards | Indoor Leisure |
| Kids' Play Areas / Sand Pits | Family |
A dedicated pet area and multipurpose lawn give this project genuinely thoughtful convenience and leisure provisions beyond the standard checklist.
Convenience
Safety
Leisure
Environment
Key Takeaway: Reviewer Satish, a real estate agent, specifically called out the badminton court and barbecue zone as strong selling points for his clients, and Labannya's daughter is hooked on the skating rink, with weekends built around the swimming pool. The project's own master plan separately describes a landscape courtyard, outdoor lounge with working pods, and a life-size human chessboard among its 29 distinct on-site features.
Kolte Patil Springshire sits in Wagholi, Pune East, a thriving hub with several operational IT parks and lifestyle destinations already in place. Pune Ahmednagar Highway, Dhanori Road keep Kolte Patil Springshire genuinely well linked to the wider Pune East corridor, with the Pune-Ahilyanagar Highway just 0.5 km away.
| Landmark | Distance |
|---|---|
| Pune-Ahilyanagar Highway | 0.5 km |
| Dhanori Road | 9 km |
| Pune Railway Station | 14 km |
| Pune International Airport | 11.5 km |
These are the landmarks the project page's dedicated widget lists with an exact distance figure.
| Landmark | Distance |
|---|---|
| Rising Star School | 0.2 km |
| Imax Multispecialty Hospital | 0.4 km |
| Agarwal Business Hub | 1.1 km |
| Shree Krupa Park | 3.3 km |
Beyond these measured distances, the project's own materials separately name EON IT Park, World Trade Center, International Tech Park Kharadi, and Panchshil Tech Park for employment access, Sanskriti School and Lexicon International School for education, Phoenix Marketcity and Decathlon for retail, and Lifeline Hospital for further healthcare options.
It holds up well for daily life, with a school just 0.2 km away and a hospital within 0.4 km. Kolte Patil Springshire holds a 3.8-out-of-5 average across 5 reviews, with reviewers consistently praising the badminton court, the barbecue zone, and the skating rink as genuine family favourites. Reviewer Jamini described the community as feeling like a mini-resort, and Labannya, a tenant, highlighted the clubhouse and swimming pool as weekend staples. A couple of existing owners have also raised questions about maintenance response times and the pace of construction updates, worth asking about directly given the project is still under construction.

Estimate commute from your office or kid's school to Kolte Patil Springshire.

Please select the starting point to calculate the travel time.
Trust & Verification
Kolte Patil Springshire is registered with Maharashtra RERA under a single, project-specific registration number. Every field below is drawn directly from the project's RERA filing, so it can be independently checked on the state portal.
| RERA Parameter | Details |
|---|---|
| Project Name | Kolte Patil Springshire |
| RERA Number | P52100076743 |
| Regulatory Authority | Maharashtra RERA (MahaRERA) |
| Registered Developer | Kolte Patil Developers Ltd |
| Declared Completion | Mar 2028 |
| Status | Under Construction |
| Total Units | 632 |
| Site Area | 4.75 Acres |
| Verification Portal | maharerait.maharashtra.gov.in |
These are the government-stated charges to budget for on top of Kolte Patil Springshire's quoted price.
| Charge | Rate |
|---|---|
| Stamp Duty (Male Ownership) | 7% |
| Stamp Duty (Female Ownership) | 6% |
| Stamp Duty (Joint Ownership) | 6.5% |
| Registration Charges | 1% of transaction value |
Verify the live RERA status of Kolte Patil Springshire at maharerait.maharashtra.gov.in using registration number P52100076743 before making any payment.
Springshire
Rera Url:

Wagholi, Pune

Wagholi, Pune

Wagholi, Pune
Compare multiple homes side-by-side and find the option that best fits your budget, lifestyle, and needs.

Full Cost Clarity
Compare sale price or rent, applicable charges, and key ownership/rental expenses.
Amenities & Features
Compare amenities, furnishing, configuration, and property features side-by-side.
Best Pick Recommendation
Get an expert-recommended option based on your selected preferences.
Builder / Seller Details
Review key trust signals like builder profile, seller details, and project history.

Kolte Patil, a real-estate developer located in the opulent town of Pune, Maharashtra, has been serving the nation for the last 25 years. Kolte Patil Developers has taken charge of creating landmarks across Pune, Bangalore and Mumbai. They established themselves in Jalgaon in 1970 and got incorporated in 1991. The firm follows a simple yet broader motto of Creating something, not just constructing a property; it is all about innovation, creativity and finesse architecture that, altogether, the property speaks for itself. They dominate Pune, and in the last 3 decades, they have completed more than 50 projects cumulatively, including commercial hubs, IT Parks and residential complexes. They come under the category of being the Best Realtor in Pune, listed on BSE and NSE as the richest real estate marketers. The founder always had the vision when Mr Aniruddha Patil stepped up into the real-estate playing field that they’ll not be just in the category of construction but also apply the best of their visions brought to life in front of them, and this saying stands true when it comes to seeing their extravagant row houses and opulent bungalows. The Kolte Patil company has taken up the project of taking their employees altogether to create landmarks, aesthetically pleasing localities, finesse architecture, and spaces that are present-perfect and future-proof and compliments everyone as per contemporary standards. They have proven their mission to the core by developing projects in multiple segments ranging from commercial, residential, retail, IT parks and much more, and they will continue to do so in future as well.

Hinjewadi, Pune
2 BHK Apartment, Retail Shop
₹ 83.00 Lac to 99.99 Lac

Bhugaon, Pune
2, 3 BHK Apartment
₹ 79.50 Lac to 1.05 Cr

Kondhwa, Pune
3, 4 BHK Apartment
₹ 1.46 Cr to 2.50 Cr

Vadgaon Khurd, Pune
2, 3 BHK Apartment
₹ 91.68 Lac to 1.32 Cr

Hinjewadi, Pune
2, 3 BHK Retail Shop, Apartment
₹ 75.37 Lac to 1.28 Cr

Hinjewadi, Pune
2 BHK Apartment, Retail Shop
₹ 77.00 Lac to 87.00 Lac

Hinjewadi, Pune
2, 3 BHK Apartment, Retail Shop
₹ 73.00 Lac to 1.45 Cr

Hinjewadi, Pune
2, 3 BHK Apartment
₹ 79.57 Lac to 1.06 Cr

Hinjewadi, Pune
3, 4 BHK Apartment
₹ 1.59 Cr to 2.59 Cr

Baner, Pune
3, 4 BHK Apartment
₹ 2.45 Cr to 4.68 Cr

Hinjewadi, Pune
4, 5 BHK Row House
₹ 3.00 Cr to 3.64 Cr

Pimple Nilakh, Pune
2, 3 BHK Apartment
Price On Request

Hinjewadi, Pune
1, 2 BHK Apartment
₹ 38.00 Lac to 68.21 Lac

Kiwale, Pune
2, 3 BHK Apartment
₹ 70.00 Lac to 1.11 Cr

Wagholi, Pune
2, 3 BHK Apartment
₹ 55.00 Lac to 76.22 Lac

Hinjewadi, Pune
4 BHK Retail Shop, Row House
₹ 99.00 Lac to 2.50 Cr

Viman Nagar, Pune
Office Space, Retail Shop
₹ 4.50 Cr to 8.04 Cr

Hinjewadi, Pune
2 BHK Apartment, Retail Shop
₹ 58.79 Lac to 1.30 Cr

Hinjewadi, Pune
2, 3 BHK Apartment
₹ 74.87 Lac to 1.09 Cr

Kharadi, Pune
2, 3 BHK Apartment
₹ 1.11 Cr to 1.45 Cr

Baner, Pune
2, 3 BHK Apartment
₹ 1.67 Cr to 3.67 Cr

Bavdhan, Pune
3, 4 BHK Apartment
₹ 1.90 Cr to 3.75 Cr
Hinjewadi, Pune
2, 3 BHK Apartment
₹ 68.11 Lac to 98.72 Lac

Hinjewadi, Pune
Retail Shop, Office Space
Price On Request

Hinjewadi, Pune
Plot
₹ 1.61 Cr to 3.00 Cr

Hinjewadi, Pune
3, 4 BHK Villa
Price On Request

Hinjewadi, Pune
Office Space
Price On Request

Viman Nagar, Pune
Office Space
Price On Request

Mohammadwadi, Pune
Office Space
Price On Request

Sangamvadi, Pune
Office Space
Price On Request

Wakad, Pune
2 BHK Apartment, Office Space
Price On Request

Vishrantwadi, Pune
Price On Request

Viman Nagar, Pune
Office Space
Price On Request
Hinjewadi, Pune
2 BHK Apartment, Retail Shop
₹ 83.00 Lac to 99.99 Lac
Bhugaon, Pune
2, 3 BHK Apartment
₹ 79.50 Lac to 1.05 Cr
Kondhwa, Pune
3, 4 BHK Apartment
₹ 1.46 Cr to 2.50 Cr
Vadgaon Khurd, Pune
2, 3 BHK Apartment
₹ 91.68 Lac to 1.32 Cr
Hinjewadi, Pune
2, 3 BHK Retail Shop, Apartment
₹ 75.37 Lac to 1.28 Cr
Hinjewadi, Pune
2 BHK Apartment, Retail Shop
₹ 77.00 Lac to 87.00 Lac
Hinjewadi, Pune
2, 3 BHK Apartment, Retail Shop
₹ 73.00 Lac to 1.45 Cr
Hinjewadi, Pune
2, 3 BHK Apartment
₹ 79.57 Lac to 1.06 Cr
Hinjewadi, Pune
3, 4 BHK Apartment
₹ 1.59 Cr to 2.59 Cr
Baner, Pune
3, 4 BHK Apartment
₹ 2.45 Cr to 4.68 Cr
Hinjewadi, Pune
4, 5 BHK Row House
₹ 3.00 Cr to 3.64 Cr
Pimple Nilakh, Pune
2, 3 BHK Apartment
Price On Request
Hinjewadi, Pune
1, 2 BHK Apartment
₹ 38.00 Lac to 68.21 Lac
Kiwale, Pune
2, 3 BHK Apartment
₹ 70.00 Lac to 1.11 Cr
Wagholi, Pune
2, 3 BHK Apartment
₹ 55.00 Lac to 76.22 Lac
Hinjewadi, Pune
4 BHK Retail Shop, Row House
₹ 99.00 Lac to 2.50 Cr
Viman Nagar, Pune
Office Space, Retail Shop
₹ 4.50 Cr to 8.04 Cr
Hinjewadi, Pune
2 BHK Apartment, Retail Shop
₹ 58.79 Lac to 1.30 Cr
Hinjewadi, Pune
2, 3 BHK Apartment
₹ 74.87 Lac to 1.09 Cr
Kharadi, Pune
2, 3 BHK Apartment
₹ 1.11 Cr to 1.45 Cr
Baner, Pune
2, 3 BHK Apartment
₹ 1.67 Cr to 3.67 Cr
Bavdhan, Pune
3, 4 BHK Apartment
₹ 1.90 Cr to 3.75 Cr
Hinjewadi, Pune
2, 3 BHK Apartment
₹ 68.11 Lac to 98.72 Lac
Hinjewadi, Pune
Retail Shop, Office Space
Price On Request
Hinjewadi, Pune
Plot
₹ 1.61 Cr to 3.00 Cr
Hinjewadi, Pune
3, 4 BHK Villa
Price On Request
Hinjewadi, Pune
Office Space
Price On Request
Viman Nagar, Pune
Office Space
Price On Request
Mohammadwadi, Pune
Office Space
Price On Request
Sangamvadi, Pune
Office Space
Price On Request
Wakad, Pune
2 BHK Apartment, Office Space
Price On Request
Vishrantwadi, Pune
Price On Request
Viman Nagar, Pune
Office Space
Price On Request

Kharadi, Pune
2,3 BHK
₹ 95.72 Lac to 1.15 Cr

Wagholi, Pune
1,2,3 BHK
₹ 46.62 Lac to 1.12 Cr

Kharadi, Pune
2,3 BHK
₹ 84.91 Lac to 1.42 Cr

Wagholi, Pune
2,3 BHK
₹ 55.62 Lac to 85.00 Lac

Kharadi, Pune
2,3 BHK
₹ 33.90 Lac to 1.49 Cr

Kharadi, Pune
2,3 BHK
₹ 89.91 Lac to 1.37 Cr

Wagholi, Pune
1,2,3 BHK
₹ 62.03 Lac to 1.14 Cr

Wagholi, Pune
1,2,3 BHK
₹ 40.51 Lac to 1.15 Cr

Wagholi, Pune
2,3 BHK
₹ 57.60 Lac to 67.22 Lac

Wagholi, Pune
1,2 BHK
₹ 36.70 Lac to 58.20 Lac
Explore resale listings currently available in Kolte Patil Springshire, Pune.

Wagholi, Pune
₹ 79.99 L
Wagholi, Pune
₹ 75 L
Wagholi, Pune
₹ 96.06 LKolte Patil Springshire is in Wagholi, Pune, within the Pune East belt.
Kolte Patil Springshire is priced from ₹ 75.50 Lac, with the upper range reaching ₹ 1.27 Cr depending on the configuration and floor selected. The entry point covers the smallest available unit, while larger 2, 3 BHK Flats are priced at higher levels. Unit sizes run from 380 Sq.Ft. to 1028 Sq.Ft..
Kolte Patil Springshire is developed by Kolte Patil Developers Ltd, a real estate company with 29 years in the industry and 158 projects completed across multiple cities. For buyers committing funds ahead of possession, a developer's execution track record carries more practical weight than marketing material.
Kolte Patil Springshire offers 2, 3 BHK Flats with unit sizes ranging from 380 Sq.Ft. to 1028 Sq.Ft.. This range covers compact layouts suited to individuals and couples as well as larger floor plans designed for families of four or more.
Kolte Patil Springshire is currently Under Construction, with Mar 2028 registered as the possession date. This is a legally documented timeline filed with the state RERA authority under registration number P52100076743, not an advisory estimate. Buyers paying in advance of completion can verify construction progress against the registered milestones on the RERA portal.
The project is backed by Kolte Patil Developers Ltd's 29 years of delivery experience across 158 completed projects, which supports confidence in on-time possession.
Kolte Patil Springshire has 632 homes at Wagholi Pune. Unit sizes run from 380 Sq.Ft. to 1028 Sq.Ft. across 2, 3 BHK Flats.
Amenities include a gymnasium, yoga lawn, amphitheatre, children's play area, badminton and basketball courts, a skating rink, cricket practice net, clubhouse, library, multipurpose lawn, BBQ area, and pet park.
Yes, the project has a separate pet park, making it genuinely suited to pet owners.
Kolte Patil Springshire holds a 3.8 -out-of-5 average across 5 reviews, with 100% of reviewers recommending it. Residents most often highlight the badminton court, barbecue zone, skating rink, and clubhouse.
This website is only for the purpose of providing information regarding real estate projects in different geographies. Any information which is being provided on this website is not an advertisement or a solicitation. The company has not verified the information and the compliances of the projects. Further, the company has not checked the RERA* registration status of the real estate projects listed herein. The company does not make any representation in regards to the compliances done against these projects. Please note that you should make yourself aware about the RERA* registration status of the listed real estate projects.
*Real Estate (Regulation & Development) Act, 2016.


