 Floor plan
coming soon
1 BHK Apartment - 550 sq. ft. (Carpet Area)
Asking price
Price:₹ 45.16 Lac


 +7 Photos
 Video
Kolte Patil Umang Pride is a meticulously designed residential project located in Wagholi, a rapidly growing area in Pune. This project is strategically connected to the city via the Pune Ahmednagar Highway and Kharadi Bypass, making it easily accessible and convenient. With a RERA registration number P52100054285, you can be assured of a hassle-free investment in this project.
At Kolte Patil Umang Pride, you ll discover a haven of comfort and convenience. The project offers a range of modern amenities, including a well-equipped gymnasium, power backup, and much more. The beautifully designed apartments are equipped with top-notch specifications, including oil-bound distemper walls in the master bedroom. Whether you re looking for a comfortable abode or a smart investment, Umang Pride is an excellent choice.
Experience the best of living at Kolte Patil Umang Pride with its attractive unit options. The project boasts 1, 2 and 3 BHK apartments, ranging from 550 - 935 Sq. Ft. in size. The price of these spacious apartments starts from 38.25 Lac and goes up to 86.92 Lac. Additionally, the project also offers retail shops, starting from 316 Sq. Ft., available on request. With its prime location, lavish amenities, and unbeatable specifications, Kolte Patil Umang Pride is a perfect blend of luxury and convenience.
Available Unit OptionsThe following table outlines the available unit options at Kolte Patil Umang Pride:
| Unit Type | Area (Sq. Ft.) | Price (Rs.) |
| 1 BHK Apartment | 550 | 38.25 Lac |
| 2 BHK Apartment | 611 | 42.50 Lac |
| 2 BHK Apartment | 622 | 43.25 Lac |
| 2 BHK Apartment | 665 | 46.25 Lac |
| 2 BHK Apartment | 684 | 47.56 Lac |
| 2 BHK Apartment | 935 | 65.00 Lac |
| 3 BHK Apartment | 1250 | 86.92 Lac |
| Retail Shop | 316 | On Request |
The residential property is strategically located near several notable landmarks, providing residents with easy access to essential amenities and services. These landmarks not only enhance the quality of life for residents but also offer a unique blend of convenience and comfort.
We have total 5 options available in Kolte Patil Umang Pride for resale and rental, In resale we have 4 properties available ranging from 2 BHK - 3 BHK having sizes from 50.00 L - 75.00 L
For rent you can check 1 properties having options for 2 BHK with price ranging from 0.
| Listing Type | Total Listings | Unit Type Range | Price Range |
| Resale | 4 | 2 BHK - 3 BHK | 50.00 L - 75.00 L |
| Rental | 1 | 2 BHK | 0 |
Over the past three months as well as six months, the property rental rate in this specific real estate market has shown remarkable consistency, anchored at a moderate rate of 17. The current rental rate meanwhile remains steady at 8,270. Moreover, the sales transactions during this period reveal an intriguing trend, with a total of 3 government-registered deals taking place, resulting in a combined gross sales value of 1 Cr across all the transactions. A closer look at the sales data reveals that this consistent sales activity has been a constant feature of the market over the past year as well, with the same rental rate and gross sales value reported.
Floor plan


 Floor plan
1 Sales Transactions Registered in Kolte Patil Umang Pride From Nov 25 to Oct 26 at Avg. Price ₹ 7.3 k/Sq.Ft.
No Square Yards registrations available for this project yet.
Kolte Patil Umang Pride's average asking price is stable quarter-on-quarter, compared with Wagholi.
Monthly Rent in Wagholi ranges from ₹ 18.1 K to ₹ 31 K with options available for 1,2,3 BHK units
Get the latest price and market updates for Kolte Patil Umang Pride.
A total of 1 residential transactions has been registered so far for Kolte Patil Umang Pride, amounting to ₹ 48 L till October 2026.
Rent in Kolte Patil Umang Pride ranges from ₹ 27 K to ₹ 38 K with options available for 2 BHK, 3 BHK.
During Q2'2026, average property prices for Kolte Patil Umang Pride moved from ₹ 6,950/sqft to ₹ 8,200/sqft, reflecting a 17.99% rise.
Internal finishing stands at 100%, MEP Services including lift and staircases, are now 100% done.
Internal finishing stands at 98%, MEP Services including lift and staircases, are now 75% done.
Structural Works reach 80% completion, External Works has reached 100%, Internal finishing stands at 95%, MEP Services including lift and staircases, are now 40% done.
Structural Works reach 76% completion, MEP Services including lift and staircases, are now 20% done.
Umang Pride - Building C, developed by Corolla Gulmohar, officially launched on 15-Jan-2024 and expected to complete by 04-Feb-2025. Registered under RERA No. P52100054285. The project comprises 1 towers with total area of 0.35 Acre.
1 Sales Transactions Registered in Kolte Patil Umang Pride From Nov 25 to Oct 26 at Avg. Price ₹ 7.3 k/Sq.Ft.
Transaction Period Nov 25 to Oct 26
Explore the master plan, project photos and walkthrough videos of Kolte Patil Umang Pride to understand the overall layout, tower placement, amenities, landscaped spaces and key highlights before making your buying decision.

Living at this area offers a balanced lifestyle with ample room to breathe and play. Families will appreciate the dedicated spaces for children and seniors, while professionals benefit from convenient access to major roadways for easier commutes. This project stands out for its commitment to providing a well rounded community environment with a focus on outdoor living.
Download brochure, master plan & walkthrough video of Kolte Patil Umang Pride to explore floor plans, layout, and complete project details in Wagholi, Pune.

Trust & Verification
Umang Pride - Building C
Rera Url:

Wagholi, Pune

Wagholi, Pune

Wagholi, Pune
Share your genuine review and help other buyers make an informed decision.

Kolte Patil, a real-estate developer located in the opulent town of Pune, Maharashtra, has been serving the nation for the last 25 years. Kolte Patil Developers has taken charge of creating landmarks across Pune, Bangalore and Mumbai. They established themselves in Jalgaon in 1970 and got incorporated in 1991. The firm follows a simple yet broader motto of Creating something, not just constructing a property; it is all about innovation, creativity and finesse architecture that, altogether, the property speaks for itself. They dominate Pune, and in the last 3 decades, they have completed more than 50 projects cumulatively, including commercial hubs, IT Parks and residential complexes. They come under the category of being the Best Realtor in Pune, listed on BSE and NSE as the richest real estate marketers. The founder always had the vision when Mr Aniruddha Patil stepped up into the real-estate playing field that they’ll not be just in the category of construction but also apply the best of their visions brought to life in front of them, and this saying stands true when it comes to seeing their extravagant row houses and opulent bungalows. The Kolte Patil company has taken up the project of taking their employees altogether to create landmarks, aesthetically pleasing localities, finesse architecture, and spaces that are present-perfect and future-proof and compliments everyone as per contemporary standards. They have proven their mission to the core by developing projects in multiple segments ranging from commercial, residential, retail, IT parks and much more, and they will continue to do so in future as well.

Hinjewadi, Pune
2 BHK Apartment, Retail Shop
₹ 83.00 Lac to 99.99 Lac

Bhugaon, Pune
2, 3 BHK Apartment
₹ 79.50 Lac to 1.05 Cr

Vadgaon Khurd, Pune
2, 3 BHK Apartment
₹ 91.68 Lac to 1.32 Cr

Kondhwa, Pune
3, 4 BHK Apartment
₹ 1.46 Cr to 2.50 Cr

Hinjewadi, Pune
2, 3 BHK Retail Shop, Apartment
₹ 75.37 Lac to 1.28 Cr

Pimple Nilakh, Pune
2, 3 BHK Apartment
Price On Request

Hinjewadi, Pune
1, 2 BHK Apartment
₹ 38.00 Lac to 68.21 Lac
Hinjewadi, Pune
2 BHK Apartment, Retail Shop
₹ 77.00 Lac to 1.11 Cr

Hinjewadi, Pune
3, 4 BHK Apartment
₹ 1.59 Cr to 2.59 Cr

Wagholi, Pune
2, 3 BHK Apartment, Retail Shop
₹ 75.50 Lac to 1.27 Cr
Hinjewadi, Pune
2, 3 BHK Apartment, Retail Shop
₹ 73.00 Lac to 1.45 Cr

Pimple Nilakh, Pune
3, 4 BHK Apartment, Retail Shop, Office Space
₹ 2.36 Cr to 11.67 Cr
Baner, Pune
Office Space
₹ 1.89 Cr to 1.99 Cr

Hinjewadi, Pune
4, 5 BHK Row House
₹ 3.00 Cr to 3.64 Cr

Hinjewadi, Pune
4 BHK Retail Shop, Row House
₹ 99.00 Lac to 2.50 Cr

Viman Nagar, Pune
Office Space, Retail Shop
₹ 4.50 Cr to 8.04 Cr

Wagholi, Pune
2, 3 BHK Apartment
₹ 55.00 Lac to 76.22 Lac

Hinjewadi, Pune
2 BHK Apartment, Retail Shop
₹ 58.79 Lac to 1.30 Cr

Kiwale, Pune
2, 3 BHK Apartment
₹ 70.00 Lac to 1.11 Cr

Kharadi, Pune
2, 3 BHK Apartment
₹ 1.11 Cr to 1.45 Cr

Baner, Pune
2, 3 BHK Apartment
₹ 1.67 Cr to 3.67 Cr

Bavdhan, Pune
3, 4 BHK Apartment
₹ 1.90 Cr to 3.75 Cr
Hinjewadi, Pune
2, 3 BHK Apartment
₹ 68.11 Lac to 98.72 Lac

Hinjewadi, Pune
1, 2, 3 BHK Apartment, Retail Shop
₹ 44.04 Lac to 1.35 Cr

Hinjewadi, Pune
2, 3 BHK Apartment
₹ 74.87 Lac to 1.09 Cr

Hinjewadi, Pune
Retail Shop, Office Space
Price On Request

Hinjewadi, Pune
Plot
₹ 1.61 Cr to 3.00 Cr

Hinjewadi, Pune
3, 4 BHK Villa
Price On Request

Hinjewadi, Pune
Office Space
Price On Request

Viman Nagar, Pune
Office Space
Price On Request

Mohammadwadi, Pune
Office Space
Price On Request

Sangamvadi, Pune
Office Space
Price On Request

Wakad, Pune
2 BHK Apartment, Office Space
Price On Request

Vishrantwadi, Pune
Price On Request
Hinjewadi, Pune
2 BHK Apartment, Retail Shop
₹ 83.00 Lac to 99.99 Lac
Bhugaon, Pune
2, 3 BHK Apartment
₹ 79.50 Lac to 1.05 Cr
Vadgaon Khurd, Pune
2, 3 BHK Apartment
₹ 91.68 Lac to 1.32 Cr
Kondhwa, Pune
3, 4 BHK Apartment
₹ 1.46 Cr to 2.50 Cr
Hinjewadi, Pune
2, 3 BHK Retail Shop, Apartment
₹ 75.37 Lac to 1.28 Cr
Pimple Nilakh, Pune
2, 3 BHK Apartment
Price On Request
Hinjewadi, Pune
1, 2 BHK Apartment
₹ 38.00 Lac to 68.21 Lac
Hinjewadi, Pune
2 BHK Apartment, Retail Shop
₹ 77.00 Lac to 1.11 Cr
Hinjewadi, Pune
3, 4 BHK Apartment
₹ 1.59 Cr to 2.59 Cr
Wagholi, Pune
2, 3 BHK Apartment, Retail Shop
₹ 75.50 Lac to 1.27 Cr
Hinjewadi, Pune
2, 3 BHK Apartment, Retail Shop
₹ 73.00 Lac to 1.45 Cr
Pimple Nilakh, Pune
3, 4 BHK Apartment, Retail Shop, Office Space
₹ 2.36 Cr to 11.67 Cr
Baner, Pune
Office Space
₹ 1.89 Cr to 1.99 Cr
Hinjewadi, Pune
4, 5 BHK Row House
₹ 3.00 Cr to 3.64 Cr
Hinjewadi, Pune
4 BHK Retail Shop, Row House
₹ 99.00 Lac to 2.50 Cr
Viman Nagar, Pune
Office Space, Retail Shop
₹ 4.50 Cr to 8.04 Cr
Wagholi, Pune
2, 3 BHK Apartment
₹ 55.00 Lac to 76.22 Lac
Hinjewadi, Pune
2 BHK Apartment, Retail Shop
₹ 58.79 Lac to 1.30 Cr
Kiwale, Pune
2, 3 BHK Apartment
₹ 70.00 Lac to 1.11 Cr
Kharadi, Pune
2, 3 BHK Apartment
₹ 1.11 Cr to 1.45 Cr
Baner, Pune
2, 3 BHK Apartment
₹ 1.67 Cr to 3.67 Cr
Bavdhan, Pune
3, 4 BHK Apartment
₹ 1.90 Cr to 3.75 Cr
Hinjewadi, Pune
2, 3 BHK Apartment
₹ 68.11 Lac to 98.72 Lac
Hinjewadi, Pune
1, 2, 3 BHK Apartment, Retail Shop
₹ 44.04 Lac to 1.35 Cr
Hinjewadi, Pune
2, 3 BHK Apartment
₹ 74.87 Lac to 1.09 Cr
Hinjewadi, Pune
Retail Shop, Office Space
Price On Request
Hinjewadi, Pune
Plot
₹ 1.61 Cr to 3.00 Cr
Hinjewadi, Pune
3, 4 BHK Villa
Price On Request
Hinjewadi, Pune
Office Space
Price On Request
Viman Nagar, Pune
Office Space
Price On Request
Mohammadwadi, Pune
Office Space
Price On Request
Sangamvadi, Pune
Office Space
Price On Request
Wakad, Pune
2 BHK Apartment, Office Space
Price On Request
Vishrantwadi, Pune
Price On Request
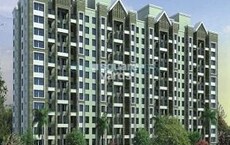
Wagholi, Pune
2,3 BHK
₹ 50.37 Lac to 50.91 Lac

Wagholi, Pune
1,2 BHK
₹ 35.91 Lac to 50.10 Lac

Wagholi, Pune
1,2,3 BHK
₹ 43.92 Lac to 1.15 Cr

Wagholi, Pune
1,2 BHK
₹ 38.54 Lac to 83.60 Lac

Wagholi, Pune
1,2 BHK
₹ 36.97 Lac to 74.46 Lac
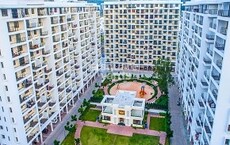
Wagholi, Pune
1,2,3 BHK
₹ 35.91 Lac to 1.06 Cr
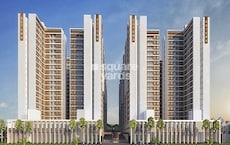
Wagholi, Pune
2,3 BHK
₹ 47.56 Lac to 1.00 Cr

Wagholi, Pune
1,2 BHK
₹ 33.80 Lac to 70.00 Lac
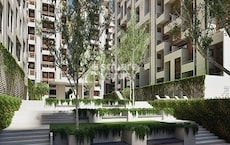
Wagholi, Pune
1,2,3 BHK
₹ 30.74 Lac to 77.97 Lac
This project offers a range of amenities such as 24x7 security, gymnasium, party hall, and rainwater harvesting, in addition to premium bath fittings and oil bound distemper walls.
There are multiple unit options available, including 1 BHK apartments with an area of 550 Sq. Ft. and prices starting at 38.25 Lac, and 2 BHK apartments with areas ranging from 611 Sq. Ft. to 935 Sq. Ft. and prices starting at 42.50 Lac, among others.
The project is partially ready to move, with an expected completion date of March 15, 2014.
The apartments feature vitrified tiles flooring, oil bound distemper walls, and premium bath fittings, in addition to a POP design ceiling.
Yes, the project is RERA registered with the RERA ID P52100054285.
The project is strategically located near the Pune Ahmednagar Highway and Kharadi Bypass, making it an attractive option for those looking for a mix of connectivity and luxury living.
This website is only for the purpose of providing information regarding real estate projects in different geographies. Any information which is being provided on this website is not an advertisement or a solicitation. The company has not verified the information and the compliances of the projects. Further, the company has not checked the RERA* registration status of the real estate projects listed herein. The company does not make any representation in regards to the compliances done against these projects. Please note that you should make yourself aware about the RERA* registration status of the listed real estate projects.
*Real Estate (Regulation & Development) Act, 2016.





