
2 BHK Apartment - 674 sq. ft. (Carpet Area)
Asking price
Price:₹ 55.62 Lac


 +6 Photos
 Video
Majestique Mayberry, a finest residential project, is situated in the heart of Wagholi, a prime sub-location in Pune. The project is strategically located near Pune-Ahmednagar Highway, making it easily accessible from various parts of the city. With the RERA registration number P52100045896, this project is a masterpiece of luxury living.
Majestique Mayberry offers a perfect blend of comfort, style, and convenience. The project boasts world-class amenities such as a well-equipped gym, ensuring a healthy and active lifestyle. Additionally, the project features a reliable power backup, ensuring minimal disruptions during power cuts. The project s interior specifications include premium finishes like oil-bound distemper on bedroom walls, reflecting the owner s taste and sophistication.
If you re looking for a luxurious and comfortable living experience, look no further than Majestique Mayberry. With its prime location, world-class amenities, and premium specifications, this project is a must-buy for anyone seeking a peaceful and serene living environment. Explore the available unit options below:
Available Unit OptionsThe following table outlines the available unit options at Majestique Mayberry:
| Unit Type | Area (Sq. Ft.) | Price (Rs.) |
| 2 BHK Apartment | 674 | 55.00 Lac |
| 2 BHK Apartment | 733 | 59.81 Lac |
| 3 BHK Apartment | 914 | 81.35 Lac |
| 3 BHK Apartment | 955 | 85.00 Lac |
Surrounding the residential project are several notable landmarks that cater to the daily needs of residents, providing them with a convenient and comfortable living experience.


Majestique Mayberry's average asking price is rising quarter-on-quarter, compared with Wagholi.
Majestique Mayberry avg. price is ₹ 9.4 k/Sq.Ft. compared to Wagholi at ₹ 8.9 k/Sq.Ft.
Monthly Rent in Wagholi ranges from ₹ 18.1 K to ₹ 31 K with options available for 1,2,3 BHK units
Get the latest price and market updates for Majestique Mayberry.
During Q3'2026, average property prices for Majestique Mayberry moved from ₹ 8,950/sqft to ₹ 9,400/sqft, reflecting a 5.03% rise.
During Q1'2026, average property prices for Majestique Mayberry moved from ₹ 8,500/sqft to ₹ 9,200/sqft, reflecting a 8.24% rise.
MAJESTIQUE MAYBERRY PHASE 1, developed by STUTI ASSOCIATES, officially launched on 15-Jun-2022 and expected to complete by 31-Dec-2026. Registered under RERA No. P52100045896. The project comprises 3 towers and offers 280 residential units, including 2 BHK, 3 BHK, with unit sizes ranging from 667 to 947 Square feet across a total area of 1.99 Acre.
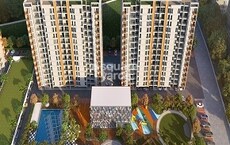
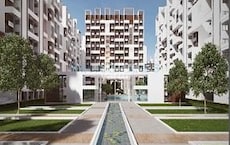
Explore the master plan, project photos and walkthrough videos of Majestique Mayberry to understand the overall layout, tower placement, amenities, landscaped spaces and key highlights before making your buying decision.

Living here delivers a quiet home life where daily leisure and social spaces are concentrated in a secure central zone away from vehicle traffic. Families with young children benefit most from having safe outdoor play spaces and aquatic facilities positioned directly in front of their homes. This development stands out in its local market by combining direct highway access with a centralized arrangement that keeps the heart of the community quiet and walkable.
Download master plan & walkthrough video of Majestique Mayberry to explore layout and virtual tour in Wagholi, Pune.



Trust & Verification
Majestique Mayberry Phase 1
Rera Url:

Wagholi, Pune

Wagholi, Pune

Wagholi, Pune
Share your genuine review and help other buyers make an informed decision.

Majestique Landmark started its journey in 1975, founded by Dwarkadas Maheswari as a textile company. The company soon diversified into real estate in 2007 under the stewardship of Manish Maheswari with big ticket residential projects in Pune across locations like Market Yard and Hadapsar which were emerging as potent destinations back then. This led to a rethink of organizational blueprints, subsequently leading to multiple projects being established at strategic locations for diverse market segments. Value for money projects are a hallmark of Majestique coupled with its high grade materials, top notch systems and processes, unmatched infrastructure and adherence to the highest quality standards. Timely completion of projects is another major USP of the company in tandem with reliability, state of the art technologies, customer centricity, etc. The portfolio of Majestique Landmark projects covers Manhattan, City, 38 Park, Imperia, Magnum, Fifth Avenue and Skypark across many other projects in varied market categories.

Bibwewadi, Pune
3, 4 BHK Apartment, Retail Shop
Price On Request

Baner, Pune
2, 4 BHK Apartment
₹ 1.94 Cr to 4.10 Cr

Maharshi Nagar, Pune
3, 4 BHK Apartment
₹ 2.97 Cr to 5.33 Cr

Yerawada, Pune
2, 3 BHK Apartment
Price On Request

Bibwewadi, Pune
3 BHK Apartment
₹ 2.11 Cr

Kothrud, Pune
2, 3, 4 BHK Apartment, Retail Shop
₹ 1.55 Cr to 3.51 Cr
Warje, Pune
2, 3 BHK Apartment
₹ 1.14 Cr to 1.56 Cr

Gultekdi, Pune
3, 4 BHK Apartment
₹ 3.82 Cr to 4.58 Cr

Kharadi, Pune
2, 3, 4 BHK Apartment
₹ 1.15 Cr to 2.69 Cr
Balewadi, Pune
2, 3 BHK Apartment
₹ 1.27 Cr to 1.85 Cr

Baner, Pune
3, 4 BHK Apartment
₹ 2.26 Cr to 3.65 Cr

Kharadi, Pune
2, 3 BHK Apartment
₹ 1.13 Cr to 1.68 Cr
NIBM, Pune
2, 3, 4 BHK Apartment
₹ 1.02 Cr to 2.41 Cr

Kharadi, Pune
2, 3 BHK Apartment
₹ 63.02 Lac to 85.90 Lac

Kharadi, Pune
2, 3 BHK Apartment
₹ 95.71 Lac to 1.47 Cr

Handewadi, Pune
1, 2, 3 BHK Apartment
₹ 33.27 Lac to 79.05 Lac

Balewadi, Pune
2, 3 BHK Apartment
₹ 1.46 Cr to 2.37 Cr

Dhayari, Pune
1, 2, 3 BHK Apartment
₹ 31.86 Lac to 85.00 Lac

NIBM Annexe, Pune
1, 2 BHK Apartment, Retail Shop, Office Space
₹ 33.00 Lac to 2.00 Cr
Undri, Pune
1, 2, 3 BHK Apartment
₹ 28.43 Lac to 71.83 Lac

Kondhwa, Pune
Retail Shop, Office Space
Price On Request

Gultekdi, Pune
Office Space, Retail Shop
Price On Request
Handewadi, Pune
2, 3 BHK Apartment
₹ 48.05 Lac to 60.83 Lac

Undri, Pune
1, 2, 3 BHK Apartment
₹ 33.97 Lac to 86.85 Lac

Wagholi, Pune
2 BHK Apartment
₹ 61.25 Lac to 68.00 Lac

Wagholi, Pune
1, 2 BHK Apartment
₹ 32.20 Lac to 44.00 Lac

Wagholi, Pune
1, 2 BHK Apartment
₹ 33.83 Lac to 58.16 Lac

Fursungi, Pune
1, 2 BHK Apartment
₹ 25.90 Lac to 39.95 Lac

Fursungi, Pune
1, 2 BHK Apartment
₹ 28.31 Lac to 57.84 Lac

Kharadi, Pune
2, 3 BHK Apartment
₹ 79.42 Lac to 1.33 Cr
Maharshi Nagar, Pune
3, 4 BHK Apartment
₹ 2.97 Cr to 5.33 Cr
Yerawada, Pune
2, 3 BHK Apartment
Price On Request
Bibwewadi, Pune
3 BHK Apartment
₹ 2.11 Cr
Kothrud, Pune
2, 3, 4 BHK Apartment, Retail Shop
₹ 1.55 Cr to 3.51 Cr
Warje, Pune
2, 3 BHK Apartment
₹ 1.14 Cr to 1.56 Cr
Gultekdi, Pune
3, 4 BHK Apartment
₹ 3.82 Cr to 4.58 Cr
Kharadi, Pune
2, 3, 4 BHK Apartment
₹ 1.15 Cr to 2.69 Cr
Balewadi, Pune
2, 3 BHK Apartment
₹ 1.27 Cr to 1.85 Cr
Baner, Pune
3, 4 BHK Apartment
₹ 2.26 Cr to 3.65 Cr
Kharadi, Pune
2, 3 BHK Apartment
₹ 1.13 Cr to 1.68 Cr
NIBM, Pune
2, 3, 4 BHK Apartment
₹ 1.02 Cr to 2.41 Cr
Kharadi, Pune
2, 3 BHK Apartment
₹ 63.02 Lac to 85.90 Lac
Kharadi, Pune
2, 3 BHK Apartment
₹ 95.71 Lac to 1.47 Cr
Handewadi, Pune
1, 2, 3 BHK Apartment
₹ 33.27 Lac to 79.05 Lac
Balewadi, Pune
2, 3 BHK Apartment
₹ 1.46 Cr to 2.37 Cr
Dhayari, Pune
1, 2, 3 BHK Apartment
₹ 31.86 Lac to 85.00 Lac
NIBM Annexe, Pune
1, 2 BHK Apartment, Retail Shop, Office Space
₹ 33.00 Lac to 2.00 Cr
Undri, Pune
1, 2, 3 BHK Apartment
₹ 28.43 Lac to 71.83 Lac
Kondhwa, Pune
Retail Shop, Office Space
Price On Request
Gultekdi, Pune
Office Space, Retail Shop
Price On Request
Handewadi, Pune
2, 3 BHK Apartment
₹ 48.05 Lac to 60.83 Lac
Undri, Pune
1, 2, 3 BHK Apartment
₹ 33.97 Lac to 86.85 Lac
Wagholi, Pune
2 BHK Apartment
₹ 61.25 Lac to 68.00 Lac
Wagholi, Pune
1, 2 BHK Apartment
₹ 32.20 Lac to 44.00 Lac
Wagholi, Pune
1, 2 BHK Apartment
₹ 33.83 Lac to 58.16 Lac
Fursungi, Pune
1, 2 BHK Apartment
₹ 25.90 Lac to 39.95 Lac
Fursungi, Pune
1, 2 BHK Apartment
₹ 28.31 Lac to 57.84 Lac
Kharadi, Pune
2, 3 BHK Apartment
₹ 79.42 Lac to 1.33 Cr

Wagholi, Pune
1,2,3 BHK
₹ 46.62 Lac to 1.12 Cr

Gahunje, Pune
1,2 BHK
₹ 40.00 Lac to 48.00 Lac

Wagholi, Pune
2,3 BHK
₹ 55.00 Lac to 76.22 Lac

Kharadi, Pune
2,3 BHK
₹ 54.45 Lac to 85.87 Lac

Wagholi, Pune
2,3 BHK
₹ 75.50 Lac to 1.27 Cr

Kharadi, Pune
2,3 BHK
₹ 89.91 Lac to 1.37 Cr

Wagholi, Pune
1,2,3 BHK
₹ 62.03 Lac to 1.14 Cr
Wagholi, Pune
1,2,3 BHK
₹ 40.51 Lac to 1.15 Cr

Wagholi, Pune
2,3 BHK
₹ 57.60 Lac to 67.22 Lac

Wagholi, Pune
1,2 BHK
₹ 36.70 Lac to 58.20 Lac
The project offers a range of amenities, including a gymnasium, power backup, 24 x 7 security, party hall, and rain water harvesting, ensuring a comfortable and convenient living experience.
The project offers 2 BHK and 3 BHK apartments with varying area sizes, ranging from 674 Sq. Ft. to 955 Sq. Ft., with prices starting from 55.00 Lac.
Majestique Mayberry is situated near the Pune Ahmednagar Highway, with a distance of just 1 km. The project is also surrounded by various infrastructure developments, offering a promising future growth potential.
The project is currently in the mid-stage of construction, with a RERA registration number P52100045896, ensuring transparency and reliability in its development.
The project offers apartments with specifications such as oil-bound distemper walls, laminated wooden flooring in master bedrooms, and vitrified tiles flooring in living areas and other bedrooms.
Majestique Mayberry is developed by Majestique Landmark, a reputed developer with a cumulative experience of 68 projects, offering a sense of credibility and trust to the residents.
This website is only for the purpose of providing information regarding real estate projects in different geographies. Any information which is being provided on this website is not an advertisement or a solicitation. The company has not verified the information and the compliances of the projects. Further, the company has not checked the RERA* registration status of the real estate projects listed herein. The company does not make any representation in regards to the compliances done against these projects. Please note that you should make yourself aware about the RERA* registration status of the listed real estate projects.
*Real Estate (Regulation & Development) Act, 2016.





